

Creating a dining area in small space
12 years ago
last modified: 12 years ago
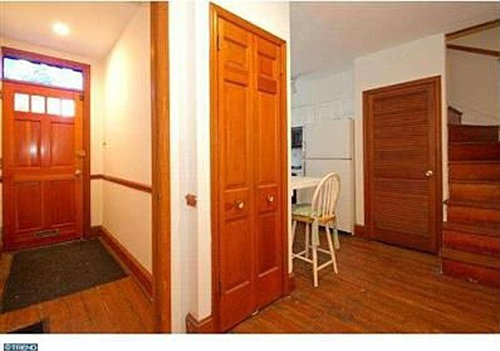
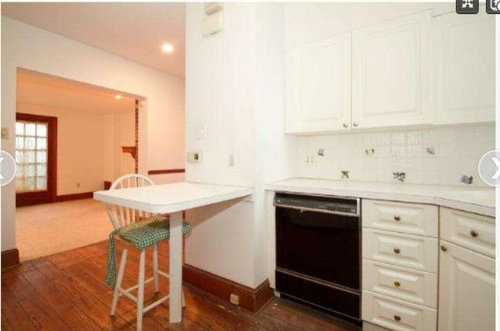
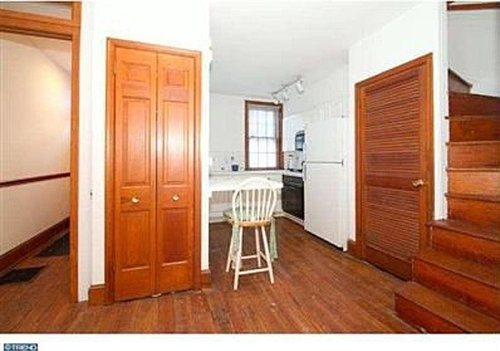
Featured Answer
Sort by:Oldest
Comments (17)
 12 years ago
Related Professionals
Orangeburg Interior Designers & Decorators · Dallas Interior Designers & Decorators · Erie Interior Designers & Decorators · Zanesville Architects & Building Designers · Flint Architects & Building Designers · Omaha Architects & Building Designers · Lake Havasu City Architects & Building Designers · Lancaster Architects & Building Designers · Seattle Architects & Building Designers · Mountain Home Kitchen & Bathroom Designers · Austin Kitchen & Bathroom Designers · Auburn Kitchen & Bathroom Designers · Pueblo Kitchen & Bathroom Designers · Coos Bay Kitchen & Bathroom Designers · Victoria Kitchen & Bathroom Designers 12 years agolast modified: 12 years ago
- 12 years ago
- 12 years ago
- 12 years ago
- 12 years ago
- 12 years ago
 PRO12 years ago
- 12 years ago
- 12 years ago
 PRO12 years ago
 12 years ago

Related Stories
BEDROOMS10 Ways to Create a Dressing Area Large or Small
Consider these ideas for carving out space in a corner of your bedroom, bathroom or closet
Full Story
DECORATING GUIDESHouzz Tour: Space-Saving Tricks Create a Versatile Home
Hidden features, streamlined finishes and a fold-out wall make a small London penthouse more adaptable
Full Story
MORE ROOMS11 Ways to Create a Multipurpose Office Space
See how to include an office in your kitchen, dining room, guest room, living room, mudroom and more
Full Story
KIDS’ SPACESHow to Create a Play Area That Looks Good Too
Learn 10 ways to give your kids' playspace some style without sacrificing any of the fun
Full Story
ADDITIONSAn Addition Creates More Living Space Out Front
A small addition transforms a cramped New Zealand bungalow into a modern light-filled home
Full Story
PATIOSAn Outdoor Dining Spot Creates Quiet Time in the Heart of San Francisco
See how this abandoned site became a big-city oasis with the help of a new lawn and a unique outdoor dining area
Full Story
APARTMENTSCreate a Stellar Studio Apartment
See how to make small-space living comfortable, efficient and beautiful, too
Full Story
KITCHEN DESIGN13 Ways to Create an Inviting Eat-In Kitchen
Kitchen dining spaces come in all shapes and sizes. Here's how to make them cozy, flexible and fun
Full Story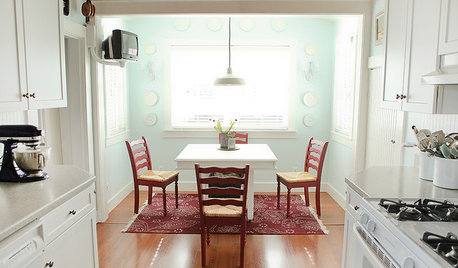
DECORATING GUIDESCreate a Chic First Apartment on a Dorm Room Budget
Show your first solo place off with pride by incorporating these tips for budget-friendly artwork, furniture and accessories
Full Story
PRODUCT PICKSGuest Picks: Creating Space In a Small Apartment
Brandi of Not Your Average Ordinary Finds Storage Solutions for Tiny Homes
Full Story





pcmom1