Software
Houzz Logo Print
freyasticks4

Kitchen layout feedback please?

17 hours ago
last modified: 2 hours ago
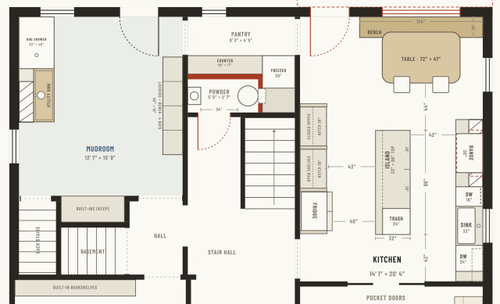
Thank you in advance for any feedback you have to offer on this new kitchen layout!


Our plan is to move the kitchen to the current dining room, turning the back hall and bathroom into a pantry and powder room, and turning the old kitchen into a mudroom. We're planning to have kids in this house and like to entertain casually. We want to have a place to sit down and eat in the kitchen (currently it's too small) and have the kitchen open to the living room. We don't want to move either of the center walls, which are load-bearing, and we want to keep the partial wall between new kitchen and living room (it has original pocket doors, which are almost always open). We also don't want to move the chimney -- our idea is to put the range inside the hearth as a focal point.


The trickiest part of this plan has been finding a place for the fridge, with all the windows and doorways in this room. There isn't enough space on the right wall of the kitchen for a regular-sized fridge to go there. We considered squeezing in a 30" fridge in the bottom-right corner, but we'd prefer to keep that wall feeling light.


We are not planning on island seating. There will also be a second dining table in the library/dining room (former office, lower left room) for meals with >6 people. Laundry room is upstairs (not pictured).


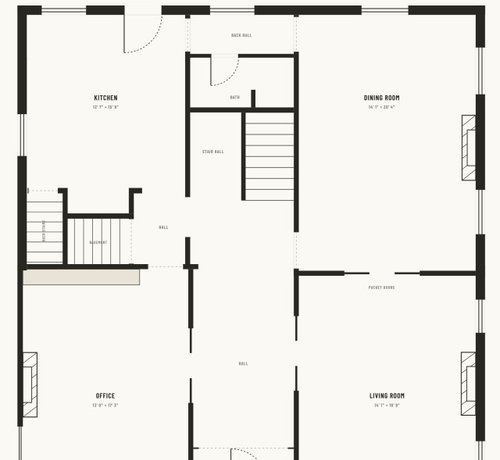
Current floor plan:


New floor plan:


Comments (7)

  • PRO
    15 hours ago

    If you like casual entertaining where will you dine for dinner parties or even just family dinners?

  • 4 hours ago

    We were planning on eating most dinners at the kitchen table, which can seat 6 (we expect to rarely have more than that). But we will have a second table in the library/dining room that can be expanded with leaves for larger or formal meals.


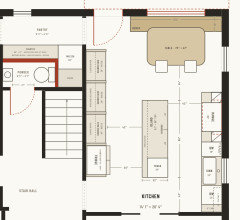
    Would it help to shift the back door over and make the bench longer, like this?


  • 4 hours ago
    last modified: 3 hours ago

    Random thoughts:

    - You currently have two doors, which take up space, are something to remember to lock, and are not as energy-efficient as windows. How would you feel about losing the door into the mudroom and the door into the kitchen ... and, instead, have a single door in the space between the two?

    - Do you NEED the door between the kitchen and the living room? How would it be to cover up the pocket door /go with an L-shaped cabinet run ... and instead have an opening between the two rooms? Put shutters between the two rooms, and let your counter top run between the two. I'm imagining prepping snacks in the kitchen and setting them out between the two rooms for casual entertainment.

    - I'm not loving the island. Oh, I know, everyone wants an island -- but your space isn't really wide enough to support one. I'd consider a shallow "C" or U-shaped kitchen with the open end facing the staircase.

    - I'm not clear on whether you're looking at seating at the island. You really don't have space for that.

    - As for the refrigerator, no -- I would not do a 30". Not with a family in the works. Could you carve out a big of an "alcove" behind the fridge /indent its space so a good-sized fridge will work? And forget counter-depth; they cost more and don't last as long. Pay for the alcove once and be ready for full-sized fridges for a lifetime.

    - For the dining room table, google /analyze the Not So Big House Liberty Hill. The two tables are so nicely designed.

    - That powder room is tiny. I'd bring the door "back" a bit /take it a bit of the hallway to make the bathroom feel a little bigger. You're planning kids -- remember you'll one day potty train in this powder room, and that means you and the kid hanging out for quite some time. Could you do a leaded glass window on the wall between the bathroom and the back wall? I'm thinking, bring in some natural light into this bathroom. Alternately, do you have an upstairs? I suspect you do, but -- if not -- you could do a solar tube into this bathroom.

    - Where's the washer/dryer? I'm guessing they're in the mudroom, but I can't quite tell. Is the dryer on an exterior wall? That's kinda a big deal.

    Freya Sticks thanked Theresa Peterson
  • PRO
    3 hours ago

    I'd lean toward the longer bench if shifting the door still leaves an easy route to the back hall and enough pull-back room across the table. Since this is your everyday six-seat spot, built-in seating can keep chair backs out of the traffic lane; I'd size the bench to the full table, but leave a clear end for someone to get in or out without asking everyone to move. Tape out the new door swing, bench, table and cabinet fronts together, then try the route with a tray. If it feels tight on paper, it will feel tighter in daily use.

    Freya Sticks thanked Boss Design Center
  • 3 hours ago

    I’d hinge the mudroom door on the other side, so as not to block the passage to the kitchen.

    Are there children in the household? Will the laundry closet in the mudroom be the only laundry machines? You will not like it. Space to sort, to hold the load-in-waiting, convenience in swapping loads, tucking it all into a closet with a stackable looming in the back is not the best option. I know you want to keep the built-ins, but perhaps there is a way to incorporate the machines into them?

    Freya Sticks thanked bpath
  • 2 hours ago

    Usually when you rearrange adjacencies in a plan, it is to take advantage of spaces, flow, and/or make a historic house meet today's lifestyles (direct and visual connections to Living/Kitchen as congregation space/outdoors, daily entry more integrated). I really don't see a strong concept here that exploits those points, and the Mudroom is extremely inefficient and wasteful. The oven idea is nice, but probably involves a complete rework of the fireplace anyway, and is not really presented as an anchor in this scheme worthy of that idea.

    I would start fresh by first understanding what is the full range of opportunities the house can give. A better representation of the stairs are important, I'm guessing there is a 1/2 flight up from the driveway into the house that you are eliminating, but typically those stairs are shared with the basement (enter grade level door, go up to kitchen, or the other way to basement). The middle stair to 2nd floor should also be represented accurately to understand how much of that space can be captured or manipulated. The current rear yard and outdoor living also shown to understand opportunities inside.

    And, you'd be surprised about how sometimes one little tweak, like say opening up a load bearing wall, which scares people initially, can really change the design to something that knocks their socks off and makes the trouble and expense worth it.