Software
Houzz Logo Print
sc00ter1808

Name, size, and pattern of the stone used on the floor.

14 years ago
last modified: 14 years ago
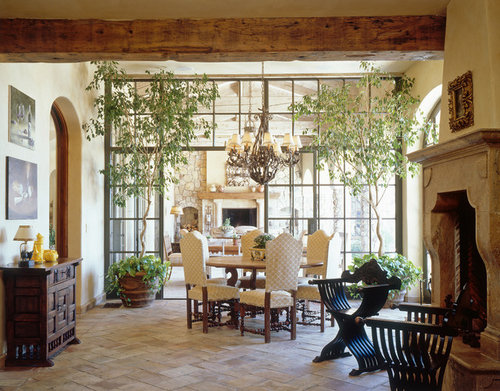
Trying to find something like the floor used in the photo and the name of the pattern of the entire floor. Looking at remodeling our new dining room to this stone and the pattern used. Thanks,
Representative Project · More Info

Comments (16)

  • PRO
    14 years ago
    they flooring looks to be pavers, of terra cotta. they are likely reclaimed material. I used some very similar pieces for a kitchen floor. These were originally the ceiling tiles from a french basement/wine room
  • 14 years ago
    Do you think think with a normal tile (sistina) that we could get away with maybe using a 13X20 size for the same effect? Unfortunately the tile we are thinking of getting is the narrowest. The tile only comes in 20X20, 13X20, 13X13, and 7X7. Thanks,
  • PRO
    14 years ago
    noce travertine is a soft brown.... it wil be challenging to get this look with a thin tile, if you can afford to use stone that will give you the look or close to the look pictured
  • 14 years ago
    Formal Living room is 15'x13',right side of foyer, Dining room 13'x13' left side of foyer. What size engineered floor planks would look good; 3" or 5"?
  • PRO
    14 years ago
    what is the foyer floor covering.....it would be likely best to continue the foyer into the dining room that would pull the rooms together. I'd not likely use two hard surfaces next to each other, without a good reason to change. Most any floor that is that close to the dining room and looks good with the dining room....might as well be used in the dining room. A big mistake is to think that each room needs to be different
  • 14 years ago
    The foyer flooring goes all the way back to the kitchen and it is 8x8" ceramic tile. I could put wood there too and have a transition piece where the kitchen starts and have the tile in the kitchen. I'm thinking of changing the 8x8 to a 18x18 on a diagonal.
    Are 3" or 5" better for those rooms?
  • PRO
    14 years ago
    consider all wood, entry dining kitchen
  • PRO
    14 years ago
    If u decide on a stone ---- the pattern on the floor is a herring bone. U should look for products that come rectangular or can b cut that way. Also u must consider all the transitions into each room. Not only because of height ---- but also so
    ur house doesn't become too chopped up. Wood floors. Usually wider is better. And why not a pattern with wood. Ps --b careful with purchasing wood. A lot of inferior products out there. As always u get what u pay for
  • 14 years ago
    Okay....thanks Gary!
  • 14 years ago
    Gary, questions! Need help. My entire island home will have travertine flooring. It is an old world med style. We are thinking of doing the great room and veranda's in 24x24 angled, the bedrooms 18x18 angled and the bath's 16x16 angled with smaller subway style on bath walls. Our outdoor showers are all in stone. We are stuccoing and plastering the entire house with stone. What do you think? I haven't ordered the tile yet so anyhelp would be great.
  • PRO
    14 years ago
    thinking I should do an on site visit....!
  • PRO
    14 years ago
    sounds like you are over thinking it......truely old world would not have used so many sizes....travertine if you are truly in 'the islands' will work but not my first choice due to the open character, grout it well if you go that way
  • 14 years ago
    thanks! I will stop over thinking it! I wish I can use your services with this project. I'm getting prices now on the pattern you have pictured. I will use your advice, not so many patterns...also, is 24x24 more modern than a 16x16 pattern. If I can't do the pictured pattern, what one or two sizes and angles or Not do you recommend?
  • PRO
    13 years ago
    how it going
  • PRO
    13 years ago
    chrisdomf how are you doing with your project