

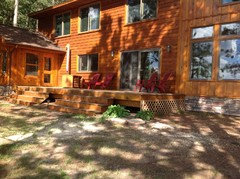
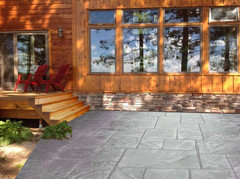
Steps, steps...more steps? Patio and deck help.
12 years ago

Featured Answer
Sort by:Oldest
Comments (16)
 12 years ago
Related Professionals
Philadelphia Interior Designers & Decorators · Galveston Interior Designers & Decorators · Victoria Interior Designers & Decorators · Sioux Falls Interior Designers & Decorators · Peoria Architects & Building Designers · Burlington Architects & Building Designers · North Platte Architects & Building Designers · Effingham Kitchen & Bathroom Designers · Saint Cloud Kitchen & Bathroom Designers · Portsmouth Kitchen & Bathroom Designers · Marinette Kitchen & Bathroom Designers · Chula Vista Kitchen & Bathroom Designers · Grand Junction Kitchen & Bathroom Designers · Dickinson Kitchen & Bathroom Designers · Kahului Kitchen & Bathroom Designers 12 years ago
- 12 years ago
- 12 years ago
- 12 years ago
- 12 years ago
- 12 years ago
- 12 years ago
- 12 years ago
 12 years ago
- 12 years ago
- 12 years ago
- 12 years ago
- 12 years ago
- 12 years ago

Related Stories
DECKSTrending Now: Step Outside With These 20 Decks
Get inspired for your own project or just take in the view of these recently uploaded spaces getting the love of the Houzz community
Full Story
LANDSCAPE DESIGNYour 3-Step Recipe for a Stylish Outdoor Room
Design your own retreat with ideas from a small rooftop garden, a contemporary courtyard and a modern oasis
Full Story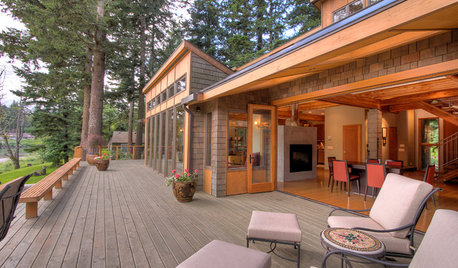
GARDENING AND LANDSCAPINGPatio Life: Step Right Outside
Here's how to make your move from indoors to patio or deck so smooth, you almost don't see the threshold
Full Story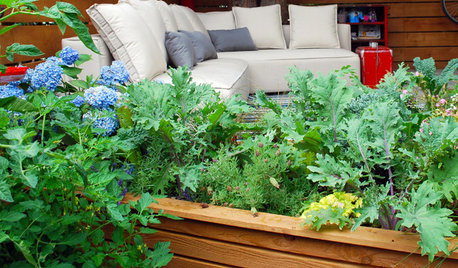
GARDENING GUIDESStep Right Outside for Fresh Herbs and Vegetables
Decks and patios can be convenient spots for edibles, and sometimes they even offer advantages over backyard gardens
Full Story
BATHROOM WORKBOOKA Step-by-Step Guide to Designing Your Bathroom Vanity
Here are six decisions to make with your pro to get the best vanity layout, look and features for your needs
Full Story
WORKING WITH PROS5 Steps to Help You Hire the Right Contractor
Don't take chances on this all-important team member. Find the best general contractor for your remodel or new build by heeding this advice
Full Story
REMODELING GUIDESSo You Want to Build: 7 Steps to Creating a New Home
Get the house you envision — and even enjoy the process — by following this architect's guide to building a new home
Full Story
REMODELING GUIDESStep Up Your Split-Level Spec House
Three off-the-rack split-level homes, three dramatically different renovations. Let your favorite be your guide
Full Story
PORCHESPorch Life: Step Into a Backyard Addition With Breezy Coastal Style
Comfortable furniture, a dining area and a grill make this new porch a North Carolina family’s favorite spot
Full Story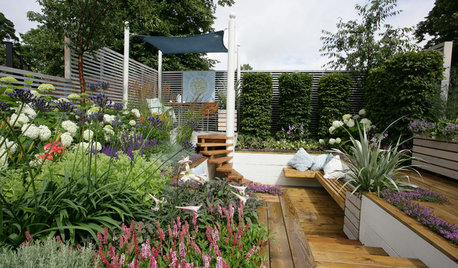
KIDS’ SPACES13 Steps to a Kid-Friendly Garden Adults Will Love Too
These fun design ideas can turn your outdoor space into an attractive children’s play zone
Full Story




Angel 18432