

How would YOU layout the furniture?
14 years ago
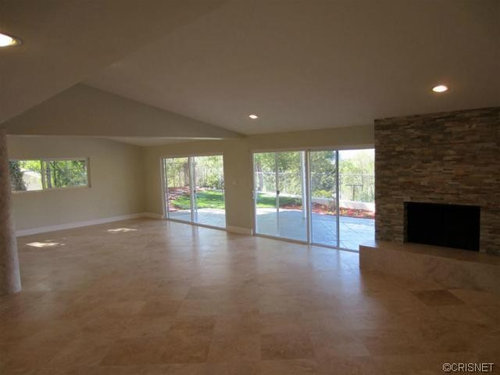
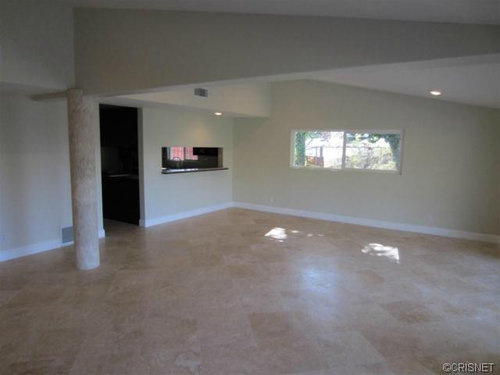
I am thinking of having the the living room by the fireplace, dining area by that column in the middle of the room, and the family room on far left end of the house. Thinking of putting barstools near the bar as well. How would you arrange the furniture, tv, accessories etc?? Thanks.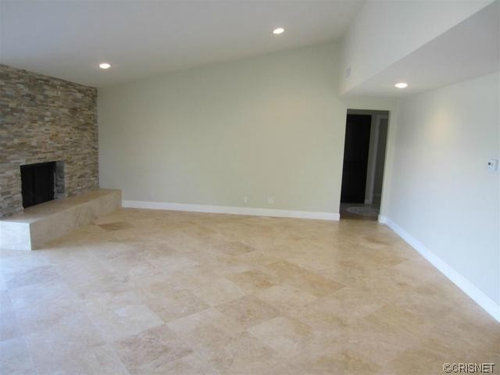
Featured Answer
Sort by:Oldest
Comments (48)
 14 years agoWow, what a huge space! Before you can decide how to furnish, it would help to know who will be using it. Are there kids, dogs, or just adults? Do you host gatherings or is it just for immediate family? Think about what you want the room to do before furnishing. That aside, it's a nice space, but looks cold. Plush area rugs, maybe with a neutral background like tan or cream with pops of color like orange or red, will do a lot to define seating areas and keep feet warm. Lots of seating around the fireplace is a given. (maybe small sectional or two small sofas + a club chair?) I'd put the dining table on the opposite side, by the small window, a big long rustic looking table that could seat 8 easy. Sure, a couple of stools under the kitchen/bar opening. And another seating area in between the two, maybe against the back wall, which we can't really see. Chairs that surround a smaller occasional table maybe? Oh, and tv, hate to say it, but over the fireplace. Don't know what's behind the wall that's adjacent to the fireplace, but if you could build an electronics niche into that wall, that would probably be helpful. You'll need window coverings too for two huge windows, maybe some lined linen or burlap curtains on rings in a natural color and something more sheer on the small window by the dining table? Big job, good luck.
opusink
Original Author14 years agoThank you for your response. The house will be for a family with no pets, that loves to entertain! The wall behind the pictures is an opening from the hallway to the main room. I wanted to create some separation between the two seating areas, why I thought of having the dining table in the middle. What do you think?Related Professionals
Starkville Interior Designers & Decorators · Atlantic City Interior Designers & Decorators · Newburyport Interior Designers & Decorators · Great Falls Interior Designers & Decorators · Seattle Interior Designers & Decorators · Beaumont Architects & Building Designers · Burlington Architects & Building Designers · Plattsburgh Architects & Building Designers · Concord Architects & Building Designers · Daytona Beach Kitchen & Bathroom Designers · Covington Kitchen & Bathroom Designers · West Plains Kitchen & Bathroom Designers · Bemidji Kitchen & Bathroom Designers · Grand Island Kitchen & Bathroom Designers · Clearlake Kitchen & Bathroom Designers- 14 years agoGreat space, would you consider putting the table by the sliding door near the back wall? Also because the fireplace is on a slant I would place two side chairs or something in front of it and not make the rest of the room depended on the fireplace placement. I would forget about the traditional livin/dining/familyroom and just chalk it up to one "great room".
 14 years agoless is more lol..i agree about the great room, rivers300. something about the ceiling kind of defines that. if it's possible? i would change the smaller window near the kitchen to something less institutional..could it be a bay window? or just a larger picture window? i think it would help soften the room. otherwise, i love the floor and you are lucky to have a fireplace. if it were my room? i would keep it natural and comfortable and no tv over the mantel :)
 14 years agoTo avoid placing the TV over the mantel you might consider a sectional placement similar to this photo. Your dining area would be at the opposite wall. Keep scale in mind as you select furnishings. Anything too petite will look dwarfed in this sizeable room.
 Lower Level Family Room · More Info
- 14 years agoi agree. that's what i meant to post :) but i was at the dentist this morning...long long day..
- 14 years agoI would put large flat screen tv on solid wall adjacent the fireplace, with a sectional to frame in both fireplace and tv/electronics. Then you could see tv from the dining room table also. I would put the dining room table on the other end of the room by the small window. (cause there appears to be a cute counter there.) In the middle area put a coffee table, loveseat back to back with the sectional, and a couple chairs on the other side of coffee table toward dining area. Then no coffee table in the tv area, just a nice rug.
opusink
Original Author14 years agoThank you all for the great suggestions. My mother is really bent on having both a living room and a family room due to a heavy number of guests during family occasions. How can we fit both living and family rooms with the dining room without taking away the grandeur of the open floor. That window is starting to bother me now lol, will look into changing it. Can anyone provide a 3D visual sketch or something? I've seen it on houzz discussions before. 14 years agoThe column seems to define where the dining room needs to be and I'm guessing the bar is the kitchen pass through. I'd put a long low cabinet on the small-window wall to hold toys, games, and craft supplies for day to day family activities and serve as a buffet when entertaining. An expandable table can be kept short enough for family meals and activities then opened up for larger gatherings.
Instead of thinking in terms of family room and/or living room, consider it your living space or find another term that allows you to embrace the space as a cohesive whole for the purpose of living your day to day life.
I'd put the tv on the wall to the right of the fireplace and let the furniture share the view of both fireplace and tv. For furniture, a comfy couch and chairs. I have 3 chairs that swivel which means they can face each other, face the tv, or face the fireplace. I love the flexibility. I found lightweight ottomans that are used as needed for seating, footstools, or end tables.
You have a lovely open space. It will be fun and inspiring to follow the progress of the discussion.- 14 years agoThink of that column as something out of a LeCorbusier painting or design. paint it a color. Put the diningroom under the far wall small windows, make a seating arrangement in front of the fireplace, grounded by a fluffy shag area rug (carpet company can cut, sew and bind from a 12 foot roll). Make it minimal, less is best. Don't clutter the amazing room up with furniture. Enjoy the views. Get inspired by "Infinite Space", a DVD with the mid century modern architect John Lautner.
 14 years agoDon't know the amount of square footage you have in the entire space but with your high ceilings and beautifully large sliders and side window, you have some lovely light coming in which you'll want to celebrate by keeping things simple with some splashes of drama.
A few ideas:
Looks like your "bar" is a kitchen pass-thru and not quite as deep as a normal bar. I'd take out the overhead above the bar to open that corner and make the counter deeper to make it look less of an after-thought.
A nice, long parsons table with a bench on the side facing the living area and seating on all other sides. A tall, back-lit wine rack in between the rectangular window and your back slider.
A nice quality wood blind for your rectangular window would add some interest and create some interesting effects with the lighting come through.
A long minimalistic credenza whose front is towards the table, centered between the post and your sliding doors to divide the space into two living areas but that would keep the entire space open. Perhaps a lovely, large bowl of ivy or some other type of low greenery to create a bit of warmth.
A U shaped couch butted up against the credenza with the side closest to the fireplace being a long chaise lounge style (no back) with a very large ottoman to use as a coffee table. Two chairs in the corner by the doorway going into the hall, along with a table and lamp.
The challenge you have with the fireplace is that it butts up against the wall and any furniture you put onto that blank wall will look a bit disproportional. You could mount your widescreen (speakers alongside it on the wall), drill through the back and place the equipment in the room behind it in a nice cabinet. Keeps it clean and then you can place artwork all around the TV. Get a nice screen saver package to make the TV look like art when you aren't watching it. You'll also be able to see the TV from all points in the room. Another thought (and depending on your wall studs of course) is to mount it on a pivot so that you could pull it out from the wall and rotate it to the left or right.
A long, lit, series of glass shelving along the wall between your post and the hall entryway would bring some of the lighting down lower and help create mood, and displaying your family's favorite objects and treasures. These are typically not too deep that it would interrupte your path of travel. Two nice area rugs; one in the dining space and one in your living space to help with the acoustics. Remember to measure the length and width of your dining table and then add 3 feet to each side so that it is large enough you can pull a chair out and still have it be on the rug.
Don't be afraid to experiment with some dramatic paint on one of the walls. Paint is cheap and if it doesn't look right you can always paint over it.
I could do a sketch for you but I'm afraid I just don't have the time.
What an absolutely fun project!!! Good luck!- 14 years agoI love your space!
Here are some suggestions:
Place your TV on some substantial cabinetry on the wall adjacent to the fireplace, as suggested by others on this post.
Place a sectional sofa facing the fireplace. If the "chaise" portion of the sectional has an open back, it will keep this space from feeling too closed in. If there's enough room, add a chair near the fireplace, facing the sectional.
This sofa is too modern for your space, but it gives you the idea: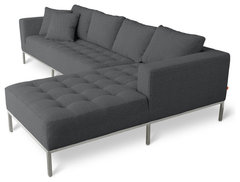 Gus Modern Carter Sectional Sofa · More Info
Use the same window covering on the small window near the kitchen that you use on the large sliding doors for a consistent look and to minimize the size difference. Ensure the rods all sit at the exact same height (typically half way between the ceiling and the window casing) and the drapes are all floor length.
Create a conversation area at the far end with four comfy chairs around an ottoman or coffee table. A cabinet, book case or bar table could fill the space under the window (ensure it fits between the window coverings). Depending on the amount of space you have, the chairs could be in a circle. If space is tight, place the chairs 2 by 2 facing each other (backs facing the sliding doors).
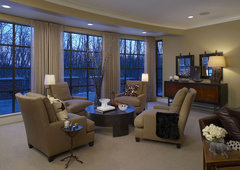 Custom Home Design, Family Room · More Info
Only use bar seating by the kitchen pass-through if you open up the overhead wall and extend the counter top.
The dining table can be placed in between the two living spaces, with the long edge of the table facing the living areas. Bench seating on each side will keep the space feeling open, but may not be necessary. Add interesting dining chairs to each end of the table.
Paint the triangular piece of wall above the post the same colour as the ceiling to help it disappear and to minimize the dividing effect it has on the room.
Create a large picture display in a grid pattern, floor to ceiling, on the wall opposite the fireplace. If this wall continues uninterrupted to the kitchen door and space allows, add a cabinet with a mirror, lamps and accessories to the wall directly opposite the dining table. Ritz Carlton Baltimore · More Info
Finally, use area carpets to help define each of the spaces.
Enjoy your home, it is wonderful! - 14 years agoThe downside of having a great room instead of living and dining rooms separate from the family room is that you lose a room ... usually the one company gets to see. No, you really can't have all three in one space. But you can make the space work with multiple seating areas.
I agree with posters who suggested a big sectional around the fireplace--microsuede is a good bet, especially with kids--and the TV on the adjacent wall. First, I'd cover that wall with something organic and wonderful, like grasscloth or, better still, weathered wood, to tie it visually to the stone wall Let a large piece of wood continue onto the stone wall, only as far as the left side of the fireplace opening, to form an asymetrical mantle. Build out wooden storage the same height and depth as the hearth, to house components, stash stuff and provide extra seating. Warm up the walls and ceiling by painting all a shade lighter than the floor.
One arm of the sectional should face the fireplace (creating a passageway behind it) and the other the TV.. Put a big, square leather ottoman in the middle, to act as a table and footrest. It should be large enough to hold some interesting wooden or metal trays for food and drinks, while still leaving room for feet., Anchor it all with a large area rug and pull colors from the rug for throw pillows and artwork over the fireplace and elsewhere.
In the middle of the room, behind the sectional arm that faces the TV, I'd put a second seating group. Behind the sofa, put low storage cabinet for stashing toys and craft supplies. It could also hold a nice lamp. A stone (or other tough surface) coffee table--with low ottomans that tuck underneath when not in use--would make a great place for kids to do crafts and play games. Around the table, two to four smallish swivel chairs (hard to tell what would fit without measurements) could fact toward each other and the children, or the TV (game time!) or the dining area. Anchor this seating group with a smaller area rug.
The angled area defines the dining space. Yes, a big, long table, preferably rustic--weathered wood, a huge slab of tree or stone with natural edges, or even an aged refectory table. It could be paired with traditional chairs for a transitional look, or with something sleek with stainless steel for a modern vibe. Against the wall, under the high window, put a large buffet for storage and servine--either rustic and traditional, or sleek and modern. I'd leave the floor here bare, but soften the table with a wonderful runner and maybe a large bowl that pick up the colors in the rest of the room. Hang a chandelier--again, something rustic--like cast iron--or chrome and glass, depending on the direction you're going, over the table..
Keep mostly to the natural colors in the fireplace, but use accessories--pillows, lamps, artwork, etc.--for pops of color.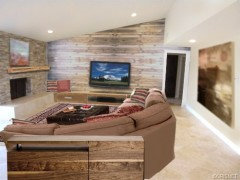
opusink
Original Author14 years agoYou guys all have great vision! Thanks for the inputs everyone and keep them coming. I wish I could make the overhead higher in the bar area but it seems there are cabinets on the opposite side. Refer to attached picture.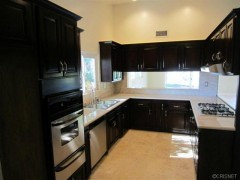
 PRO14 years agoYou have received very good advice. I just would like to echo the thought that there is no way to make this into 3 rooms, but as suze28 has said, you can create 2 different seating areas. They just have to relate to each other. Trying to actually split this room up would be a travesty! The openness is what makes it sing!
- PRO14 years agoAs for the kitchen cabinets, it would be so great to be able to look more directly out the back doors. Is there another wall which might accomodate the cabinets over the pass-thru (perhaps even by stacking them)? If not, you might be able to raise them. They obviously wouldn't then be handily available for day-to-day storage, but perhaps they could be seasonal/seldom used items. This would probably necessitate some finished panels to cover the cabinet parts which would then be exposed. It's such a HUGE wall - it seems a shame to only have that scrunched up pass-through.
- 14 years agoOh my goodness--how claustorphobic! I'd take the cabinets over the pass-through down--possibly, if they can be taken down intact, remount them a foot higher, since you have the ceiling height (and then you wouldn't see the lovely air vent). Then you could open up that wall more. I'd paint the cabinets, too, something lighter that goes with the lovely color of the stone floor. Black cabinets in an open space are fine, but so heavy and confining in an enclosed kitchen.
- 14 years agoOh my, very heavy look for so small a kitchen but it looks functional and what a lot of nice storage! Looks like it was designed similar to a fast food where you cook on the grill and then pass it through to the dining area. I don't think there is much you can do since it would be more of a project to re-orient it given the gas line and hood/vent. Looks like it's been recently remodeled so I would assume you don't want to go there. Another idea ... install faux stone paneling on that entire wall that harmonizes with your fireplace and purchase a free standing sophisticated, functional bar. You could still see through the pass through, pass goodies to the bar, but yet have a fully functional bar for entertaining and for the kids to sit at for snacks. Two curved bars would make quite a statement but would have to be planned out to make sure it works with what else you plan to do with your great space. http://www.nyfurniture.biz/Elite-315FB-Martini-Freestanding-Bar
- 14 years agoAs suggested,I think making the passthrough into an actual bar would look really good, maybe even adding legs to the counter. Add a tall, thin beverage fridge to the right of the counter maybe? Pictures can be deceiving, but it looks like beefing up the counter depth will make it more useful and adding the bar stools like you've planned will complete the look. I'd add at least 3 stools, even if they had to be slim looking. Armless and swivel would be my choice.
Re: your kitchen: I think the black cabinets against the light walls and floor is stunning, but I like high contrast. The home I just bought has white cabinets and (gasp) pinkish colored counters so I selected a strong brick red for the walls. When I remodel it will be creme cabinets and deep brown quartz counter tops and a rich color for the walls ...and no pink ;~D. Having the high contrast makes my 8x12 galley kitchen look larger I think. - 14 years agoNierman's response was mine exactly. Hit the nail on the head as far as my design suggestion...
- 14 years agoI would definitely open up that wall above the pass-thru. If there isn't another wall to move the cabinets to, get creative and mount them differently for more interest in an otherwise very linear kitchen. Move them up in step fashion with the highest one or two in the center. I can't tell if there are four or five cabinets there, but I'm sure it could be done to be more intersting. As it is, it looks like a cafeteria opening on the dining room side and the short window adjacent to it just adds to the clunkiness of that corner. With some imagination, you can open it up.
- PRO14 years agoAnother idea that I have used in kitchens before: take those upper cabinets over the pass-thru and mount them as base cabinets on the dining side, under the pass-through. If you extend the countertop 12"+ beyond the cabinet face (for a total of approx. 24" beyond the wall - you definitely have the room to do it), you will have an eat-at counter plus retain the storage (granted, it won't be IN the kitchen, but again, put seldom used stuff there). You could then open that wall way up and flood the kitchen with light.
opusink
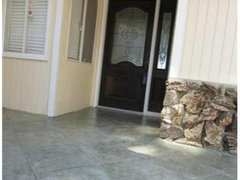
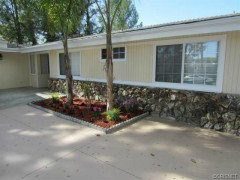
Original Author14 years agolast modified: 14 years agoThese are some shots of the outside. Honestly, I do not like the wood-looking exterior even though it is stucco. What is an easy way to smooth that out? Any other ideas to add some curb appeal to the house? Kind of sad about the door being so hidden. I wanted to add some droplights like this photo:
www.houzz.com/pro/tomherstad/regal-lighting-designs
Any other ideas? Please chime in.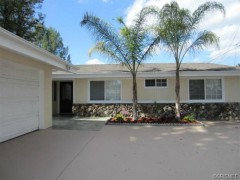
opusink
Original Author14 years agoAlso...in the open floor space...I wanted to add smaller recessed lights that gave a more "twinkle effect" instead of just flood lights. Where would I put them in relation to where the flood lights are placed?Is there anyway to replace the big 6 inch recessed lights with some smaller trims? I also wanted to create a focal point in the main space with a chandelier with a circular box or square box effect like here. I don't know if that would be possible because of the vaulted ceilings. What do you guys think
http://st.houzz.com/simages/336845_0_8-9419-contemporary-hall.jpg- 14 years agolast modified: 14 years agoWhat a gorgeous, modern space! Very nice. But how frustrating a design. Although yours is beautiful, I will never understand why architects shove fireplaces into dark corners like this - esp. at right angles. Makes it nearly impossible to place furniture. Forget about it being the focal point of the room - it's not. It's an afterthought. That said, create two seating areas - a small intimate one in front of the fireplace using two big comfy chairs. Also place a low, modern console or credenza against the wall & hang a large piece of modern art above. Keep your choices clean & simple so you don't detract attention from the fireplace. You want to subtly draw attention to it and this cozy little area, not lose it even more. Then arrange your main seating group further out in the room - maybe two sofas facing each other? One with it's back to the fireplace seating group & one with it's back to the dining area. This will define the room's three uses. I dislike seeing the naked back of some sofas (depends on the style) so I'd camoflage at least one with a few ottomans, a sofa table, low bookcase, buffet, etc. Do place your dining set along the long wall in front of the kitchen passthru, under the windows. Predictable, yes, but makes sense & is the most efficient placement for serving purposes. But you can jazz up the area if you use a long, rustic table & some modern chairs. Again, clean and simple. Will detract from it's oh-so logical placement. (Of course, always play with room & space arrangements - it's your home so do what makes you feel good, even if it's outside the room's typical use and norms.)
- 14 years agoSome ideas ...
Looks like you have a recessed area to the left of your front door? How about a water feature (good feng shui - promotes wealth and invites opportunity into your home) or, if you didn't want to plumb for electricity, you could use it to plant some lovely plants that overrun it. For instance -- http://www.alibaba.com/product-gs/278690103/stone_outdoor_wall_fountains.html
Where you have the two queen palms, I'd dig down below the concrete and get rid of those scalloped concrete edges that bring things down a notch and simply use the concrete drive as your border.
Layer some plants in your planting bed, perhaps one Robellini palm in the middle of the two queens, slightly towards the back and then two sago palms in front of it (slow growers). http://www.wix.com/greenescapes/greenescapesnursery/palms#!__palms/sago
laced with some colorful low-growing perennial (like a verbena) and 3/8" gravel of some color complementary to your house color...
or perhaps phormiums of different heights and colors to complement your house color. With all the new cultivars out there they can range in size from 2' to 6', some even larger. The blades can also be upright (spikes) or arching (where the blade bends in the middle). The colors are glorious and, if planned carefully for size and color, they can be quite spectacular. http://theplantpad.com/gallery/index.php/Plants-We-Like/Tropicals-Semi-Tropicals/phormium-bed
Two up-lights on your queens would help add drama and the down-lights you said you'd like under your eaves that would shine on the lower, leafy vegetation.
A few pots of varying heights where your concrete changes texture, and whose colors would blend well with your color scheme, would mark an official entry and as GizV suggested, painting the alcove/entry a different color (even the ceiling); maybe about 4 shades darker than the color you have on the house or installing faux stone (smaller than what is on the front of your home) in that alcove that would set the theme for going into your home given your fireplace inside.
In lieu of pots it looks like you may have room for one very comfy outdoor chair with a small table angled to look at the fountain placed near the large planting bed with perhaps a small display of various size pots for some perennial and annual color. opusink
Original Author14 years agohttp://st.houzz.com/simages/687459_0_4-1525-mediterranean-living-room.jpg
I kind of want to create this type of look. I already have one of the pillars, would another one be too much? I want to create the arched look to give some separation from the dining. Can this be done? And roughly how much would a job like this cost?- PRO14 years agoYou could add another column to balance the space if you want to, but it should match the one you have. The second arch should be the same distance out from the opposite wall. Your house is much too contemporary to replicate this type of look. The arch will look completely out of place with the angles and straight lines in this room.
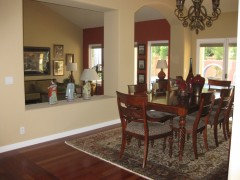
If you want to add some separation, how about adding a long, low room divider - a combination of open and closed storage - which could act as a sofa table to the living room seating arrangement, and perhaps even somewhat as a buffet to the dining room? This could be floated in between the columns, which would also give you good circulation through both rooms (allowing you to also float a seating group) - 14 years agoI agree with Kathryn. You could square up your existing round column to go along with your hard edges and place one on the opposite side and put in a low divider as Kathryn suggests. Place cushions on the top which can be removed for buffets, build in storage on the bottom or not. Rather like the photo I've enclosed of my dining room (2"H X 7"L), but much longer and maybe a bit higher. I have a sunken living room and had rounded columns entering the front of the living room. I had a wall taken out that separated the living space from the dining space, had the rounded columns at the entry squared up and then had them match new columns for the dining room along with the arch towards the windows with the low wall for seating, food or decorative objects. I've lots of rounded edges so the arches go with other arches and bull nosed edges around my windows.
opusink
Original Author14 years agoSo guys...give me some recommendations on downlights for the exterior of the house similar to those Tom Herstad photos- 14 years agoLooking at your photos, I'd put two over the garage (maybe a third of the way in on each side), one in the little alcove next to your front door (centered), and either one above each of your front windows (3) OR in back of the Queens (2). If you do the three above each of those windows you can then install two lights in the planting bed in front of your Queens for additional impact. Can't see how the side of the garage looks from the street but you should place lighting there similarly spaced.
Here's an informative link: http://www.sustland.umn.edu/implement/outdoor_lighting.html - 14 years agoHere's a recommendation. Decent quality and reasonable pricing.
http://www.vistapro.com/
Your local John Deere Landscapes should be able to help you with choosing what you need. - 14 years agoOh, one other thing. Vista has a catalog and in it there is a photometric guide. Try to get hold of one. This shows the foot candles and spreads of each type light and what each will do if you change the wattage. It's very helpful.
opusink
Original Author14 years agoSo it seems like my family went ahead and bought these furniture items. Im a little worried about them matching with the flooring.
http://images.zgallerie.com/is/image/ZGallerie/hero/timber-dining-table-999655879_1.jpg
http://images.zgallerie.com/is/image/ZGallerie/hero/timber-coffee-table-011486708.jpg
http://images.zgallerie.com/is/image/ZGallerie/hero/harrison-sofa-010706765_1.jpg (couch is in a royal blue color)
What kind of rugs should I get to tie everything together?- 14 years agoLove the contemporary lines of the Harrison. With the contemporary sofa and the table(s) cast from reclaimed old oak beams are they targeting an eclectic look, a shabby chic look or the look that is in the coffee table photo in ZGallerie? You'll always be able to tie things together with some well chosen area rugs, but I fear purchasing area rugs at this point may be a bit premature until they finish their shopping and you know what direction they are going with the style of the room(s), what the entire color palette is going to be and how the space will be laid out -- unless they want to choose the style and size of rugs first (contemporary, traditional, transitional ... etc) that blend with the color of the couch & the gray timber wood and then have the rugs dictate the room(s) direction and what else it is they purchase. Good luck!
- 14 years agoRugsusa.com. Surya Monterey MTR-4 Coffee Bean Rug has the color combination I'd use with your couch and table choices. Im not crazy about the oversized paisley in this rug but I'd use the colors to help me find the right one.
Because the furniture is solid colors I would go for a pattern on the rug. Better for hiding spills and stains as well.
Thank you for filling us in with the progress. It's great fun to imagine what I'd do then seeing what others decide on. opusink
Original Author14 years agoThanks for the input on the rugs guys. What would you guys recommend as far as drapery. What type of style and color. Thanks!opusink
Original Author14 years agoGuys! Need help! So the couches are a lapis Blue color (refer to the style of the couch two or so posts above). The dining table and coffee tables are silver. Refer above again. We desperately need color in the house. We still need dining chairs, drapes, and rugs! Help!opusink
Original Author14 years agoAlso I've been tryin to find a red painting for the hallway wall. Can't find anything.- 14 years agoIf this were my space, here's what I'd do:
Color in the main space: I'd go for a gray that works with the lapis couches. I recommend gray because of the table choices. This requires pulling several samples (even some you don't think will work) and checking them against the lapis blue couches, silver wood tables, fireplace, and your flooring. Once you've found your main wall color you can begin the search for the red hallway color. It probably won't be a true red but rather a muddled red.
I would then find a pattern rug predominately dark gray with some of the red, a touch of white, and a hint of the floor color. I prefer an abstract or blended stripe.
Curtains: I prefer curtains that blend with the wall color. Not the same color per se, just a textured print that practically disappears. Having the drapes made means you have a multitude of color choices. Bring the books home and check each of your favorites against the other finishes until you finally find what you want to look at. these are a huge portion of your vision line, choose something that makes you smile. I asked a couple of friends to pull their choices and actually used one for my dining room and another for the dining room chairs.
For the dining room chairs - I'd go black. Sounds safe, but I think they'd be stunning with the table. Something with simple modern lines and armless. As much as I like wood, I think chrome and black would be interesting against the rustic look of the table.
The rug under the dining table, I'd look for a subtle all over textured pattern in grays and blacks, darker then the table that also works with the living room rug. opusink
Original Author14 years agoAny other suggestions for color/type of dining chairs that would go with a contemporary take on a silver rustic table? Photo of table is above somewhere. I don't know if I should go with dining chairs of the same color as the blue couches or go for a red or neutral. Personally I think black dining chairs would conflict with the color of the couches which are a little on the darker shade of blue. So I have no idea. We also need curtains that bring sone color into the home. At this point I think my mom will buy fabric and make them herself 14 years agoDo something cozy on one side of the room with the fireplace being the focal point. On the other side of the room make it more for play/eating etc.
- PRO14 years agoAs far as window coverings, I would look at sliding panels a la Ikea for the patio doors. You could do a pattern, with or without color. These would stack neatly to one side when open. You need something tailored and sleek, not billowing sheers or something like that. I would probably use a blind of some sort on the smaller window. I don't see a photo of the table, so I can't comment on chairs.
 PRO14 years agoSome larger modern art would really add to the room. Below are a few recommendations but let us know if we've missed the mark. We are always happy to better understand your taste.
Note: everything on our web based gallery is made to measure and can be custom framed to the get the size and preferred look. All pieces are available giclée printed, face mounted on plexi, as well as on canvas, matt, and metallic paper.
Let us know what you think!
http://bit.ly/Tangled_Red_Abstract
http://bit.ly/Rays_Of_Light
http://bit.ly/Aspens_By_Francis_Gagnon


Related Stories

LIVING ROOMS8 Living Room Layouts for All Tastes
Go formal or as playful as you please. One of these furniture layouts for the living room is sure to suit your style
Full Story
DECORATING GUIDESHow to Plan a Living Room Layout
Pathways too small? TV too big? With this pro arrangement advice, you can create a living room to enjoy happily ever after
Full Story
DECORATING GUIDESHow to Get Your Furniture Arrangement Right
By Fred Albert
Follow these 10 basic layout rules for a polished, pulled-together look in any room
Full Story
FURNITURE10 Furniture All-Stars of Versatility
With these flexible home furnishings on your team, you'll win points for adaptability in your layout and style wherever they land
Full Story
LIVING ROOMSHow to Choose Traditional Living Room Furniture
Stick with structured, classic pieces to create a timeless yet livable layout
Full Story
KITCHEN DESIGNKitchen Layouts: A Vote for the Good Old Galley
Less popular now, the galley kitchen is still a great layout for cooking
Full Story
KITCHEN LAYOUTSThe Pros and Cons of 3 Popular Kitchen Layouts
By Sam Ferris
U-shaped, L-shaped or galley? Find out which is best for you and why
Full Story
SMALL HOMES28 Great Homes Smaller Than 1,000 Square Feet
See how the right layout, furniture and mind-set can lead to comfortable living in any size of home
Full Story
TILEHow to Choose the Right Tile Layout
Brick, stacked, mosaic and more — get to know the most popular tile layouts and see which one is best for your room
Full Story
KITCHEN DESIGNKitchen Layouts: Ideas for U-Shaped Kitchens
U-shaped kitchens are great for cooks and guests. Is this one for you?
Full Story





GizV