Software
Houzz Logo Print
gerib

Unfinished Basement

14 years ago

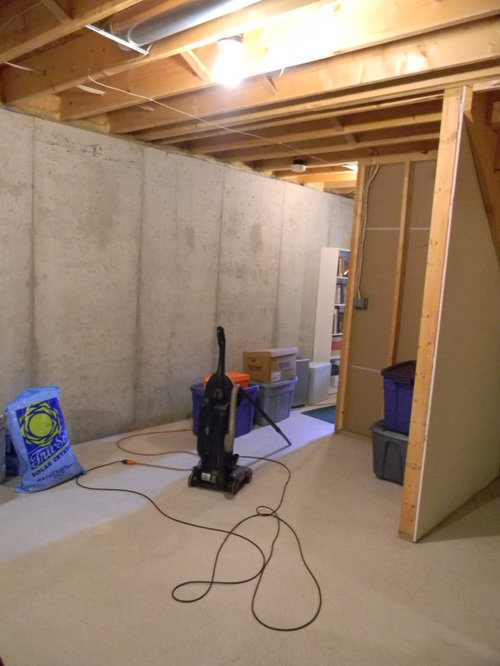
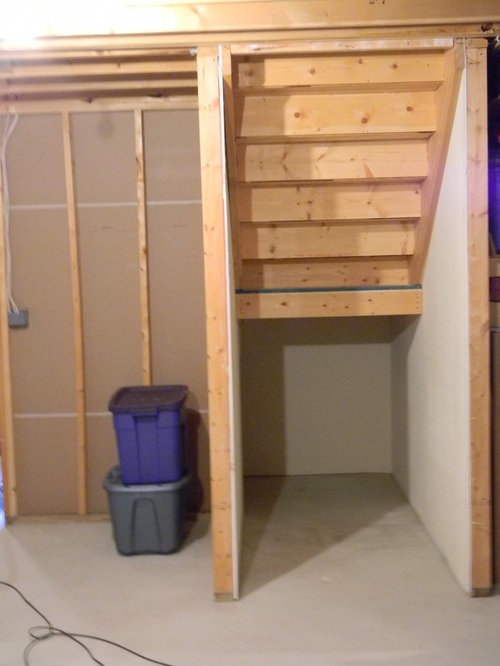
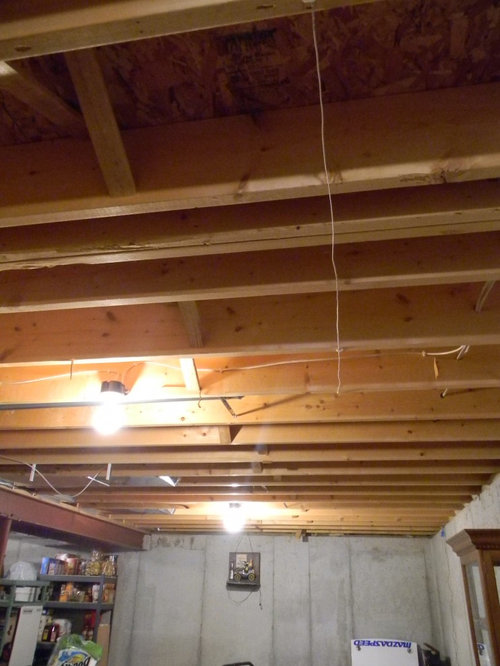
I need some ideas for creating a basement room with character. I am drawn to cream city brick, old oak wood, oriental carpets, wood flooring, unfinished ceilings, and a faux fireplace. I need seating at a table for game playing, a big screen TV, and a few bookcases. A mini-bar would be a possibility. Art could be a large old framed mirror and black & white movie posters. Any ideas on layout to give the room character??? Also, what do I need to do to finish the ceiling? Under the staircase will be a hideout for my daughter. Thank you in advance for your input.

Comments (16)

  • 14 years ago
    I am currently working on a similar project. Our basement had been drywalled years ago when we moved in. We had it taped and mudded professionally last week. We primed and painted with white and sealed the concrete floor. I have bought carpet squares for 2/3 of the floor and an electrician is coming for outlets around the room. The ceiling will be left unfinished and I plan to do a spider web sweep regularly. We want to have a rustic quality. I have been using Houzz website for ideas on how to coordinate existing furniture. So far I have painted several odd pieces in white and am sanding off areas of the finish-"Shabby chic." I will be making slip covers from old chenille bedspreads. One hint- draw a footprint of the area with accurate measurements so you can get square footage for paint, flooring etc. Goals for this project are1) a place for the grandchildren to play when visiting and 2) a project room. We will be using a portable heater and will put in a TV. There is already a dehumidifier down there.
    Zsalisa
  • PRO
    14 years ago
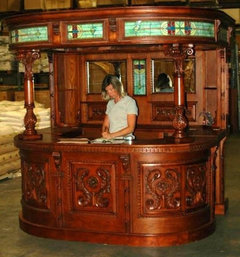
    How about a man cave home bar. Tiffany glass tops , english styles
    and antique replicas ...
    http://barscigarsandbrew.com
  • 14 years ago
    I would advise drawing a floor plan to scale so that you can play with different furniture arrangements as well as some elevations. This will help you to explore all possible layouts but also help you figure out the right scale of furniture pieces you need to consider. The elevations will help you plan out your TV location and size as well as your mirror and art work. Hang or display something that is tall and vertical to help your eyes raise the ceiling height. If you need any help contact me through my website www.ividesigns.com. Good luck and don't forget to have fun :)!!!!!!!!!!!
  • 14 years ago
    The Finished Basement Company specialized in basements. You'll find some great examples here: http://www.finishedbasement.com/
  • PRO
    14 years ago
    I agree with Carolyn. You really should contact an architect or a designer before you start. They can assist you to develop a plan that will answer your questions and concerns.
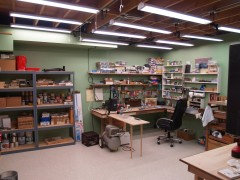
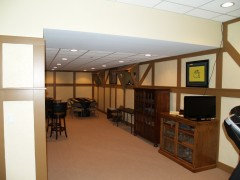
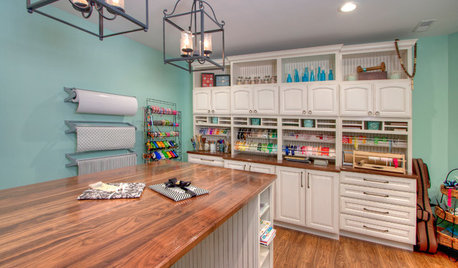
    I have helped numerous clients with their basement renovations, only one has used an unfinished ceiling. I have attached a photo and as you will see this was a craft room. I also attached a photo of an inexpensive dropped ceiling. In my opinion a drywall ceiling will give you the most attractive solution. In addition you can than install sound insulation above the drywall.
  • PRO
    14 years ago
    Also, remember, it can be hard to get some furniture into a basement
    through smaller doors and stairs, always measure first !!
  • PRO
    14 years ago
    I love the advice you've received so far. I would add: the darker colors and heavier textures will enhance the confined and cave-like feeling that most basement have. If you want lighter, brighter, more open and more appealing spaces, use light, bright colors, good lighting, subtle textures and have a plan drawn up that uses space as efficiently as possible, uses as few walls as possoible and opens up as much of the space as possible to the few windows you have.

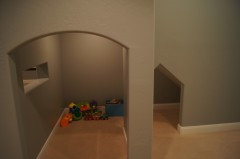
    For children's play areas under stairs, I recommend good lighting and as many openings as possible, making the area easily observable by grown-ups.

    Regarding ceilings: sometimes painting the structure, the ducts and the wiring can be quite expensive and look somewhat messy. But, you can always create finished areas to conceal most of the "clutter" and leave some areas open, making them more dramatic by contrast. And be sure the electrician knows where to run the wiring if you want it concealed. A good architect should be able to help you plan which areas to finish and which to leave open. And don't forget that exposed structure can be painted white or off-white like any other ceiling, reflecting more light into the space and making it feel larger.

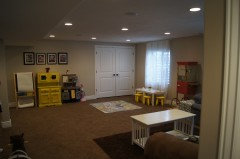
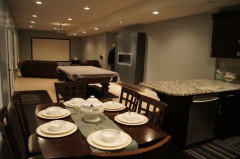
    These are a couple of the many basement projects I designed over the last year for families with children (nightshots notwithstanding). (Photos courtesy of Integrated Property Services)
  • PRO
    14 years ago
    One more photo:
  • PRO
    14 years ago
    last modified: 14 years ago
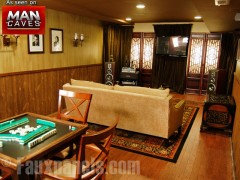
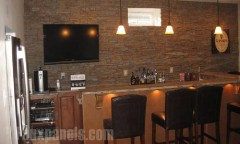
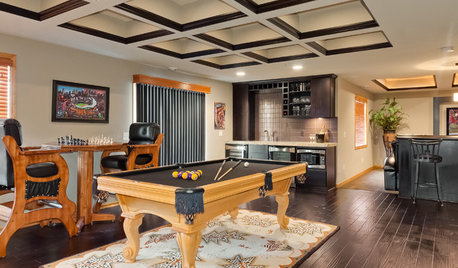
    For some extra visuals, Your idea reminded me of a Man Caves episode where we supplied faux wood paneling and for good measure I threw in a basement home bar photo from our site. There's so much that you could possibly do with your space. My mind immediately wanders to adding accent walls or wainscoting to give it a dynamic look. But since your basement is a clean slate and empty right now, I wouldn't want to give you too much direction and would love to see where your ideas are heading first.
  • 14 years ago
    Don't forget a radon test if you plan on spending a fair amount of time down there. It's easier to put in an abatement system now if necessary than later.
  • 14 years ago
    Thank you everyone for the input. We have decided to cut the wall at the bottom of the steps on an angle for easier access, and we are putting in a finished closet at the far end of the wall. This will cut down on the space a bit, so the furniture will be tight. Thank you for the advice regarding lighting and ceilings. I would like to know if anyone has any ideas for specific lighting on the unfinished ceiling. I'm not fond of track lighting, but need the industrial look. Thanks again.
  • 14 years ago
    Not to be overlooked in any basement finishing/remodel is making sure that the space stays dry. Invest in waterproofing and a sump pump or you will probably regret it down the road. I agree that a drywalled ceiling is best asthetically, but we have found our far less attractive drop ceiling very practical when needing access to pipes or running speaker wire. Another sometimes overlooked and "unfun" way to spend money is on heating the space. But if you want to be comfortable in and want to spend time in your new found space, don't scrimp n this.
  • PRO
    14 years ago
    last modified: 14 years ago
    We have mercury glass and antique painted Industrial Factory style
    barstools , accessories and light fixtures also...
    use the search feature for : factory and see all the ideas?
    thanks so much and good luck
    tj
    http://barscigarsandbrew.com
  • 14 years ago
    I rally like the look of the mercury glass lamps, but I'm worried they'll be broken by rough play. I like the website, so I'll look for some that are metal based. Thank you again!
  • 14 years ago
    rejuvenation.com has some great industrial looking lighting. Also see barnlightelectric.com