

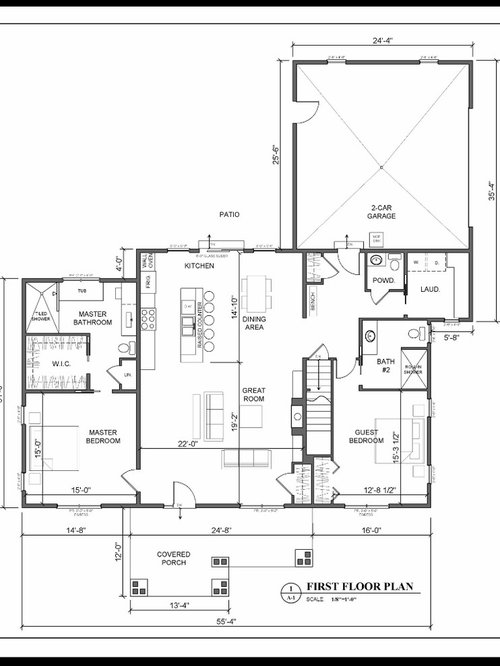
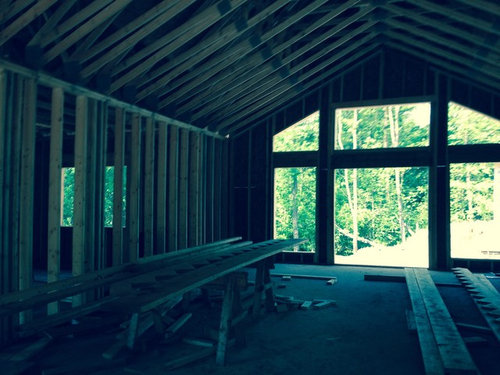
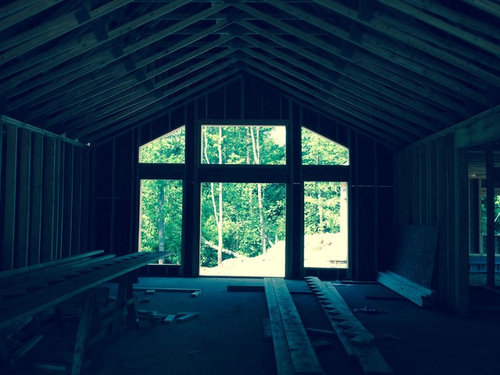
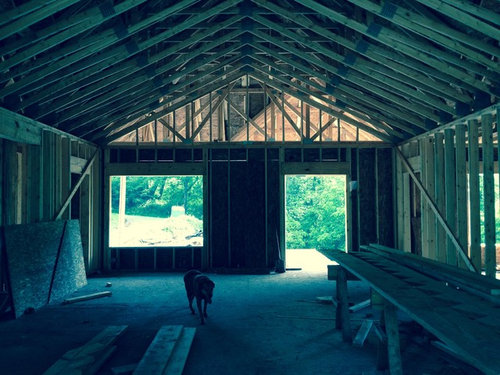
Great room design
12 years ago
Featured Answer
Sort by:Oldest
Comments (13)
 12 years ago
Related Professionals
Vincennes Interior Designers & Decorators · Alexandria Interior Designers & Decorators · Kansas City Interior Designers & Decorators · Greensboro Interior Designers & Decorators · Rock Hill Interior Designers & Decorators · Norfolk Interior Designers & Decorators · Plattsburgh Interior Designers & Decorators · Santa Rosa Interior Designers & Decorators · Wilmington Architects & Building Designers · Charlottesville Architects & Building Designers · Olean Architects & Building Designers · Sedalia Kitchen & Bathroom Designers · Escanaba Kitchen & Bathroom Designers · Salinas Kitchen & Bathroom Designers · Casper Kitchen & Bathroom Designers PRO12 years ago
- 12 years ago
 12 years ago
- 12 years ago
 PRO12 years ago
 12 years agolast modified: 12 years ago
 PRO12 years ago
- 12 years ago
- PRO12 years ago
- 12 years ago
 PRO12 years ago
Related Stories


GARDENING AND LANDSCAPING50 Great Designs for a Garden Party
Pergola, patio, deck, hearth or rooftop — find the outdoor party room for you
Full Story
MORE ROOMSGreat Space: Unique Wood Wall Warms Up an Entryway
Designer Shari Misturak solves an interior design challenge with a walnut wall installation inspired by cityscapes
Full Story

TRAVEL BY DESIGN'Great Gatsby' Style: 9 Inspiring Art Deco Escapes
Kick up your heels at a jazzed-up room across Europe or the U.S., then bring your favorite 1920s design ideas home
Full Story
GARDENING GUIDESGreat Design Plant: Athyrium Filix-Femina
If you need a well-mannered plant that shines in the shade, lady fern is for you
Full Story
HOUZZ TOURSMy Houzz: Inspired Great Room in North Vancouver
A Canadian designer inspired by ancient history and modern times gets creative transforming the great room in her family home
Full Story
BEDROOMSWant a Great Bedroom Design? Start With a Stunning Headboard!
Get Ideas for Your Own Bedroom Makeover From These 11 Great Headboards
Full Story
GARDENING GUIDESGreat Design Plant: Iris Versicolor
A versatile native iris for bridging wet and dry gardens
Full Story




Dytecture