

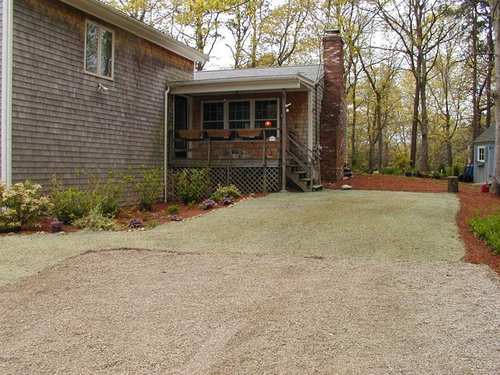
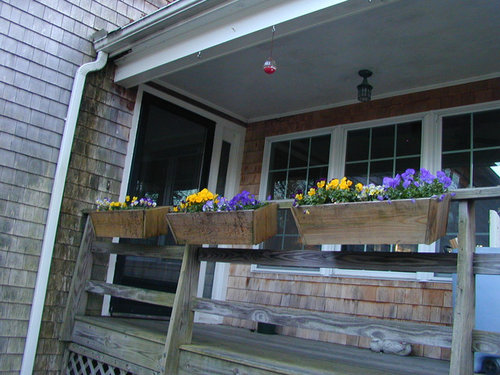
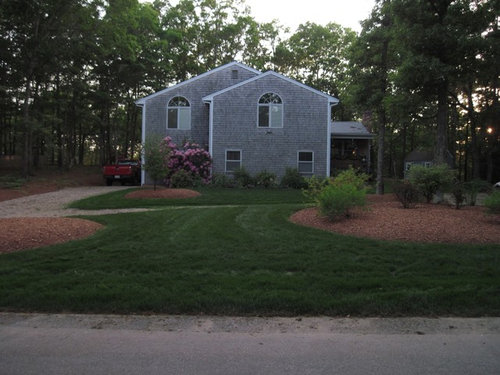
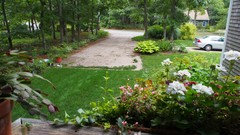
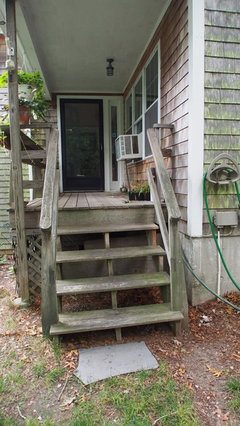
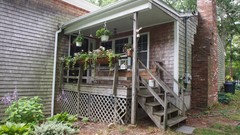
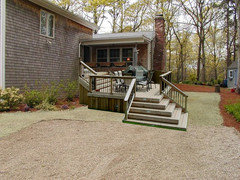
Need to reconfigure front porch - would love some ideas
12 years ago
Featured Answer
Sort by:Oldest
Comments (14)
 12 years ago
Related Professionals
Kissimmee Interior Designers & Decorators · Westminster Interior Designers & Decorators · Marietta Interior Designers & Decorators · Oklahoma City Interior Designers & Decorators · Syracuse Interior Designers & Decorators · Lubbock Interior Designers & Decorators · Saint George Interior Designers & Decorators · York Interior Designers & Decorators · Orlando Architects & Building Designers · Somerset Architects & Building Designers · Kenosha Architects & Building Designers · Sheboygan Architects & Building Designers · Denver Architects & Building Designers · Sarasota Kitchen & Bathroom Designers · Vincennes Kitchen & Bathroom Designers- 12 years ago
- 12 years ago
- 12 years ago
- 12 years ago
 12 years agolast modified: 12 years ago
- 12 years ago
- 12 years agolast modified: 12 years ago
- 12 years ago
 12 years ago
- 12 years ago

Related Stories
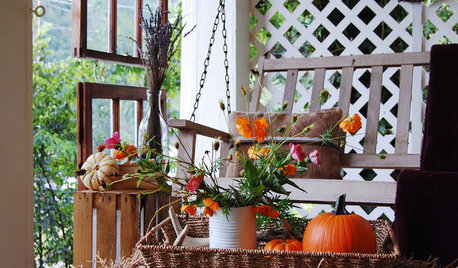
DECORATING PROJECTSGive Your Porch Some Rustic Fall Style
Natural materials and found items make inviting fall decorations for your favorite outdoor room
Full Story
KITCHEN DESIGNHow to Lose Some of Your Upper Kitchen Cabinets
Lovely views, display-worthy objects and dramatic backsplashes are just some of the reasons to consider getting out the sledgehammer
Full Story
EXTERIORSCurb Appeal Feeling a Little Off? Some Questions to Consider
Color, scale, proportion, trim ... 14 things to think about if your exterior is bugging you
Full Story
BUDGET DECORATING21 Free Ways to Give Your Home Some Love
Change a room’s look or set a new mood without spending anything but a little time
Full Story
HOUSEPLANTSPlay Up Some Fiddleleaf Figs for a Lively Indoor Tune
Strike a dramatic chord in a minimalist scene or a country note in a rustic setting — fiddleleaf fig plants harmonize with any style
Full Story
EDIBLE GARDENSHerb Garden Essentials: How to Grow Thyme
Common thyme and its flavorful cousins are anything but ordinary in the garden
Full Story
URBAN GARDENSGarbage to Garden: A Vacant Philly Lot Gets Some Green-Thumb Love
Transformed by an artist, this once-derelict urban property is now a tranquil garden with living walls
Full Story
CURB APPEAL7 Ways to Create a Neighborly Front Yard
Foster community spirit by setting up your front porch, paths and yard for social interaction
Full Story
COASTAL STYLENail Your Curb Appeal: Beach Style
Bring home the colors of the sand and sea, and embrace outdoor living with an inviting porch and front lawn
Full Story
EXTERIORSWhere Front Yards Collide: Property Lines in Pictures
Some could be twins; others channel the Odd Couple. You may never look at property boundaries the same way again
Full Story




libradesigneye