Software
Houzz Logo Print
syechung

Narrow/small kitchen need help

Hi all,
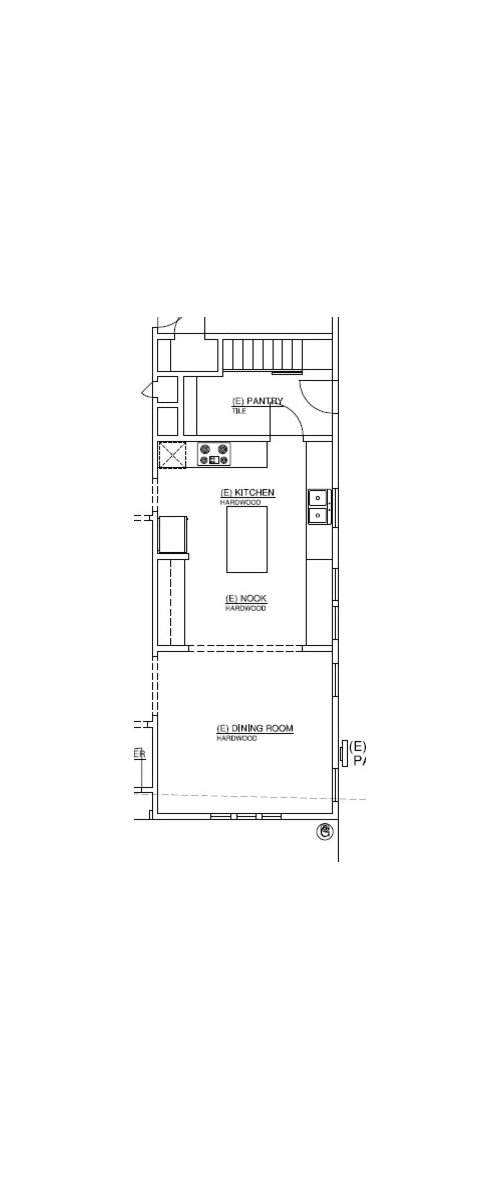
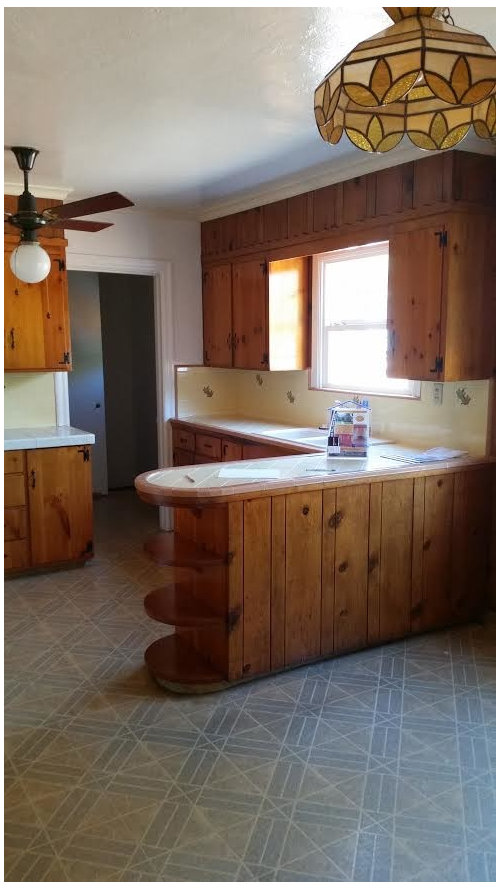
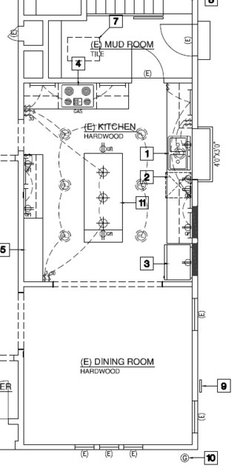
Attached here is the new floorplan of my kitchen, originally the dining room has two doors and wall to closed off and be used as a room. The kitchen has a small dining that served as the dining room (our current nook). We decided that we need to open the dining room again and open the wall between dining and kitchen. Since I am connected to a much larger dining room, I think I didn't need the nook, and asked my architect to add an island. But now the range area looks off and need to be moved.
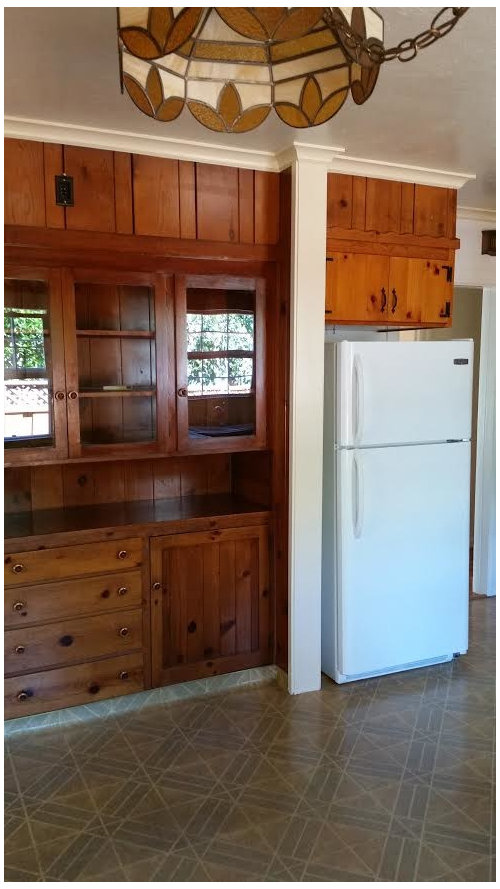
What can I do to improve my layout? Should I extend the island so we have a long (but narrow probably 30 to 36") island and extend cabinets on sink side all the way down? Should I keep a small island, and have a bench area by the window? Should I remove the build in cabinets on the left, or keep the layout just update with new cabinets..?? Any help is appreciated.

Comments (13)

  • 12 years ago
    Totally forgot to mention the size. Kitchen is 13' x 15', dining room is 13' x 12'6".
  • 12 years ago
    Thank you Dytecture, it's one of the things I will ask my contractor. If not, I am also considering moving the stove to be the same side as the sink, and have a gallery like kitchen. Not sure if that would feel too narrow? As sink + stove vs. ref on the otherside and island in the middle.
  • PRO
    12 years ago
    I would eliminate the range, counter top area. Then eliminate the (closet?) and refrigerator configuration. Place an extended island approximately 10 to 11 feet long by 3' deep to replace the current island and place the range and island vent hood in the island. Relocate the refrigerator to the same wall as the sink in the corner next to the dining room. You will give the room better flow and circulation with 4' to either side of the island, comfortable to work in and comfortable for guests on the other side of the island. It will also get foot traffic at your doorways away from work areas. Having a rang in the traffic pattern of two doors does not work.
    Suk Yee Emily Chung thanked Urbanata/Steve
  • 12 years ago
    Thank you Urbanata/Steve! So if moving my range to the island is somehow too costly, then would an L shape (moving pantry door to the existing stove location), and sink + refrigerator on the same side of wall be okay with the 4' on either side of island?
  • PRO
    12 years ago
    I would eliminate the pantry area, and incorporate it into the kitchen. Use base cabs and countertops in this space.
    Move the stove or cooktop to the sink wall, elongate the island. Use 12" deep full height storage on the opposite wall, which allows the island to be a bit wider.
  • 12 years ago
    The pantry area has a cess to outside and basement, so I am not sure how to work it out...
  • PRO
    12 years ago
    Syechung, yes the L-shape as an alternative would be okay. What you will face with locating the range in the island is electrical work for the range and hood and if it is gas range a gas line. These will need to be trenched across your floor assuming that you are putting down a new floor covering. Also you will need to vent out through the ceiling if the ceiling joists run that way and if not through the floor with a down draft vent. That is the downside to either sinks or ranges in islands, they require the installation of utilities.
    Suk Yee Emily Chung thanked Urbanata/Steve
  • 12 years ago
    last modified: 12 years ago
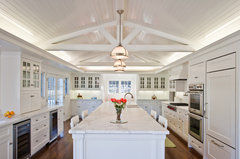
    Super long kitchen islands are in right now. I'm more concerned about the trek you have to make from the fridge to the sink with a load of veggies to be prepped. Either add a prep sink on the island or move the fridge closer to the sink. Note how this island includes a prep sink that is closer to the fridge than the sink for dishes.
    Orinda Residence · More Info
    Suk Yee Emily Chung thanked decoenthusiaste
  • 12 years ago
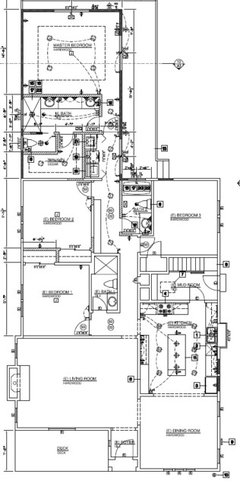
    I have talked to the architect and contractor, since I'm also doing an addition, turns out that moving anything major is really out of my budget for now. So I have opt for keeping the existing range location, but moving the island south giving more room between range and island. Also relocating the refrigerator to the same side as the sink, making the cabinets/pantry on the west side to be 18". Hopefully with around 3'6" workway on both sides of island it shouldn't be too narrow?
    Decoenthusiaste is correct, a long island looks nice and probably very useful. I think if I could, I would elongate the south of the island and make it like a table attached to the island.
    Attached are the new kitchen floor plan and the plan of the whole house.
    Thanks for all the advices!
  • 12 years ago
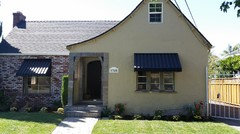
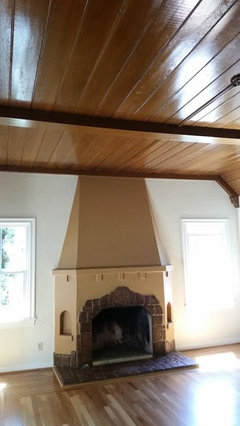
    This is how the house looks like from the outside, and the very period fireplace. :)
  • 12 years ago
    My kitchen is laid out very similar to your plans minus the island. I have a bedroom on the other side of the stove wall, so the doorway there is a long hall leading to my laundry room. I also have a doorway directly opposite my sink that leads to the dining room. Where your pass to the dining room is, I have a very large window.

    I dream about moving my fridge to where you had it in your original plans. And here is why. I can't fully open my fridge doors enough to properly clean it and pull out the bottom bins. That means that every time something gets spilled in the fridge I have to completely empty it and get someone else to help me pull it out into the kitchen so I can open the door wide enough to clean it. I would much rather grab what I want out of the fridge, set it on an island and walk around to the sink side, than what I have to do now.

    You don't have to move the fridge back to the opposite side, but please be sure that when they open up the wall to the dining room, that the short wall is shallow enough that you can fully open your fridge door. It is one of those small design issues that might get overlooked, but can make your daily life a living hell. HTH
    Suk Yee Emily Chung thanked hambirg
  • 11 years ago
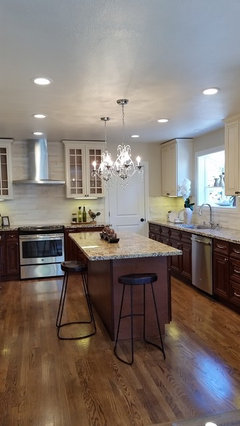
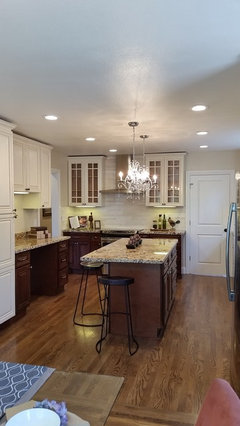
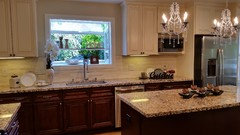
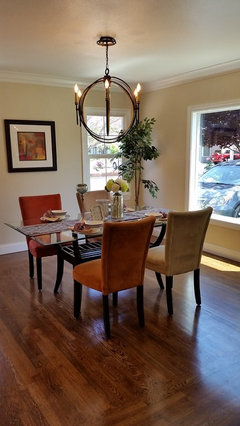
    After remodel, this is how it looks like with the layout posted.
Sponsored
Wannemacher Interiors
Average rating: 5 out of 5 stars26 Reviews
Customized Award-Winning Interior Design Solutions in Franklin Cnty OH