

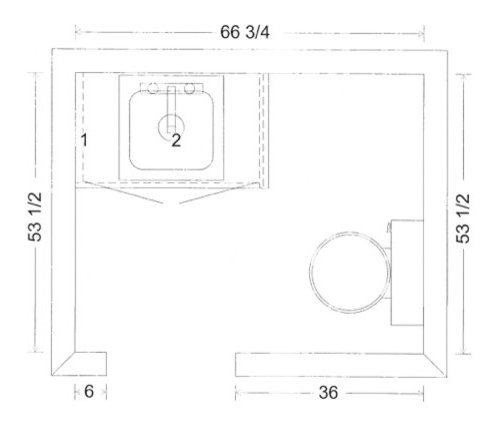
Asymmetrical powder room?
12 years ago

Sort by:Oldest
Comments (4)

Related Stories
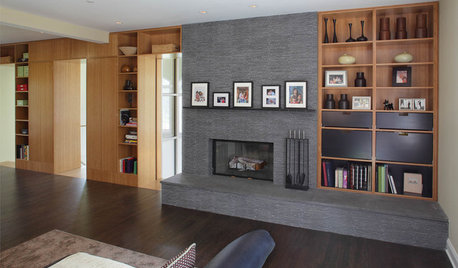
LIVING ROOMS8 Artfully Asymmetrical Fireplaces
Playing with placement, shelving and lighting can make an otherwise standard fireplace the focal point of any room
Full Story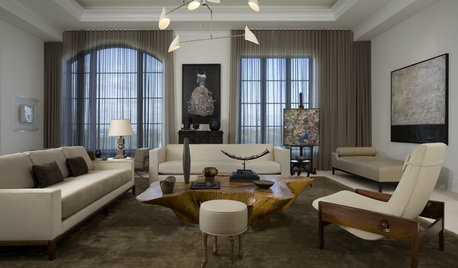
WINDOW TREATMENTSThe Many Reasons to Embrace Sheer Curtains
Use their timeless look to soften busy patterns, divide rooms, balance asymmetrical windows and more
Full Story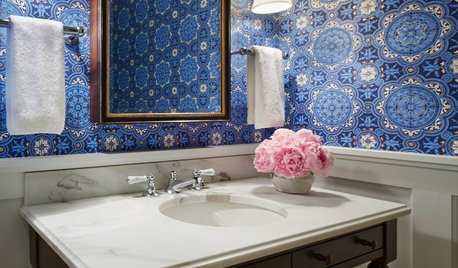
BATHROOM DESIGNYes, You Can Go Bold With Wallpaper in a Powder Room
The smallest room in the house can make the biggest design impact. Here are 10 of our favorite papered powder rooms
Full Story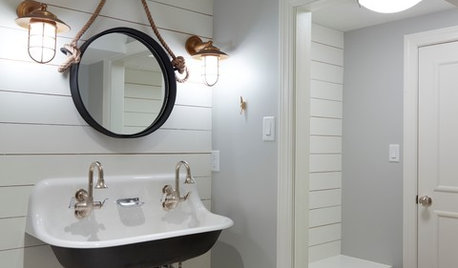
BATHROOM DESIGNRoom of the Day: Basement Bathroom With Nautical Flair
Coastal-inspired details and a one-of-a-kind tile floor tie together this Pennsylvania powder room and changing room
Full Story
COLOR12 Fresh Palettes for Color Lovers
These unexpected color pairings create compelling displays in everything from powder rooms to great rooms
Full Story
BATHROOM MAKEOVERSRoom of the Day: Tiny Powder Room With a Treehouse Feel
Clean lines and whimsical wallpaper create a delightful jewel box under the stairs in a Connecticut home
Full Story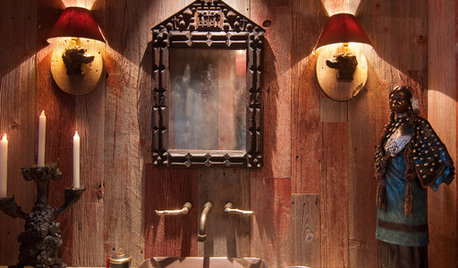
MORE ROOMSDesigner's Touch: 10 Powerful Powder Rooms
Small size doesn't have to mean underdog. Show your half bath's strength with fearless choices in vanities, wall coverings, sinks and more
Full Story
WALL TREATMENTSA Tiny Powder Room Gets a Map-tastic Look
Creative cartography adds cheer and personality to the walls of a compact half bath
Full Story
BATHROOM DESIGNMake a Powder Room Accessible With Universal Design
Right-size doorways, lever handles and clearance around the sink and commode are a great start in making a powder room accessible to all
Full Story
BATHROOM DESIGNPrimp Your Powder Room on a Shoestring
Small budgets and small powder rooms are made for each other, with inexpensive mirrors, wall coverings and accessories that flatter
Full Story



libradesigneye
Michaela LOriginal Author
Related Professionals
West Palm Beach Interior Designers & Decorators · Madison Interior Designers & Decorators · Lexington Interior Designers & Decorators · Saint Cloud Interior Designers & Decorators · Lincoln Interior Designers & Decorators · Bakersfield Interior Designers & Decorators · Coeur d'Alene Interior Designers & Decorators · Dallas Architects & Building Designers · Ontario Architects & Building Designers · Owensboro Kitchen & Bathroom Designers · Johnson City Kitchen & Bathroom Designers · Spring Kitchen & Bathroom Designers · Greenfield Kitchen & Bathroom Designers · Mankato Kitchen & Bathroom Designers · Bozeman Kitchen & Bathroom DesignersUser
LineBox Studio