Software
Houzz Logo Print
ieme

Please help kitchen layout dilemma

12 years ago
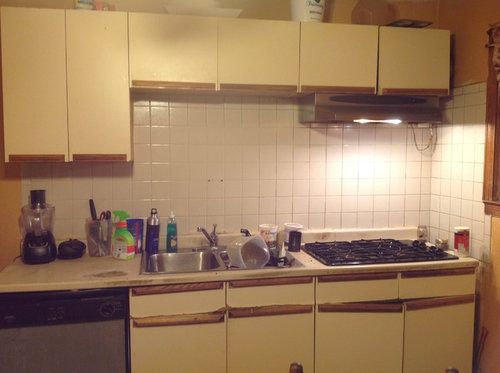
Hello can anyone help me for a best layout in my kitchen please,excuse the mess it's falling apart.I really want an island but don't know if I have enough clearance for a descent size if you also think I am better off with a peninsula also let me know.My ceiling is 8 f tall and the kitchen is 12 f by 14

Comments (13)

  • 12 years ago
    i need to know where your windows are and where your door is exactly so i can help you plan.
  • 12 years ago
    You would be surprised how much you can transform these kitchens, I just finished mine and am happy with end result. We simply didn't have the money to replace it.
  • 12 years ago
    @ craftyoldman I have a door right next to the cabinets where the cooktop is that is leading to my hallway
    Than there is another next to the fridge that lead to the back door and a little nook with stairs for the basement if you need any more Infoseek please let me know thanks
  • 12 years ago
    @denanddale yours looks nice but my cabinets are past saving they falling apart and are made of fiberboard the only wood in it I think are the trimmings
  • 12 years ago
    @ craftyoldman miss the windows there is the window next to the wall that has the cook top facing the hallway door and the wall that house the cabinets and refrigerator also a double window on the wall facing the cabinets with cooktop wall.that wall is next to the back door thanks
  • 12 years ago
    I think you should send me a picture of each wall so i can properly draw out the plan for you
  • 12 years ago
    also, what is your budget and style preference?
  • 12 years ago
    @craftyoldman here are pictures of the walls I am not worried about the budget I just want something nice thanks
  • 12 years ago
    Here are the pictures of the walls in order
  • 12 years ago
    Sorry I didn't know picture were posting such a repetition check the last set
  • 12 years ago
    So here is what I am thinking - first of all, rip out those doors and extend the cabinets on the top until the ceiling. Your appliance are mostly stainless steel so lets go with that It'll cost less if you replace the doors with plywood and you can fit thin sheets of stainless steel to cover them - almost like a vinyl. Choose clean but not very large sized hardware - it'll immediately lift the place off the ground. You could probably do a beautiful white or eggshell colour for the top cabinets.

    Next, I would consider the back splash area. This is the tiled area between the two cabinets. I would rip them out and put something bigger - more brazen - this is the area you can express your personal style the most. denanddale have a gorgeous back splash and it's fun- look into something that you REALLY like.

    For the cabinets mounted on the wall - you should add spotlights beneath them because it'll light up the counters. It changes the mood of the kitchen entirely. speaking of counters, there are literally a sinful amount of options for you. Check this out it is a beautiful guide and definitely something i live by. https://www.houzz.com/magazine/your-guide-to-15-popular-kitchen-countertop-materials-stsetivw-vs~7779702

    Next - repaint! the yellow is outdated and maybe it is time for a change - have a look at kitchen ideas online and see what draws your attention the most. ALSO, after having completed the cabinets and backsplash, it is so much easier to see what kind of paint you would prefer - so wait a bit.

    Get rid of those horrifying curtains. They're too frilly and I think you might prefer going for a roller blind that is slender and not in the way as much. Do you use your dish washer at all? If you dont, I would suggest you get rid of it, invest in a deeper and bigger sink. You could turn that cove into more storage space by adding another cupboard but with a wooden slab top that acts as a chopping board. It would be a pullout one. If not, I have used mine to store my large brabantia bin and i love it.

    If you want to use a kitchen island, I want you to write down a list of all the things it would be used for. Would it also provide seating? Do you want a sink? Does it need electrical outputs? Will you be using it for laundry too? That will help you decide exactly which island you want. I would say here is another way for you to get creative with the organization and materials of the island. I had a friend who had her island and on the ceiling she hung rods that held loads of her beautiful pots and pans and other cookware. You couldn;t see the entire kitchen with it up there, but it was like entering a cozy, country home where you just KNEW that the food came with love. So do something you feel comfortable with.

    Am I missing something?
  • 12 years ago
    @craftyoldman thank you for your help
  • 12 years ago
    Always welcome - I do hope I helped.