

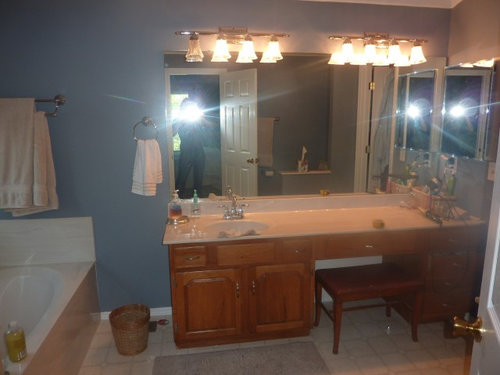
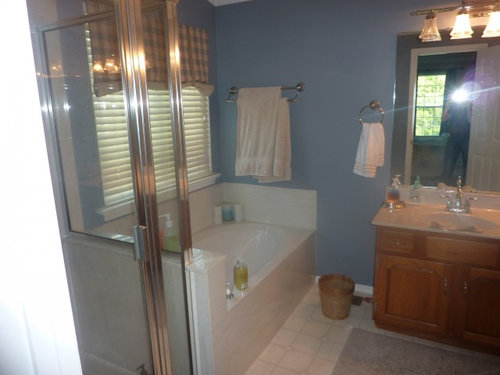
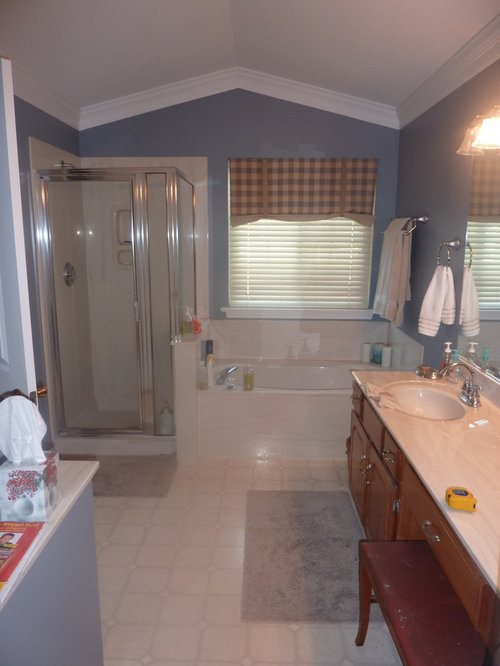
Need help with space between vanity and bathtub
14 years ago
Featured Answer
Sort by:Oldest
Comments (10)
 PRO14 years ago
 14 years ago
Related Professionals
Branson Interior Designers & Decorators · Liberal Interior Designers & Decorators · Edmonton Interior Designers & Decorators · Houma Architects & Building Designers · Portsmouth Architects & Building Designers · Boston Architects & Building Designers · Kalamazoo Architects & Building Designers · Yuba City Architects & Building Designers · Cowansville Architects & Building Designers · Hattiesburg Kitchen & Bathroom Designers · Galveston Kitchen & Bathroom Designers · Lynchburg Kitchen & Bathroom Designers · Traverse City Kitchen & Bathroom Designers · Salt Lake City Kitchen & Bathroom Designers · Victoria Kitchen & Bathroom Designers- 14 years ago
 14 years ago
- 14 years ago
- PRO14 years ago
- 14 years ago
- 14 years ago
- 14 years ago
Related Stories

BATHROOM WORKBOOKStandard Dimensions and Measurements for a Primary Bath
Create a luxe bathroom that functions well with these key fixture dimensions and layout tips
Full Story
SELLING YOUR HOUSE10 Tricks to Help Your Bathroom Sell Your House
As with the kitchen, the bathroom is always a high priority for home buyers. Here’s how to showcase your bathroom so it looks its best
Full Story
BATHROOM MAKEOVERSRoom of the Day: See the Bathroom That Helped a House Sell in a Day
Sophisticated but sensitive bathroom upgrades help a century-old house move fast on the market
Full Story
UNIVERSAL DESIGNMy Houzz: Universal Design Helps an 8-Year-Old Feel at Home
An innovative sensory room, wide doors and hallways, and other thoughtful design moves make this Canadian home work for the whole family
Full Story
BATHROOM DESIGNKey Measurements to Help You Design a Powder Room
Clearances, codes and coordination are critical in small spaces such as a powder room. Here’s what you should know
Full Story
DECORATING GUIDESThe Most Helpful Furniture Piece You May Ever Own
Use it as a table, a seat, a display space, a footrest ... and indoors or out. Meet the ever-versatile Chinese garden stool
Full Story
BATHROOM DESIGNCenter Bathtubs Take Top Billing
Whether you're going for drama or just a clear footpath, setting your tub in the middle of your bathroom can be just the ticket
Full Story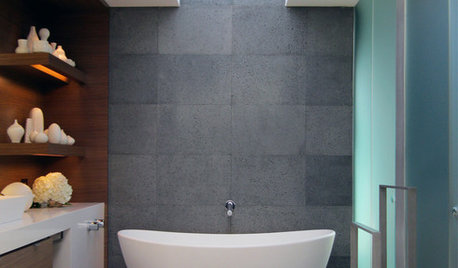
BATHROOM DESIGNLiberate Your Bathroom With a Freestanding Bathtub
Free up the design options for your bathroom with a claw-foot, pedestal or soaking tub that doesn't require a wall
Full Story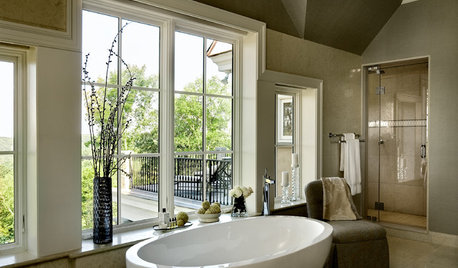
BATHROOM DESIGNExpert Talk: Freestanding Bathtubs Make a Splash
Professional designers explain why they chose freestanding tubs and how the style can enhance the design of any bathroom
Full Story
BATHROOM DESIGNWhere to Put Your Freestanding-Bathtub Necessities
Every Freestanding Tub Needs a Spot for Your Novel, Phone or Rubber Ducky
Full Story





User