Software
Houzz Logo Print
ardrasalemy

Layout Help!

12 years ago
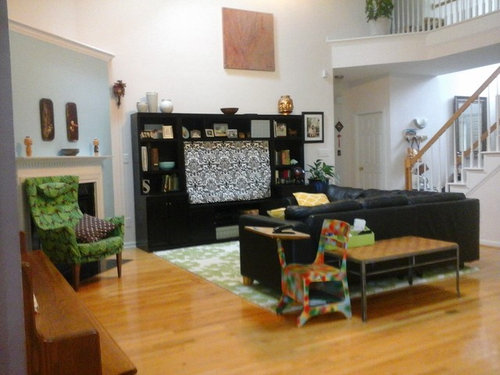
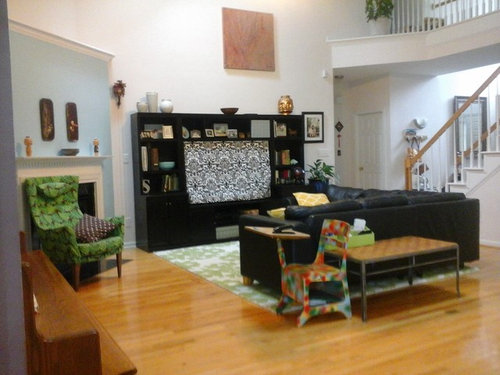
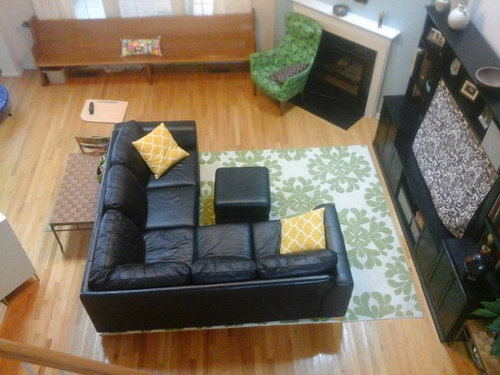
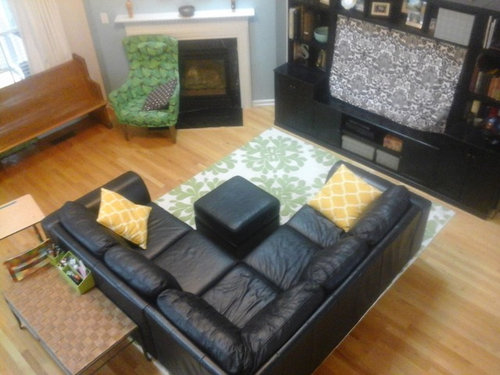
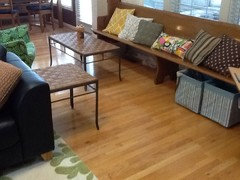
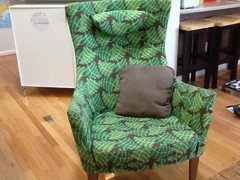
I could really use some help with the layout of our family room. We've tried out different angles for our sectional before and this is the position I've been happiest with (but I'm open to suggestions.) The green chair needs somewhere to go. Our TV is behind the curtain panel. It pretty much only gets used for my workouts. (I push the ottoman out of the way and put down a workout mat.) Behind the couch we have a catch-all table for the kids art/school supplies.

Also, we have an overhead ceiling fan/light, but no lamp for soft lighting. Also no coffee table or end tables, so we have to bring those in when entertaining. Everything is so cramped, as you can see! Any ideas?? Thanks!

Comments (90)

  • 12 years ago
    Ha! Our comments are coming in at the same time! My son is as excited over this as I am, and is running around making the changes as I read these suggestions!

    And yes, those tables are a matching set!
  • 12 years ago
    Do you have a pillow that would work on the green chair?
  • 12 years ago
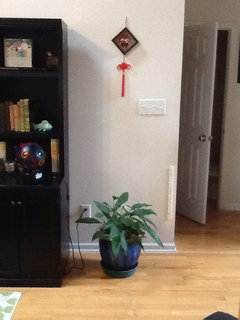
    Nope....good for you for trying, but the plant needs the table more than the couch does. It needs that height it got from the table right there on the wall.
  • 12 years ago
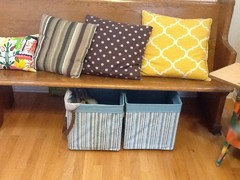
    Forgot to mention, there's a problem with the baskets--they jut out. :( Darn because it would have been perfect because we keep library books in them.

    Yeah, maybe too crowded again with the end table there?
  • 12 years ago
    I was wondering what your son thought.....he must be laughing at you running around like a crazy woman!
  • 12 years ago
    last modified: 12 years ago
    No baskets there if they jut out. Nope! Guess they were meant to be where they were, too. Any way you would consider keeping just ONE so it fit under the table and the other wasn't just out there all alone? Keep the one that is the tannish color if you can.
  • 12 years ago
    Grabbed another one from the back porch
  • 12 years ago
    I need to keep the baskets together because the system is one for read books and one for un-read. Can't mess with the system once the kids have been trained! J
  • 12 years ago
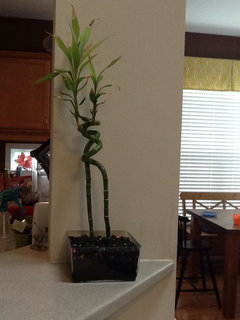
    Re-reading your comments I see that sometimes I miss some suggestions in my excitement to make other changes! So, the figuring above the white cabinet--is it the bamboo plant?
  • 12 years ago
    last modified: 12 years ago
    How funny! It looked like an iron man your son maybe made.....a bamboo plant! Promise I have not started Happy Hour yet!!! And it is perfect right where it is. If you think hubby will learn to like the top of the tv, yay!

    Seriously.....I was hoping for a small gray pillow and voila! You show up with one. Your back porch is going to be crying, but your indoor space is smiling and smiling!!! So am I!
  • 12 years ago
    last modified: 12 years ago
    Love the book/basket plan!!! Hmmm......something just bothers me out that sticky outy one. Could one go on top and the plant find another home then? Hate to mess with plants as I love them in a room......love them......and this one appears to love where it is, too.
  • 12 years ago
    What a fun and HELPFUL exchange. We're loving the improvements you're making, and smart to be getting buy-in from the rest of the family. Thanks for letting us take a peek!
  • 12 years ago
    last modified: 12 years ago
    OK, I admit I've not read thoroughly, just skimmed, but the space is all wrong, IMO, and the problem is the sectional. It simply does not fit in this space.

    I'm so sorry.
  • 12 years ago
    BUT she did not ask for new furniture.....she asked for lay out help, and that is what we have been working on.
  • 12 years ago
    Ideally, you would have a regular sofa parallel to the fireplace, with the pew where it is on the left and the green chair on the right.

    You might try putting the sectional against the window, then angling the pew in front of the art supply cupboard and facing the fireplace, with the chair on the right.

    Alternatively, try placing the sectional with its long leg perpendicular to the left side of the fireplace so its short leg faces the fireplace directly, the see if the pew will fit perpendicular to the TV wall and facing the window. This still leaves you with no place for the green chair.
  • 12 years ago
    I know, abbyjean, but when a piece of furniture just doesn't work, it needs to be pointed out. And TWO large difficult pieces--sectional and pew--will always be less than satisfactory.

    An arrangement with a chair behind a sofa or a chair with its back to a sofa is just a no-go, IMO. I would remove the chair first.
  • 12 years ago
    last modified: 12 years ago
    WOW!
  • 12 years ago
    Sorry, hodgepodge, for wasting your time this afternoon.
  • 12 years ago
    last modified: 12 years ago
    And I guess I am going to have to disagree with the comment about pointing things like that out. When they are trying to work with what they have, why make it a negative and impossible. Is a sectional perfect? Maybe not. But is it what is in the room? Yes. And now she gets to think about that every time she looks at her space.
  • PRO
    12 years ago
    ok, im just wondering if the tv never gets used why is it the focal point of the room? perhaps getting rid of the large cabinet and or reorienting the room would be better, and open up some options?
  • PRO
    12 years ago
    a coffee table in front of the pew is a no go for me too.....honestly the couch needs to be pulled back and off the rug quite a ways or turn the sofa and the rug length ways. the pew can stand alone. if you turn every thing the chair would fit to the right side. not sure about the fabric over the tv. but i think less is more in this situation anyway.
  • 12 years ago
    The room gets used for entertaining. Who gets assigned to the green chair behind the sofa in no-man's land? The sectional essentially cuts the room in half. Perhaps if it were by the window instead...
  • PRO
    12 years ago
    couldnt agree more, move the couch around like outta the box around, and see where this stuff all fits....like i said before, if you dont use the tv then it doesnt need to be the focal point....just thoughts really.
  • 12 years ago
    Abbyjean I'll play with your basket/plant idea when I get my next energy spurt!

    All the furniture is certainly not ideal, but it is SUCH an improvement. The whole family is excited about it, and I dare say the kids are going to be more motivated to keep things looking nice instead of dumping all the pillows on the floor or leaving scraps of paper, etc, everywhere, now that they're taking some ownership in the redesign. So VERY grateful Abbyjean!

    We're going out of town for about a week tomorrow, but I'll keep checking in when I can and processing ideas. This has been so fun! Still up for more tweaking!

    Groveraxle I'll keep those suggestions in mind when we're ready to replace furniture. I do appreciate everyone taking the time to evaluate at give feedback.
  • PRO
    12 years ago
    good luck! have fun!
  • 12 years ago
    last modified: 12 years ago
    Ya know, grover, this is not the first time you have put me in my place and I picked myself up and came back for more. Oh, and good job on the edit/delete in your post to get rid of the nastiness. Hmmmm......But it is not fun to watch your every move and wonder when someone is going to find fault and point it out to the world. I may not have agreed on every thread I have been on, but I would never be rude to the people I disagreed with. I cannot believe it has taken me this long and this many posts to realize I am out of my league here and that I just need to go back to teaching where I am safe. There was another thread yesterday that I have enjoyed, but they said more than twice that they only wanted pros giving advice from now on. I finally get it. And I bow out..............
  • 12 years ago
    Abbyjean, I was watching that same post you are talking about and saw that comment. I didn't see why anyone would dismiss all the people who had been trying to help for SO long. You have great ideas, you are witty, and very diplomatic! I say keep having fun with this site if you enjoy it! Hodgepodge was having fun, too--so there you go.
  • 12 years ago
    Abbyjean, I really hope you don't stop what you're doing. As the last commenter said, I had so much fun and truly value all the advice I got from you! And you gave it in such a fun, nonjudgmental way. We need more of that online, not less of that! I love that you listened to exactly what advice I was looking for, and were working with things I already had. Please reconsider hanging it up, because I'm sure there are a lot more people that will be grateful for your help in the future.
  • 12 years ago
    I too have left dilemma discussions when groveraxle got rough so I wouldn't put the poster in an uncomfortable position. I've noticed posters disappearing as well. Appreciate you Abbyjean!
  • 12 years ago
    I hope you will all continue to share your great ideas and different perspectives!
  • 12 years ago
    Hi!
    1). Hodgepodge, I love watching the changes and seeing the pix. This is the part of the site I like because you are working with a nice "normal" home, "normal" budget, and your fam's "normal" daily life, not a high end, custom place on the shores of the pacific. :). It's fun to see how everyone's ideas fit (or not) into the plan.
    2) Abbyjean, please continue to comment. You are so easy to work with and have great suggestions.
    3). I am curious, could a long, thin cabinet, sofa table height, go behind the sectional? It could hold the art supplies and serve as a place for a lamp or two, drink, etc. Hard to tell how tight that area is by the counter.
    Thanks for letting me throw in a penny or two. :)

    Good
  • PRO
    12 years ago
    last modified: 12 years ago
    can we have this discussion via email or private comment? not sure she needs to come home to a mini series on her thread?!! I think everyone on here is expecting some sort of opinion, that is why this space exists, and verity is the spice of life.
    No reason to have hurt feeling thread on someone else s "Help with my room" post. Just have fun, and let your light shine. .........Hope she move the sectional around when she gets back........
  • 12 years ago
    I also hope HP moves the sectional around. You have some interesting options with the fireplace being angled and I think you can create some room for your green chair. Not knowing the measurements of anything, it may not work, but I wonder if the pew could be placed along the stairway wall? Have a good trip, and please post again when you get home.
  • 12 years ago
    Put the back of the couch against the wall that the unit is on and wall unit were piano is.
  • 12 years ago
    Thought for the TV wires. They sell the stuff at Lowes and Home Depot to run them down the wall and back out. Hides them nicely once your happy with the layout.
  • 12 years ago
    remove the sectional sofa. go with a couch and two chairs the black is very dark and dated.
    remove the book shelf its too large for the space.
  • 12 years ago
    last modified: 12 years ago
    Thanks, grover. We can call a truce and wave the white flag, huh? I am just too addicted to this place and all my friends here to stay away. I have learned sooooo much from you and consider you one of the friends I am talking about and actually have you on this sort of pedestal right in front of a yellow canary, so guess it cut deeply on Saturday. But it is a new day and the sun is shining in more than one way and hope life is also good for you.
  • 12 years ago
    oh, abbyjean, I am sooooooooo glad you're back. Look, I'm even adopting your spelling conventions. I must tell you I brooded about this all weekend, thinking I might have driven you away, and that really would have been a loss for this site. You are the most positive person here, bar none, and you must stay, if for no other reason than to keep my acid tongue in check. Welcome home! ;-)
  • 12 years ago
    Oh, grover, if you only knew how much we have in common with being too big for our britches and acid tongues. My mom could tell you!!!
  • 12 years ago
    What I see when I look at this space is a lot of really unique and personal pieces - I love it! But that's also the problem I see: too much furniture for the space itself.

    I suffer from this same issue in my own home, and I struggle to edit out pieces that are beloved and/or have history, so I understand first hand some of the reasons for not wanting to remove pieces. If none of the items can be relocated to another room in the house, then testing out different layouts is the best option.

    As I look at the space, I wonder about that white cabinet and what looks like a shelf above it behind the sofa creating the narrow walkway. (Are those the pieces that you said were non-negotiable, hodgepodge?) I feel like that's the central issue since it creates a difficult walkway, and I would look into ways to move those pieces, if possible.

    If that's not a good option for you, then what about angling the sofa so that it creates a V in the room instead of an L (toward the TV)? (Not sure if I've explained that well...) I don't know without measurements whether that would change the amount of space to walk behind the sofa (something tells me it may not), but it's worth measuring and taping it out to see, at least, no? It seems to me that there are a number of different sectional angles that could provide some more walking space, at least on one side or another. That's the direction I think I would head if it were my space.
  • 12 years ago
    The angle idea makes sense because the fireplace and countertop appear to be on the same angle. So try placing the sectional with its back angled the same as the counter, creating a better walkway. Another thought would be to put the supplies that are in the small cabinet in the closed storage in the TV wall unit. Can kids work on homework and projects at the dining room table? Finally, to expand on abbyjean's first idea for coffee table, the two small brown tables could be configured into an L shape that might work great with the sectional.
  • 11 years ago
    I'm sorry I missed the last few comments until now. I went out of town and then it was back to school craziness and am just now taking a breath! Although not for long! We are going to be moving!

    I've put another post up about the house we're having built, although I don't know how to link to it. No matter, I pretty much already solved that dilemma, but there will be many more to come!

    I think most of you will be happy to know that I've already convinced my husband that there will not be room for the church pew in the new house. (Taking a moment to appreciate the applause). The new house is a bit of a downsize. We are losing a dining room and a living room. But other spaces will be a little bit bigger than we currently have.

    We plan to do what we did when we sold our last house (in 5 days with a bidding war, thank you very much!) Rent a storage space, take out all the extra stuff, and make the house look like a model home. I'll need your help with the final tweaking, I'm sure!

    Then, I want to do some serious editing of what goes in the new house. Don't want to move anything that doesn't have a space. In fact we have already started the purge.

    Assuming things go well with securing a contract on Tuesday, the new house will be done in 6-8 months, so there's a little time. Now I wonder if any of you will even see this??
  • 11 years ago
    last modified: 11 years ago
    Never expected THIS news, but how exciting for you!!! Love the idea of making a model home look to sell your house. Purging will feel soooo good, too. I hope you can link other posts so we can keep in touch if you start new ones. Congrats on the big news!
  • 11 years ago
    Yay, I'm so glad to see you Abbyjean!!! You were so much help before, I've gotten so many compliments.

    Yes, that decision to move came about rather unexpectedly for us! Right now we live in one of the best school systems in the state (and nation--according to some realty site), but it has been hit HARD by budget cuts. So we've already moved one kid to private school and want to move the other by next year, but we can't do that while living in our current house (taxes and home values are HIGH).

    By moving to the next town we free up a lot of funds, plus end up living much closer to school and work. Win!

    If things work out as we think they will, that means we will also have some money to spend on replacing *some* furniture. So I want to think very carefully about what gets moved with us, and what gets donated or sold. I will need your help! Thank you!!!

    Should I make a new post with current house pictures (so people can see furniture and art), and new house plans (so I can get help of what should go where)? BTW before we list our house we will move a lot of stuff into storage and make our house look like a model home. New paint and carpets. We did well with this when we sold our last house--sold in 5 days with a bidding war, got more than asking price. We can tone down our eclectic tastes when it comes to a major business transaction! But I want my new home to look more sophisticated. I think we can achieve that.

    Is there a way I can tag you Abbyjean, or do you think you would see it? I'd love help from lots of people too--if something needs to go, this is the time to do it!

    THANKS!!!
  • 11 years ago
    Start a new thread for your new house and another for help with your current home. Best of luck with the sale.
  • 11 years ago
    Yes, start a new thread and be very specific. BUT post the link here so we can find you, too. This place moves so fast some days that we get lost.
  • 11 years ago
    last modified: 11 years ago
    Sounds like a great plan with the move....school districts are huge and so are living expenses.
  • 11 years ago
    Great, thanks! It may be next week before I get to it posting pics and all in a new thread. The plan is to sign the contract on the house to be built this Friday, and we need to submit major structural decisions at the same time. Then we'll have 45 days to make the other design decisions (cabinets, floors, etc). We're pretty decided on the structural decisions. One thing I know designers here won't like is the corner fireplace. Unfortunately they won't put it anywhere else. :( However, we're not going to put a TV in that room (the great room) so at least there won't be competing focal points.

    The other somewhat contentious decision is that off the breakfast area (leading to the future back porch), a sliding glass door is standard. But we can substitute a French door, and plan to do that. Unfortunately it will swing into the breakfast nook. We don't want to upgrade to the "expanded nook", but there should be enough room. I wonder if when we install the porch (at a later date--the one they do is too tiny) we could have the door reinstalled to swing out?

    I'm putting all this out there for people to comment on (before Friday). Planning to do gas water heater instead of tankless because I'm not convinced of the cost effectiveness of tankless (from what I've read). Also don't love how my parents' tankless heater performs, although they say it may have been better if installed from the get-go. Comments?

    Planning to get open end oak treads (wood on side of stairs, Berber carpet down middle) with iron railing for just the short section that shows on the main level.

    Apparently we would be the only ones to do this so far with this floor plan (at least in this neighborhood), but we plan to have a wall close off dining room from great room. There is already a large opening to the hallway coming from the foyer, and you can see DR easily through that opening from the kitchen.

    I should just copy this and start a new thread with pics! Will try to get that done later today.

    Thanks a bunch for any feedback!!
  • 11 years ago
    Just started new thread in Design Dilemmas called: Need Urgent (deadline tomorrow!) advice on new build--Wall or No Wall? Thanks!