

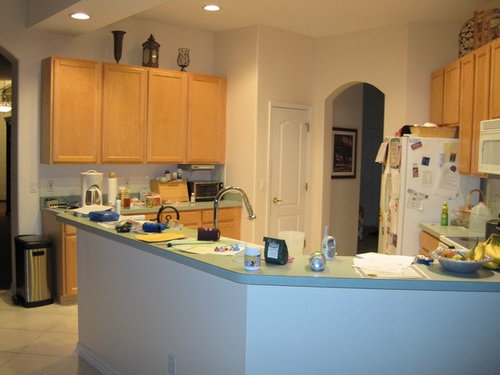
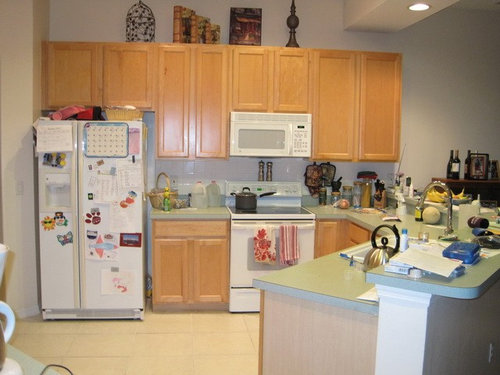
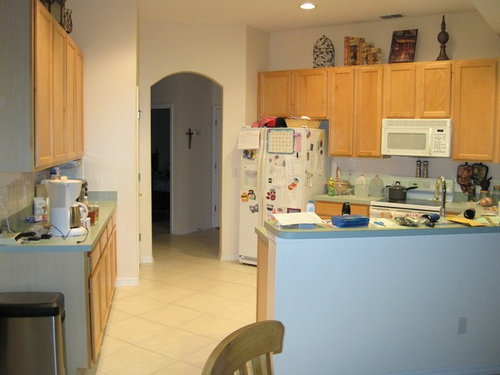
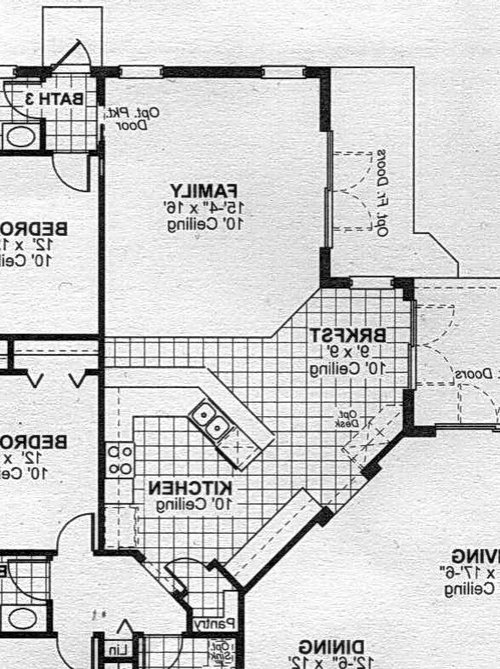
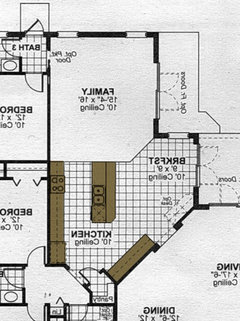
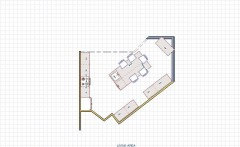
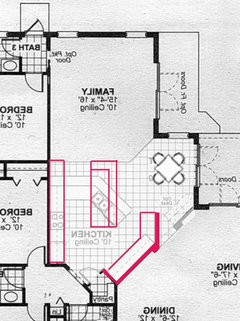
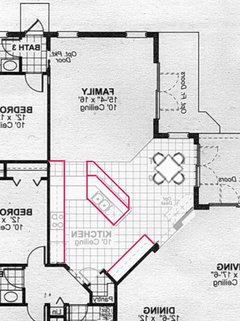
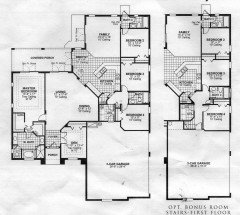
My frustrating odd shaped kitchen
14 years ago
Featured Answer
Sort by:Oldest
Comments (17)
 14 years ago
 PRO14 years agolast modified: 14 years ago
Related Professionals
Houston Interior Designers & Decorators · Bennington Interior Designers & Decorators · Bozeman Interior Designers & Decorators · Seattle Interior Designers & Decorators · Portsmouth Architects & Building Designers · Chattanooga Architects & Building Designers · Jackson Architects & Building Designers · Waterloo Architects & Building Designers · Middletown Architects & Building Designers · York Architects & Building Designers · McComb Kitchen & Bathroom Designers · Trenton Kitchen & Bathroom Designers · Oneonta Kitchen & Bathroom Designers · Santa Maria Kitchen & Bathroom Designers · Cornwall Kitchen & Bathroom Designers 14 years ago
 PRO14 years ago
- PRO14 years agolast modified: 14 years ago
- 14 years ago
- PRO14 years agolast modified: 14 years ago
- 14 years ago
- 14 years agolast modified: 14 years ago
- PRO14 years ago
- PRO14 years agolast modified: 14 years ago
 PRO14 years ago
- 14 years ago
 14 years agolast modified: 14 years ago
 PRO14 years ago
- 14 years ago
Related Stories
GARDENING AND LANDSCAPINGDesign Solutions for Oddly Shaped Backyards
Is your backyard narrow, sloped or boxy? Try these landscaping ideas on for size
Full Story
WINDOWSTreatments for Large or Oddly Shaped Windows
Get the sun filtering and privacy you need even with those awkward windows, using panels, shutters, shades and more
Full Story
KITCHEN DESIGNKitchen Layouts: Ideas for U-Shaped Kitchens
U-shaped kitchens are great for cooks and guests. Is this one for you?
Full Story
KITCHEN LAYOUTSHow to Plan the Perfect U-Shaped Kitchen
Get the most out of this flexible layout, which works for many room shapes and sizes
Full Story
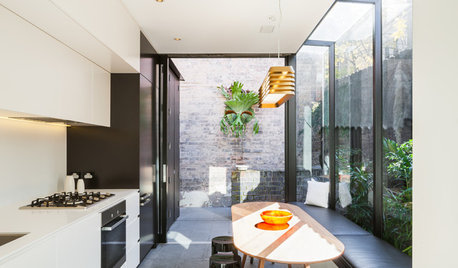
FURNITUREWhich Dining Table Shape Should You Choose?
Rectangular, oval, round or square: Here are ways to choose your dining table shape (or make the most of the one you already have)
Full Story
DECORATING GUIDESThe Art of the Window: Drapery Solutions for Difficult Types and Shapes
Stymied by how to hang draperies on a nonstandard window? Check out these tips for dressing 10 tricky window styles
Full Story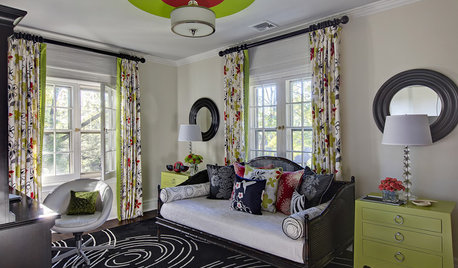
DECORATING GUIDESHow Repetition Helps Rooms Shape Up
To give your interior designs a satisfying sense of rhythm, just add circles, squares or rectangles and repeat
Full Story
KITCHEN DESIGNSingle-Wall Galley Kitchens Catch the 'I'
I-shape kitchen layouts take a streamlined, flexible approach and can be easy on the wallet too
Full Story
DECORATING GUIDESAsk an Expert: What to Do With an Awkward Nook
Discover how to decorate and furnish rooms with oddly shaped corners and tricky roof angles
Full Story




cfayOriginal Author