Software
Houzz Logo Print
kmbuttke

Kitchen cabinets were installed before the floor!

12 years ago
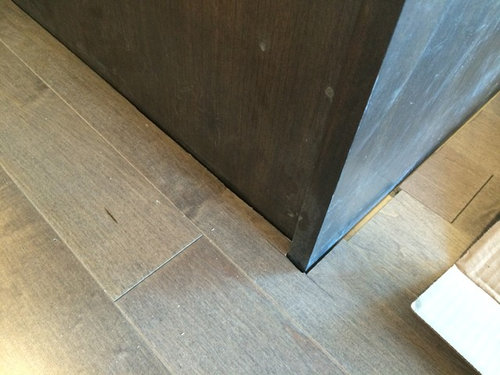

Our kitchen cabinets were installed before our floor, now we have this gap between the base of the cabinets and the floor. Any suggestions for something we can use to cover this up would be much appreciated... we don't want to use a round moulding that looks like an afterthought. Thanks!

Comments (28)

  • 12 years ago
    Shoe moulding is quote common, helps a space look "finished", and would solve your problem.
    kmbuttke thanked njschaefer78
  • 12 years ago
    We want to minimize look of moulding because its a very contemporary design. Would you suggest a minimal moulding or a tall flat one?
  • 12 years ago
    and would you recommend the moulding match the floor or the cabinets?
  • PRO
    12 years ago
    If the room and cabinets are contemporary in design I would suggest the possibility of a stone or tile base.
    kmbuttke thanked R J Hoppe Inc
  • 12 years ago
    I would go with the tall flat molding about 4 to 5 inches, if you can match the cabinets. You would have to take your cue from the cabinet doors and kickplate. As far as the one inch side of the cabinet you would have to make the call on caulking with the same color or returning the molding at a 45.
    kmbuttke thanked fredm51
  • PRO
    12 years ago
    could you send a pic of the whole kitchen, showing the kicks it will help to make sure whatever is suggested works in the space.
  • 12 years ago
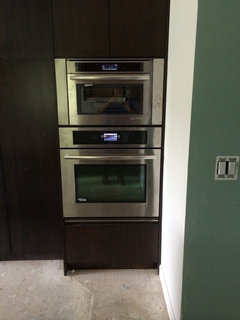
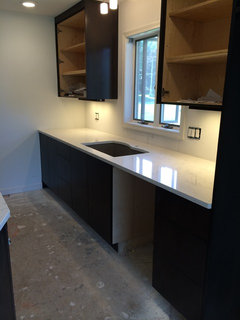

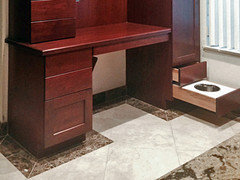
    Here's another view of the kitchen
  • 12 years ago
    Here are a few more
  • 12 years ago
    I would simply grout around the edges in a similar colour to the floorboards. I personally think any moulding etc added to the bottom would ruin your look.
  • PRO
    12 years ago
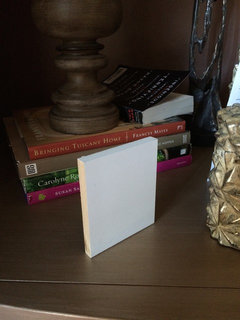
    In my opinion, a contemporary moulding is your best option. There are space inconsistencies between the floor and cabinet which will make grouting look messy and over time, the movement of the wood will cause the grout to crack and break. Here is a photo of a squared moulding that will solve the problem and maintain the integrity of the design. The manufacturer of this moulding is http://www.elandelwoodproducts.com. This particular piece is 4.5" high. I suggest matching to the color of your cabinets so the moulding simply disappears. Good luck.
    kmbuttke thanked Designer Hookup
  • 12 years ago
    I think molding will be detrimental to the look you are trying to achieve. But if you must have something I would say what everyone else is saying - tall and flat.

    But is it customary to install the island, then the floor around it?
  • 12 years ago
    No, we wanted the floors installed first, it was a mistake made by the GC. Thanks for the advice!
  • PRO
    12 years ago
    If you aren't or can't hold the flooring company responsible for a better fit than this and you are forced to live with that installation, then our only recommendation would be to add a simple, contemporary molding at the bottom of the cabinets that match the cabinets. If you try to use one that is the same color as the floor, it will look like the cabinets are sinking into the floor (have seen this done and it is hideous). We agree with the interior company's opinion, grout is not an answer....it's for use with tile. If you have traditional toe kicks, you can build out your toe kick overlay material to make up the gap, leaving only the cabinet ends to worry about.
    kmbuttke thanked dalco home remodeling
  • 12 years ago
    I'm sorry that things didn't happen in the order you had planned, but you're on the right track for your solution. A matching 4" flat base from your cabinetry manufacturer will fix the issue without creating a focal point. Good Luck!
    kmbuttke thanked User
  • 12 years ago
    Also test that you can get your dishwasher out from it's space. Coworker had the same thing happen to her and it locked the dishwasher in. The countertop had to be removed for her to replace her dishwasher when it broke because there wasn't enough room.
  • 12 years ago
    You could do a tall flat molding and stain it the color of the cabinets. Again, what genius thought it would be a good idea to install cabinets before floor was in?
  • PRO
    12 years ago
    I agree with the thicker toe kick to cover the gap.

    I would address each area separately with thicker kick base to match your cabinets.
    The kitchen supplier would supply the matching solid "furniture kick" solid or veneered wood 4 1/2" x 8 ft lengths x 5/8" or 3/4" thick finished on three sides. Their installer puts it in. You can expect a bill for $300 to $1000 more. This should come out of the GC's contingency fund. (hopefully there is one)

    In your case you could run this solid kick easily along the front of the sink run. This will cover the gap easily. It reduces the toe kick space slightly - nothing noticeable.

    The island is another matter. I would remove the end panel and have it redone. Make the panel the exact same size as the end of the run within 1/8" and then wrap the island in the furniture kick. Or just double the panel up, but the rest of your kitchen has single panels.

    This kick can be just a square eased edge - not carved or decorative to go with your design.

    At the oven - again put a solid kick flush with the side panels - you don't even need a toe kick there. DO NOT run tiny trim moulding round the bottom -its not the way to handle it.

    There might be some other areas that each need to be address individually. Like the fridge area: you may need to have some of the floor redone there, perhaps take the fridge panels off and get new floor put down in that section and then shorten the fridge panels and reinstall them.

    Its not the end of the world, this can all be made to look great - then enjoy your new kitchen for many years to come!
  • PRO
    12 years ago
    If your choice was for floating flooring then the cabinets go in first. If your floor is a 'permanet' installation (glue/nail/staple/grout) then this could be a mistake by the GC.

    That being said there are many fixes to this. Chat up your cabinet makers and see if they have a ready made solution. Somewhere, somehow they have come across this. You may have to wait a few weeks while they manufacture/stain/ship the product but they should have a solution that doesn't look like an after thought.

    As for "cost" to fix this, it depends on who chose the floor and which format of installation was documented for the floor. Floating floor chosen by the contractor who FORGOT to inform/tell the cabinet maker...might mean costs are covered by the GC. Anything other than this scenario may fall to the owner to purchase/cover costs. If you chose the floor and the floor is a floating floor, the cost to purchase "finishing" materials may fall on your shoulders.

    There are so many different variations to the theme of "who, what, where, when and how" that it becomes extremely difficult to assess blame and therefore assess costs (at least on a forum which has less than 100% of the information - a legal team may see it differently...I don't suggest you go that route).

    I do agree that the measurements for the flooring+dishwasher be reassessed. I've seen dishwashers get "painted into a corner" like this and the counter top had to be sacrificed for maintenance. Again, it comes down to who knew what and when. The counter top installers would have been told to incorporate the height of the floor + dishwasher clearance to ensure the dishwasher can come out without having to cut the counter top. Without this basic knowledge (which I have to remind installers on a regular basis) the cabinet/counter top installers have nothing to go on and therefore they do not "add" anything...because no one told them to.
  • 10 years ago

    Did you try adding a plain, square cornered 1"x4" trim board against the cabinets painted to match the cabinets.

  • 10 years ago
    Who did your tile work? Was it DIY or by a contractor? If latter, he should have license yanked. Our cabs were installed 1st, too, but our contractor was genuine artisan. I don't have good pic on my phone, but here's example. If tile you used comes in single bull-nose (SBN), consider that. My wife recently caused flood in laundry rm that ruined oak flooring in hall. For budget reasons I'm going to resurface in same tile but not use Emperador Dark borders & baseboards, but SBN version of same tile for baseboards.
  • 10 years ago
    A moulding is your probably your best bet as many people have mentioned. But.... You could possibly fill it. With caulking. In the tile section of stores you can find stiffer caulking that matches grout colours. You could probably find something close or go a shade darker than your floors. The drawback is it would not have as smooth of finish as your floor and this rougher spot would attract dust. A little more complicated option would be to make a mixture of sawdust (the same colour as your hardwood) and epoxy. It could be a messy job if not taped off very well. If done carefully it would be a smooth finish and less noticeable. Leave these possibilities to somebody who knows what they're doing though because if not done well it won't look good.
  • 10 years ago

    Here're a couple pics. One is the laundry room w/ SBN before it's finished. Piece in lower right was ungrouted at time so there's a gap betw. tile & wall. B/c we did our K in phases over 2 yrs. & we planned to re-surface the LR, entry, K & DR, the floor came after the cabinetry. I've shown the tile work around the hutch, which is not finished in this pic. The cabinet guy set it so the tile guys could get in and do their thing. All the tile is even around the hutch & all other cabs, including the island w/ no gaps. That requires a lot of planning and measure twice, cut once which takes more time. Someone on a get-in, get-out work mode won't spend that extra time. Also as Cancork Floor said, you cabinet maker can probably produce some matching baseboard moulding.

  • PRO
    10 years ago

    I want to remodel my kitchen section. Can anyone give me some ideas about that?

  • 9 years ago

    I have a different problem but same solution, the floor was installed earlier and a plank of wood under the cabinets, however the old solid wood floor was not level so we now have gaps.

  • PRO
    9 years ago

    You have gaps? If the "gaps" are at the bottom of the cabinets, your cabinet company should be able to supply you with end panels and toe kick panels that apply over the sides and toe kick. You then drop or scribe these to the floor making it look like the cabinets now sit on the floor. A second solution, if the gap is small...your cabinet supplier should have molding that could be applied around the base of the cabinets.

  • 9 years ago

    THank you...

  • 9 years ago
    someone suggested cabinet molding that matches your cabinets ....that's your best result .......gives it the best look .....ultimately it's up to what you think .... with the exception of the grout idea, that's not an acceptable method.... just my opinion about 40 years in the business ...bottom line.. it's your home.... good luck with whatever you choose...