Software
Houzz Logo Print
maria110

Kitchen help please

12 years ago
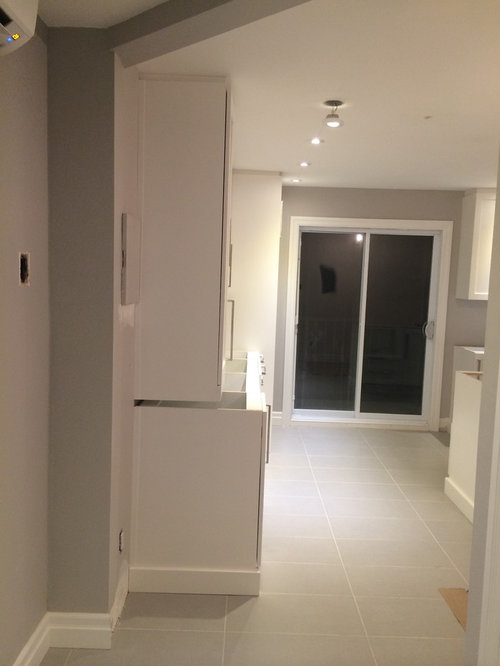
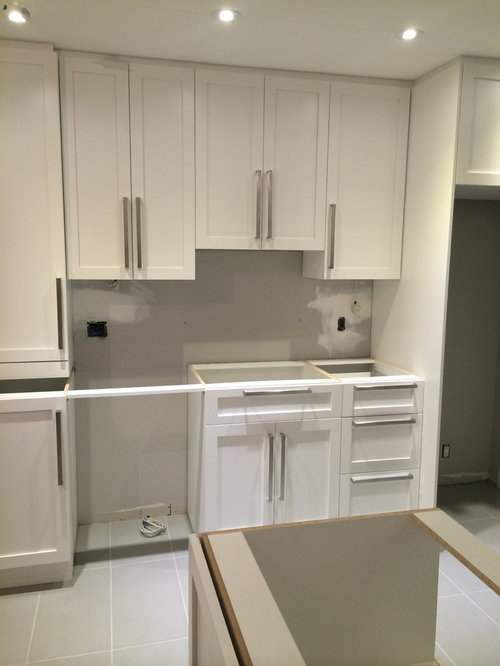
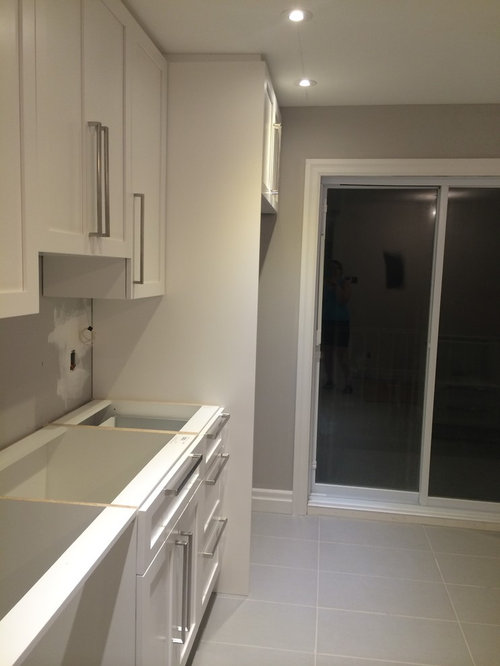
My kitchen cabinets were installed recently and I'm finding the cabinet for the refrigerator looks odd and I would appreciate your input on this.

The depth of the panel is 30" and as you can see sticks out past the bottom cabinets. The top cabinets are the standard 24" but are installed flush with the panel. The refrigerator I bought is a Fisher & Paykel counter depth one with a depth of 27 3/4" without the handle. Should I have them adjust that panel to be flush with the bottom cabinets at 24" or leave the 30"depth?

Also, was it possible to put the trim on top of the cabinets flush with the doors or does it have to be the way they installed it?

Comments (12)

  • 12 years ago
    The frig surround is too deep for a counter depth frig, I would cut it back to 24". The pantry (long cabinet with a tiny lip of counter space) is not right. These upper pantry cabinets should be at 24" and leave no room for a counter. I'm unclear what trim you are talking about, I don't see any molding which to me is "trim".
    maria110 thanked nicolediane
  • PRO
    12 years ago
    This seems like a custom kitchen. They didn't ask for your appliance sizes prior to production? Absolutely they should take that piece out and make it built for your fridge. And agree with 2014diane that the pantry wasn't done right, there should be no counter lip, that should be a complete unit from head to toe.
    maria110 thanked Tucker Homes
  • 12 years ago
    I would not have the current panel replaced, because a narrower one will not fully cover the side of the fridge (which is not *really* counter deep, otherwise it wouldn't protrude).

    Another option, if you haven't yet ordered the counter top for that area, is to move the base cabinets so that their fronts are in line with the deeper high cabinet.
    maria110 thanked midmodfan
  • PRO
    12 years ago
    last modified: 12 years ago
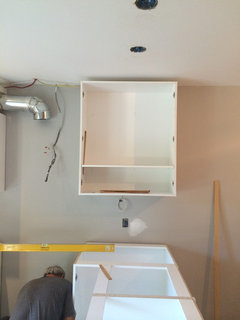
    I have had to pull the base cabinets as much as 3 inches off the back wall to accommodate appliances. The fridge is 28" you might need an inch behind it to allow for the plug and water line so maybe the panel could have been cut an inch to an inch and a half or leave it to allow for a bigger fridge in the future. The top pantry cabinet should sit directly on the counter and shouldn't be installed at this point. In my picture you can see the two cabinets sitting on the counter, they were installed after the granite. Since the cabinets have full overlay doors, the molding above should be flush with the doors. If the molding is set back the doors look like they are sticking out, this ruins the look of seamless custom cabinets.
    maria110 thanked RICarpentryServices.com
  • 12 years ago
    Thanks everyone. To answer some of your questions:

    The body of the fridge is 24" deep and 27 3/4" with the door. I only need 1 1/8" clearance in the back. They used a standard fridge cabinet knowing all my appliance measurements. The fridge door will be opening towards the wall, i.e. the handle is on the left. I'm not sure I understand @Mary Porzelt of Boston Kitchen Designs - "If it is flush and the countertop overhangs, you will bang against it every time you fully opening the refrigerator door."

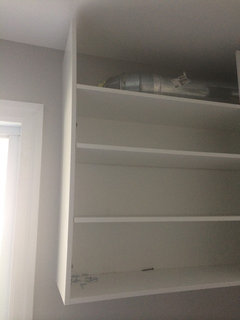
    The top part of the pantry is supposed to be 15" deep sitting on the counter and bottom part 24". I had wanted that look however the depth of the pantry is actually just under 14". Do you measure the inside or outside with the door to know if they gave you the right size specified?

    @RICarpentryServices.com: I really like how your doors sit on the counter. Yours don't have that extra piece at the bottom of the door that mine do. Does the door not scratch the counter when opening? I find that 3" piece they put under my door to be too thick. I also agree that the top trim should be flush with the doors. My ceiling however is not level and in a couple of areas it's a very noticeable difference. Any fixes for that?

    Also, another question....if you notice there is no room on the top of my drawers and cabinets - will this be an issue when the quartz counter goes in?
  • PRO
    12 years ago
    maria110, The doors do not scrape the counter but we did take into consideration that the space in front of the cabinet doors would be unusable if the cabinet are frequently used. It is probably too late to fix the ceiling at this point but I would have suggested shorter wall cabinets to make the difference less apparent. I have the feeling that storage considerations would have won out over the out of level issue. I doubt your drawers will hit the counter but if they do there should be a way to adjust the fronts down. Also I have seen cabinet boxes measure both 12 inside giving you 11 1/4 inside and 13 outside giving you 12 1/4 inside both with full overlay doors so the person that provided the cabinets should have communicated exactly what you were getting.
    maria110 thanked RICarpentryServices.com
  • 12 years ago
    I just checked the exact measurements and I have 12 1/2 on the outside (not including the door) and 11 3/4 on the inside for the top cabinets. And for the pantry I have 15 1/4 outside not including door and 14 1/8 inside. This is fine, I was just not sure what it's supposed to be. Thanks RICarpentryServices.com.

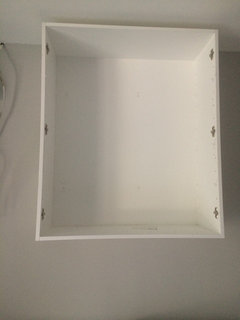
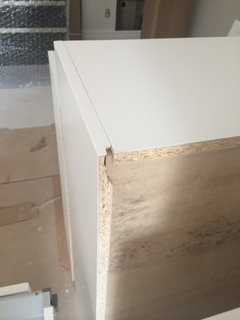
    One thing I didn't mention in this forum is that some of the panels of the cabinets are warped. I wanted them changed but they are hoping they will straighten out with the shelves and the doors. They placed shims inside to help straighten them out. Here are some photos....any comments on this? The backs were also damaged too.
  • PRO
    12 years ago
    last modified: 12 years ago
    I try to get clients to not use particleboard cabinets, especially frameless ones. In my experience they damage easily and don't last as long as plywood. In this case a frame would hold the sides straighter and add strength to the entire cabinet. I'm not sure a shim and time will do anything for the cabinet side.
    maria110 thanked RICarpentryServices.com
  • PRO
    12 years ago
    Agree with RiCarpentryServices.com, most cabinets we get our clients to install and plywood and maple. But if they need to save the money, the particle board cabinets are a good option, we just put soft closers on everything, it helps the particle board last longer.
    maria110 thanked Tucker Homes
  • PRO
    12 years ago
    With your hinge on the right, it will not be a problem but to clarify,if your cabinets and panel were flush, the countertop would extend past the refrigerator panel about 1 1/2". If the refrigerator door was opened all of the way, it could bang against the corner of the countertop.
    maria110 thanked Mary Porzelt of Boston Kitchen Designs
  • 12 years ago
    You may want them to cut the frame around the frig as when you open the door all the way the frame may put a stop to a complete open of the door.