

Desperate for kitchen ideas!!!
14 years ago
I have attached a picture of my kitchen in my ten year old house that i bought recently. It is the only room in my house that I can't stand! It needs the most work, and I am so lost on where to begin. The black applicances are new. I will be getting new flooring and counter tops, but not sure about what to do. Any thoughts or ideas are welcome :)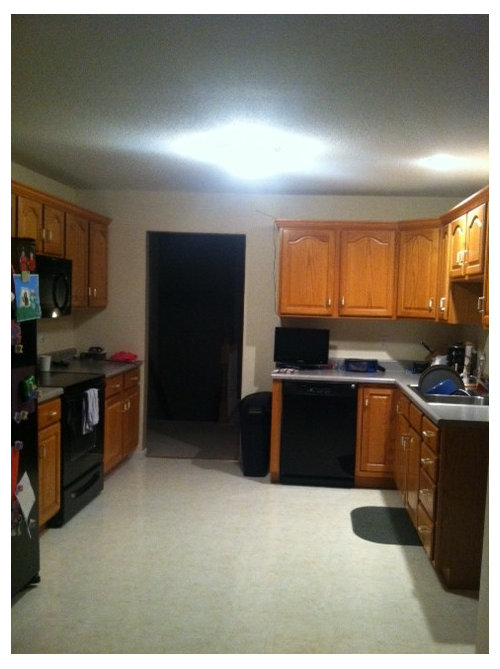
Featured Answer
Sort by:Oldest
Comments (40)
 14 years agoWhat do you hate about it? How big is your budget? You could get the cabinets replaced, resurfaced (new doors) or just painted/stained. What styles do you like? If I were you, I would find images that relate to the feeling I want to create. Does not have to be kitchens. Could be anything. Then find materials that evoke that feeling. Do you love modern? Vermont? Movies? You see what I mean? You should narrow it down to a mood/feeling and that becomes your starting point.
 PRO14 years agoI agree with the above comment. Many decisions need to be made when doing a renovation of any type. The most important, in my opinion is the budget. Once you establish the amount of money you are willing to spend, you can them make decisions on what you can afford to replace and what items need to stay. With that being said, the aid of a professional(kitchen, interior designer, or contractor)should be your next step. As mentioned above, cut out as many ideas you have and make a list of your "want to haves" and your "need to haves". This will help you when you meet with one of these professionals. They will be able to help guide you on the budgetary items and how the process will work on your project. If you listen carefully to your professional and ask the right questions, they will help you find many "Budget Friendly High Impact" products that will really stretch your budget and give your project the designer look you are going for.
Hope this helps, keep us posted as you make progress.
Torry Manzo
Renaissance Kitchen and HomeRelated Professionals
Jonesboro Interior Designers & Decorators · Mountain Home Interior Designers & Decorators · Meridian Interior Designers & Decorators · Cincinnati Interior Designers & Decorators · Beaumont Interior Designers & Decorators · Bennington Interior Designers & Decorators · Vancouver Interior Designers & Decorators · Fort Smith Architects & Building Designers · Sedalia Architects & Building Designers · Coldwater Architects & Building Designers · Santa Rosa Architects & Building Designers · Torrington Kitchen & Bathroom Designers · Coldwater Kitchen & Bathroom Designers · Kalamazoo Kitchen & Bathroom Designers · Colorado Springs Kitchen & Bathroom Designers- PRO14 years agolast modified: 14 years agoHi A -- I searched houzz for "black lower kitchen cabinet" and got a wide variety of possibilities to get you thinking:
http://www.houzz.com/black-lower-kitchen-cabinet  PRO14 years agoBlack appliances are very versatile, they could even work with white cabinetry as well.
Here's a great ideabook to get you started with a kitchen renovation.
https://www.houzz.com/magazine/how-to-map-out-your-kitchen-remodels-scope-of-work-stsetivw-vs~1745902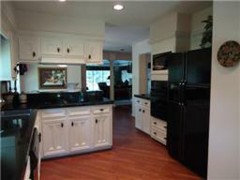
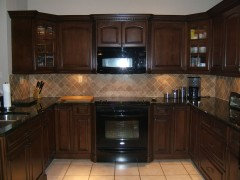
 PRO14 years agoBudget is key to starting any project as well as an ideabook.
If you are on a tight budget, painting the cabinets, changing the knobs, counters and floors are
the most economical. Glazing over the paint also adds that final detail. Take a look at the new House Beautiful issue with the antique piece used as an island, this is a very cost effective way to add an island to your kitchen and many of these old pieces already have a marble top.
Remember in designing the new look of your kitchen it should also flow well with the rest of the home! PRO14 years agoSimply a guess from one picture!... but that is probably a mud hall in the background? The stove looks to be in an unfortunate location; right in the traffic pattern from the back hall? And I can see the looming fridge/bulletin board jutting forward of the cabs and counters...... tsk tsk tsk!
Who purchased new apps? You, or the previous owner in a quick update for sale? What room does the kitchen look into? Family room? Dining room? What room is behind the refrigerator wall?( Could that wall be pushed back?) What are the floor materials in those rooms that adjoin the kitchen? It looks like you are in the dark with one lonely fixture in the ceiling casting shadows on a dimly lit work space. It seems the sink wall counter may end at a window/patio door, or breakfast area?
Upload some more pictures, taken from several angles.The kitchen should be a seamless integration into the adjoining areas/rooms if possible. That generally is best accomplished with unity in flooring surfaces. ( hardwood in most cases).
Your budget, the feel you want in the kitchen will all affect your decisions. Pull your "feeling/look" together in photos. Then, get both a kitchen designer AND an interior designer on board to help you. Why? The interior designer is the one most likely to see the kitchen as part of the total house and adjoining areas. He/she may immediately see opportunities to gain space, storage, traffic flow, and even the re-purpose of first floor rooms! Living rooms can become dining, and dining rooms can become studies or cozy sitting areas. The interior designer will see all your first floor as a whole. Together with a kitchen designer/planner... the pair can work magic. I would get the interior designer first, as usually the interior designer has a favorite kitchen designer...one he/she works with on a continual basis. Ask to see recent projects involving kitchens from both your pros, and be open to possibilities you haven't considered! That is how you will wring value and style, comfort and storage from your budget!- PRO14 years agoI will add one thought. No matter how insane/crazy a kitchen is making you feel, it often turns out that waiting/saving gets you a better long term result. It can be extremely tempting to grab a fast fix "re-model" that ends up costing in the many thousands, but doesn't truly improve the function and flow of your space, and doesn't consider adjoining spaces in your home. Someone will always be happy to sell you counters, cabinets and appliances, but none are as good as they can be, without all the rest considered. Your planned length of stay, what other houses in the neighborhood are worth, how much you cook, entertain, etc, all affect your decisions.... take your time on the most important room in your home.
 14 years agoBefore you start throwing money at it ... come up with EXACTLY why you "cant stand" it?
Is it easy to work in? Does traffic flow nicely? Are you always tripping over kids or the dishwasher door?
If it's a problem with traffic flow, saving your money (no new countertops, no new floor, just some paint on the walls) until you can do the work of making the traffic work betternis the best idea. Because new countertops and a bad floor plan is not going to make you like it any better. PRO14 years agoI had a very similar "before" look in my kitchen. Unless you want to spend tons of money right now, here is the least expensive solution:
If the cabinets are in decent shape, simply paint them black satin or semi-gloss, and add some fun stainless steel hardware. Not only will they look much more expensive, but the appliances will blend in seamlessly instead of jumping out at you. Then all you have to do is paint your walls in a great accent color that you love that relates to adjoining rooms, or paper with some fabulous black/white mod pattern! Instant update!
You should also add more overheard lighting, and lighting under the cabinets. That would make a huge difference too. Good luck!- 14 years agoI always advise my clients never to do any major renovations until you have spent at least 3 or 4 months using the space. The things that seem important now may not seem that big of a deal after you've kicked the tires on the room as a whole for a while. That being said it looks like everything in the room is builder grade so you need to combat those things if you want to give the space a custom look. I would suggest adding an island in the middle to give the layout more purpose and think about upgrading the lighting. Adding recessed lighting is always adds value. If you add an island you can also drop some pendants to give it an added pop. Finally, these cabinets do not look to be in bad shape. I would consider painting them using a specific primer first which is made specifically for kitchen cabinets. After that you can choose a really great color and some new cabinet hardware to really give the cabinets some pop. Before you change the counters or the flooring, make sure you pull together some inspiration images from rooms that you like to make sure you are not making any decisions that will be costly to reverse later. Some Designers offer these kinds of services hourly if you need help with this. It may be a good move to help you get started. Another value add to hiring a designer or an architect is that they can tell you if the pricing that you are getting from a contractor is fair (if you choose to hire someone to do the work). Be careful if contractors or kitchen showrooms offer to help you with design for free as they usually build their fees into the cost of their other services. I find it's better to use a design professional to avoid those types of conflicts of interest. Best of luck!
- PRO14 years agoI am with K kalashian on the wait, but again I ask.... where /what is attached??? to the kitchen? This is very important, because as little as a foot can make a huge difference in potential layouts. I disagree on any permanent island, because my guess is you haven't enough space in wall to wall width. A turn of the sink counter wall , with a peninsula may work, depending!! Not every kitchen needs, or can have an island. Sometimes you can do a very mobile island ! You need a clearance for the single door fridge(that a 36 inch door) which is in the traffic from a back hall ...unless I miss my guess. You need a good plan, a couple pro's. Stay away from kitchen cabinet stores until you have talked to an interior designer who can assess THE WHOLE of the first floor. If you were a client I could answer the questions in person.... but sight unseen (save one pic), that's my advice! You don't cut your own hair, or drill your own teeth...don't for a minute think you can get the best results on your own, unless you are talking a simple paint job. You will end up sorry.
 PRO14 years agoWhat is your budget and how long can you live without a kitchen while the renovation is taking place?
Kitchens should not only be beautiful, but practical. I agree with one of the previous commenters about starting your own kitchen idea book and then call couple of your local kitchen cabinet stores to come in and give you ideas and prices. When these professionals see what you like and what is your dream kitchen looks like, they will be able to help you better.
Remember that a kitchen is the hub of a home and the design should be thoughtful. Don't rush and meet with several different professionals.
Good luck!- 14 years ago
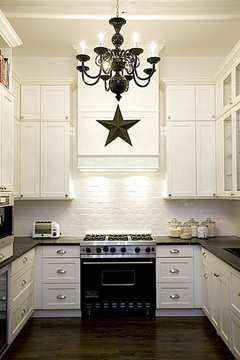 Eclectic Kitchen · More Info
Check this out it may work for your kitchen with black appliances. - 14 years agoI love the pictures dytecture posted. Your black appliances just don't work with the wood tone of your current cabinets. Going either darker or white give it a great punch. Also doing the countertop, an eye catching backsplash, new hardware and under cabinet lighting will make it pop and will bring you a kitchen you'll love. You also could use a small island to pull it together.
- PRO14 years agoAll the "decorating" of the kitchen should come after an improved arrangement if possible, layout, etc......and a professional consult. Solve problems FIRST!!! The problems have less to do with color and finish, styles of cabinets... and more to do with efficient layout, storage, connecting spaces. That is an opinion from a pro, and I won't apologize, as I live these discussions with clients....over and over and over! (:
- 14 years agoAs everyone has said, you need to first think about a budget. Once that's in place, think about your timeline. A complete kitchen remodel takes time, so you need to know going into it that there will be inconveniences along the way. That being said, keep this mantra in mind: Temporary inconvenience; permanent improvement. Well, maybe not permanent, but it will last awhile. :) We remodeled our kitchen two years ago by completely gutting it, but kept the same footprint. Keeping your plumbing and wiring in the same place keeps the price down. We went with custom cabinets, so that cost more, but with an old home (we're talking built at the turn of the 20th century - 1896), custom-made made sense because not much was square and level. The installers were excellent, so make sure you get good people to do your work. We didn't have the money to go with natural stone for the countertops, but got a very nice solid surface countertop through our cabinet maker. That helped to save some money, too.
Doing some of the work yourself will hold the costs down. My sister and I installed a tile backsplash ourselves. If I can do that, you can do it. It's time consuming, but people in the tiling departments at the big box stores are very helpful with the "how to" questions.
If you're just going for a facelift, you can replace only the cabinet doors. Your cabinets look to be in good shape, but new doors would give you a new look. If you decide to keep the cabinets and just paint or restain, make sure you prep the doors properly. You can't just paint over the finishes you have; you'll need to do some prep work so that the paint adheres. Simple things like replacing door hardware, updating the lighting, and a fresh coat of paint in a new color are also cost-effective ways to update your kitchen.
Whew! That's a lot of information, isn't it? I hope I didn't overwhelm you. It's easy to just keep things the way they are because the idea of making changes is daunting, but you just need to go for it. You'll be happy when the job is done.  PRO14 years agoFirst thing I would do is paint the room. Since you expect to redo the whole space reasonably soon, you can be brave and pick a color that appeals to you. Invest a hundred bucks on a gallon of paint, a really good paint brush, and decent paint roller. You may be surprised how much easier it is to live with your kitchen if you absolutely love the color
Consider changing out the light fixture for something you might like better. I hated my breakfast room light fixture for several years so I went to ReStore and bought an improvement for $5. Then, I didn't mind waiting until I found what I actually wanted at a reasonable price. Replacing an existing light fixture is usually easy and most any handyman could do it.
So spend $150 or so and update the room now and then take your time planning on how to get the best value for your major work. PRO14 years agoCheck out these designs for dated kitchens...you don't have to start from scratch
http://www.mydesignguide.com/samplepg2.php?pid=1001&ic=1&ic2=1
http://www.mydesignguide.com/samplepg1.php?pid=0000001239&ic=1&ic2=1
The befores can be seen on tab 4 - we can helpl PRO14 years agoIf you are looking to create a rustic country feel think about
old baskets, rusty iron cabinet knobs and some vintage antiques?
http://barscigarsandbrew.com/Metal-Wood-Basket-Chandelier-w-5-Lights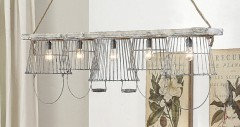
 PRO14 years agolast modified: 14 years agoI agree, getting rid of the white walls will be a big help. A warm yellow, or a sage-y green would be good. The floor also seems to be a problem. Hardwood or bamboo would work, but so would a nice porcelain tile with a pattern to it.
"Cathedral" door panels also bug me a great deal. The lower cabinets seem fine to me, but I would consider replacing the wall cabinet doors. Multi-pane glass would be a nice look, or at least square panels matching the base cabinets.
A tile backsplash would also really give the kitchen some texture and character. New lighting would also help.A.
Original Author14 years agoI really appreciate all of the suggestions! Many of you have given such great ideas! I have a budget of a couple of thousand....not a lot. Lucky for me, my husband and I are pretty handy, so we aren't planning on hiring someone to help, except for the floors. The cabinets are in good shape, so I would like to paint them. It is backed up to a hallway to the entry of the home, and the other door is to the dining room.- 14 years agoI too would consider painting or staining the base cabinets black. The black appliances, especially the dishwasher, visually chop up the space. It looks like you're pretty space challenged so I would forget about an island or peninsula - they'd also restrict the traffic flow. It looks like you have no window over the sink - nothing worse than looking at a blank wall. I would install a mirror there - it will act like a window by reflecting light back into the space. Better lighting is crucial and new hardware for the cabinets is a must. I would hold off on the backsplash until the new floor and countertops are in place. If you decide to add lighting under the cabinets, you'll want to do the inwall wiring before the backsplash goes up. Fortunately It looks like the cabinetry is in very good shape and the wood look kitchen is coming back!
 14 years agoUnder-cabinet lighting will make a WORLD of difference. Otherwise, with that center ceiling fixture, you will always work in a dark shadow. Then PAINT.
- 14 years agoHave you considered mirror as a back-splash? I have a friend who did this and it makes her kitchen seem huge. It's also easy to clean.
 14 years agoSpend some time drooling over the Houzz kitchen photos to find what you like and - just as important- what you don't. You''ll discover that all your favorites have things in common--color, cabinet style, design details or ambience. Then really think about how you use your kitchen most often and what changes would make it more convenient for you. You don't have to spend a lot of money to create your kitchen happy place! Just don't rush the investigation part!
- 14 years agoI agree with the paint people, but just the walls for now, a bright happy color that can flow into any adjoining space. Don't count yourself out on the floor until you check some of the DIY sites and their tutorial pieces. Do you have a great collection, try it atop cabinets or find some
statement pieces like Tuscan platters, water jugs. Just something to put in some personality.
And do become addicted like the rest of to this incredible resource on Houzz. You could actually do ideabooks on each of your possible styles like Italian, French, cottage, anything.
Pick the feelings you want when you cook for your family or entertain. Dytecture is really the one to listen to. I like the idea of making bottom cabinets black. Then making the floor lighter, and the top cabinets lighter, even cutting the center panel and putting in glass, or find a paper that is similar in color but has a subtle pattern to give texture or depths. Take your time.
PK - PRO14 years agoI'm sorry, I don't agree with the idea of painting the base cabinets black. I feel that will make the whole room seem heavy and ponderous. I think you may prefer light and cheerful. Anyway, I like the contrast of the black appliances and the wood cabinets.
- 14 years agoDear A.
I went to my ideabooks and I put one in that says black kitchen appliances, click on that and transfer any of the ones you like. - PRO14 years agoIt was mentioned the budget was two thousand. I hope you're handy. Forget the countertops. Leave them alone. Concentrate on:
There are three usable inches behind the refrigerator hidden in the drywall. The fridge will slide back three inches by cutting out drywall and studs. It will make a world of difference. Don't use it as a bulletin board. The refrigerator probably "ends" that kitchen wall.... if you have a few inches left, consider adding some wall or a panel to make the appliance look more built in, and less like a hulking afterthought.
Look for a large (16/18 ") porcelain( inexpensive) tile, that complements the counters and get rid of the vinyl flooring. Have it laid on a 45 degree angle, and your reward will be a larger look to the kitchen. Please run it right to the back garage door. No flooring "interruptus"!
Add under the cabinet lighting. Beware. Low voltage is lovely, you NEED an electrician as it requires a different box, and is more expensive than florescent/incandescent. But it is prettier too. Consider adding some five inch recessed to the perimeter, removing the center light altogether. You want to light the work surfaces, not the floor. Or add a counter height 36" diameter table to the center of the room, to act as an island and change out the center light.
If you're dying for a white kitchen, you can very successfully have black and white in your flooring tile, appliances, and paint the cabinets..... remove all hardware and doors/ drawer faces set them up in the basement. Clean, sand, prime and two coats paint front and back. Same with the frames of the cabinets. The door and drawer faces represent 99 % of the look, the frames are easy. Fill the holes, and free yourself for a change of hardware, perhaps to a knob instead.
Paint the walls in a color that picks up a tone from an adjacent room, and DO NOT tile the back splash..... IF you think you will change the counters at some point. You won't want a "riser/splash" on the counter if that is your plan. Hang some colorful plates instead.
Once done, save your money for stainless appliances. Because the two thousand will be gone, gone, gone. Good luck! A.
Original Author14 years agoThanks for the comments! The kitchen is actually big, but it is an eat in kitchen that is completely empty! I wish I had space for an island, but that would put it smack dab in traffic. I do like the ideas of changing the cabinet color, I had also thought about staining them darker, or even placing a window under the cabinets over the sinkto help add some natural light. Unfortunately I would be looking into my dining room, but it might open up the space.- PRO14 years agoAdding a window, or pass through, to the dining room is a good idea, and that will give more of a sense of openness and connection between the two spaces and let more light into the kitchen (assuming the dining room is bright). And a view into the dining room is preferable to looking at a blank wall, in my opinion! Instead of an island maybe a rolling cart would be functional for you. There are quite a range of options available, with decent ones starting about $250 (check on eBay). They have casters that lock in place so the cart will stay pretty stationary wherever you put it.
- PRO14 years agoSorry to Anthony, but before you chop a hole in a wall consider what feeling you want in the dining room. You said it's an eat in kitchen.... upload some more pictures, and include the most open and adjacent spaces. Half information... gets you "half" appropriate answers. Either way, the budget is TINY TINY TINY as related to a kitchen, so ration your wants, and prioritize the NEEDS..... or you'll be spinning your wheels. And watching dollars fly with little result.
A.
Original Author14 years agoI added two additional pictures as requested by some. One is standing in the opposite end of my kitchen, and the other is a look at the sink and the entry to the dining room. Thanks for all of the great ideas! You all have given me hope, and inspired me!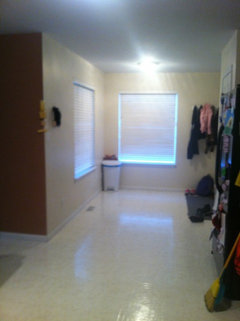
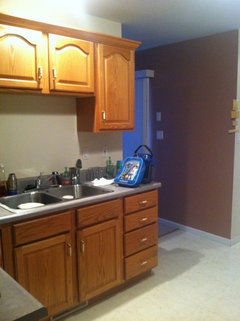
- PRO14 years agoOkay...." twenty" questions!!! Where do you and your children eat? In the dining room? It is clear, that "eat in" kitchen really isn't an eat in kitchen, and the mud entrance area has quickly encroached on the kitchen breakfast spot? Without seeing a floor plan, I guess the garage entrance is opposite that garbage can in the corner, meaning a crowded traffic pattern if you were passing a dining table? Where does the doorway nearest the dishwasher lead?
I am going to tell you right now, SAVE UP!!! your money. You need a designer to see the entire first floor and solve layout/traffic/storage issues. I think the upper portion of the sink wall needs to come tumbling down, and possibly opened to a casual dining/sitting area. In the meantime.... get rid of the abrupt changes in paint color, prune the refrigerator and mud area, add a table, chest or console and lamp, an area rug. You are going to nee more than two thousand dollars, even to cover the most basic cosmetic change. Paint and wait, and save! Cabinet color and knobs are the least of the problem.  14 years agolast modified: 14 years agoOK, my two cents worth. I don't think the problem is just the kitchen you hate, but the adjoining room.
Put away all the clutter, off the refrig., off the counter tops, sink, move the garbage can, put the coats somewhere else. What is behind the door beside the refrig, Is that a closet or pantry? If a closet put coats, shoes, broom in it.
I have attached a couple of links of what may work for your eat in area, a built in for the corner for eating and a built in for hanging coats, etc.(if that isn't a closet) You can search eat in kitchens & mudrooms on this site and get many ideas.
I would start with:
1. Paint the walls, including eat in area.
2. Put updated hardware on cabinets ( will not bankrupt you)
3. Put in new counter tops, if granite is not in the budget, the new formica ones are not bad,
4. Tile floor
5. The rolling island was a good idea.
6. If after doing 1-3, PLUS a breakfast table, eats up the budget, get some nice area rugs, and do the tile when it is affordable.
Then see what you think about your kitchen. The above will make a HUGE difference.
Then if your still unhappy, paint your cabinets, which is a huge undertaking. I've done it and it was worth it for my situation.
This link was just to show the built in for eating: Bright Green Kitchen · More Info
https://www.houzz.com/photos/5-star-green-bungalow-traditional-kitchen-austin-phvw-vp~91600
This link, built for coats, etc. lots of pics on this site
The main thing, don't get so overwhelmed, that you do nothing. Getting rid of that white is going to make a huge difference in how the room feels- 14 years agoI agree with Jane, spend the time figuring out the most functional option for you and how you use the space. I have designed several high end kitchens and whether you have 2K dollars or 80K dollars, you have to ask yourself the same questions regarding the function of your kitchen. You can come up with very creative ways of using your space and making different areas serve multiple functions (without becoming a drop zone for everything under the sun!). I live in a small 1950's house and am trying to do this almost on a daily basis! I've gotten so many good ideas from this website.
One of the most important things in a kitchen is eliminating the extra steps to get to what you need. Take a good look at your daily traffic patterns and what cabinets you have to get into to make your meals, snacks etc. If you're running all over the place just to make a pot of mac and cheese, you've got organization problems and need to reassess your storage. I love deep drawers, they're incredibly convenient. If you and your husband are handy, as you mentioned, you might be able to replace some standard doors with a few drawers in key areas of your kitchen.
I'd save your money for a while as you take stock of what would really make your life easier and more efficient in that region of your house, as the adjoining rooms have a large impact on the kitchen itself, as several readers have mentioned. Another idea, take some tours through model homes and take note of the organization of those kitchens. Try not to concentrate too much on finishes, as a pretty kitchen isn't always a functional kitchen!
Good luck with your project!


Related Stories

KITCHEN CABINETS9 Ways to Configure Your Cabinets for Comfort
Make your kitchen cabinets a joy to use with these ideas for depth, height and door style — or no door at all
Full Story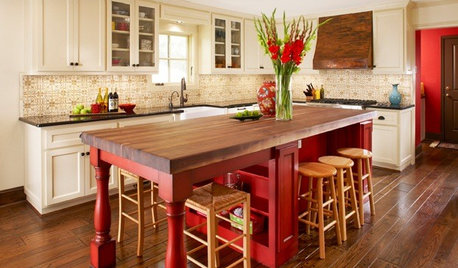
KITCHEN DESIGNKitchen of the Week: Big, Bold and Red in Texas
A cheerful red island, accessories with patina, and custom cabinetry give this 1960s kitchen a modern update
Full Story
KITCHEN DESIGNNew This Week: Moody Kitchens to Make You Rethink All-White
Not into the all-white fascination? Look to these kitchens for a glimpse of the dark side
Full Story
KITCHEN DESIGNKitchen of the Week: Tiny, Fruitful New York Kitchen
Desserts and preserves emerge from just a sliver of counterspace and a stove in this New York food blogger's creatively used kitchen
Full Story
KITCHEN DESIGNHow to Arrange Open Shelves in the Kitchen
By Becky Harris
Keep items organized, attractive and within easy reach with these tips
Full Story
KITCHEN DESIGN9 Ideas Coming to a Kitchen Near You
2012 kitchen updates: Tall, solid-surface backsplashes, smarter storage, handy task stations and sheen instead of shine
Full Story
KITCHEN DESIGNLove to Bake? Try These 13 Ideas for a Better Baker's Kitchen
Whether you dabble in devil's food cake or are bidding for a bake-off title, these kitchen ideas will boost your baking experience
Full Story
COLORCrazy for Color? Your Kitchen Cabinets Want In
By User
Make over your kitchen in spectacular fashion with just colorful cabinet paint? Now there's a bright idea
Full Story
KITCHEN DESIGNThe Best Backsplashes to Pair With Wood Counters
By Becky Harris
Simplify your decision-making with these ideas for materials that work well with wood counters
Full Story
KITCHEN DESIGNGet Organized: Rethink the Silverware Drawer
Keep your knives and forks clean and organized with two easy storage ideas
Full Story



Jamieson