

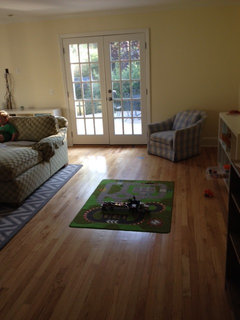
Help with Family Room Layout and Design
12 years ago
Featured Answer
Sort by:Oldest
Comments (8)
 12 years ago
Related Professionals
Rome Interior Designers & Decorators · Mount Vernon Interior Designers & Decorators · Indianapolis Interior Designers & Decorators · Fort Dodge Interior Designers & Decorators · Albert Lea Interior Designers & Decorators · Owensboro Architects & Building Designers · Lynchburg Architects & Building Designers · Stamford Architects & Building Designers · Dubuque Architects & Building Designers · Buffalo Architects & Building Designers · Lubbock Architects & Building Designers · Salt Lake City Architects & Building Designers · London Architects & Building Designers · Lebanon Kitchen & Bathroom Designers · Bend Kitchen & Bathroom Designers- 12 years ago
- 12 years ago


Related Stories

UNIVERSAL DESIGNMy Houzz: Universal Design Helps an 8-Year-Old Feel at Home
An innovative sensory room, wide doors and hallways, and other thoughtful design moves make this Canadian home work for the whole family
Full Story
MOST POPULAR7 Ways to Design Your Kitchen to Help You Lose Weight
In his new book, Slim by Design, eating-behavior expert Brian Wansink shows us how to get our kitchens working better
Full Story
BATHROOM WORKBOOKStandard Dimensions and Measurements for a Primary Bath
Create a luxe bathroom that functions well with these key fixture dimensions and layout tips
Full Story
STANDARD MEASUREMENTSKey Measurements to Help You Design Your Home
Architect Steven Randel has taken the measure of each room of the house and its contents. You’ll find everything here
Full Story
REMODELING GUIDESKey Measurements for a Dream Bedroom
Learn the dimensions that will help your bed, nightstands and other furnishings fit neatly and comfortably in the space
Full Story
HOUZZ TOURSHouzz Tour: A Modern Loft Gets a Little Help From Some Friends
With DIY spirit and a talented network of designers and craftsmen, a family transforms their loft to prepare for a new arrival
Full Story
KITCHEN DESIGNKey Measurements for Your Kitchen Design
Get the ideal kitchen setup by understanding spatial relationships, dimensions and work zones
Full Story
ARCHITECTUREHouse-Hunting Help: If You Could Pick Your Home Style ...
Love an open layout? Steer clear of Victorians. Hate stairs? Sidle up to a ranch. Whatever home you're looking for, this guide can help
Full Story
BATHROOM DESIGNKey Measurements to Help You Design a Powder Room
Clearances, codes and coordination are critical in small spaces such as a powder room. Here’s what you should know
Full Story
DECORATING GUIDESDecorate With Intention: Helping Your TV Blend In
Somewhere between hiding the tube in a cabinet and letting it rule the room are these 11 creative solutions
Full Story


A.C.T. Builders, LLC.