Software
Houzz Logo Print
romanweel

Chimney dilemma

12 years ago
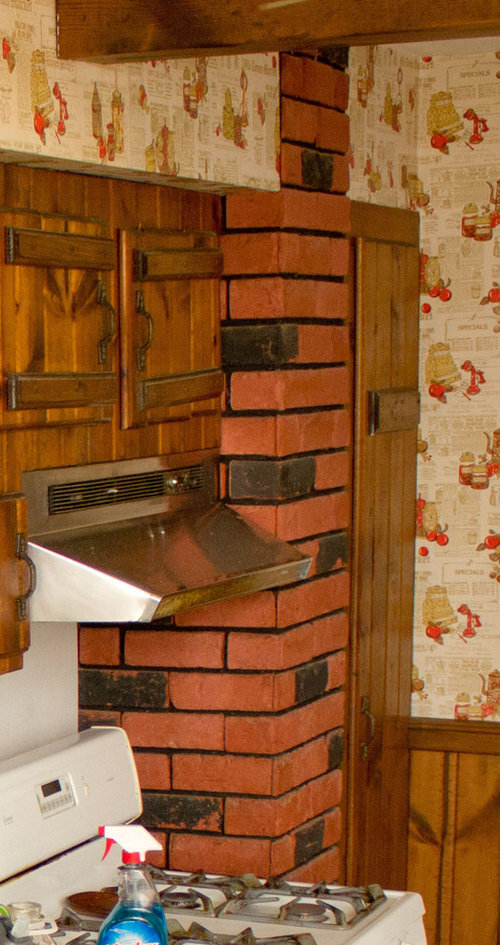
We just moved into this beautiful old house, but the kitchen was "updated" in the '70s by a DIYer who used quality materials in very unorthodox ways. So a lot of it has to go, just for my sanity. But this chimney here, right in the middle of the kitchen, that used to be all red brick from basement to roof...it was rebuilt at some point in the not-too-distant past using some very large, gray, cinder-block-looking things. And in the kitchen, they used brick TILE with black grout (mortar? I'm not sure) to mask the ugly cinder blocks. This wouldn't be so bad except that it looks even more fake than it actually is (I thought it was a faux brick MDF panel at first).

So what would you do with this "feature"? The tile has to go, obviously. But then what? Bare gray cinder block? Mask it with beadboard? Drywall? Hide it inside a pantry? What would you do?

Comments (13)

  • PRO
    12 years ago
    last modified: 12 years ago
    I would build the cupboard and chimney out to the depth of the cooker. You can then use it for storing glasses. On the side next to the cooker, tile or stainless steel or tempered glass could work.
    Heidi Dyke thanked ASVInteriors
  • 12 years ago
    Are there any regulations concerning materials used beside a gas stove?
    Heidi Dyke thanked suzanne_m
  • 12 years ago
    There seems to be a few things in this picture that may need 'putting right'. Maybe you could share what your plans for the kitchen are. Is the fireplace that the chimney is attached to still in use?
    Heidi Dyke thanked themoxie
  • 12 years ago
    Unfortunately the chimney is still in use and has to stay. The plan for the rest of the kitchen is complete overhaul including removing the soffit, wallpaper, and a partial wall, shaker cabinets to the ceiling, rearranging the layout, and probably new appliances. The stove will almost certainly move to a different location, so materials used there won't have to be particularly flame proof.

    If I build up normal cabinetry around it, there will still be a good chunk of it visible from the countertop to the ceiling...I think white paint might help, but the seams at the corner where the tile is very obviously not brick will still be visible. My husband suggested using real brick and building a more realistic facade for it, but (and maybe this is irrational) the weight of stacking that much brick above the basement ceiling makes me nervous. Is that ridiculous or valid?
  • 12 years ago
    If you really WANT brick and the only holdup is concern about the weight, then I'd just hire a structural engineer for a consultation. I doubt it would be more than $200-300.

    Also, amazing rustic cabinets! I hope you can remove them for resale. They may be a treasure to someone and would look great in a simple rustic vacation home.
    Heidi Dyke thanked qam999
  • 12 years ago
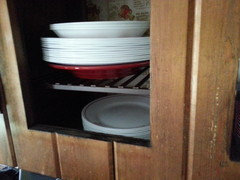
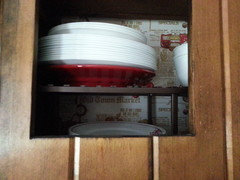
    I know, the cabinets really are very cute, and they're high quality materials. The problem with them is in the pic below: the face frame blocks so much of the usable space that my dishes disappear behind the bottom of the frame. I can't fit the dinner plates in without shimmying them sideways. Like I said, unorthodox construction. I'm going to try to pass the doors on to someone else, though.
  • 12 years ago
    Hi, since you are getting new cabinets, make this hidden inside a tall pantry cabinet so it looks full depth when doors are closed.
    Heidi Dyke thanked MarleneM
  • 12 years ago
    last modified: 12 years ago
    You could expose the entire chimney breast and paint it white, it may make a lovely feature in the kitchen (Of course you'd have to add MORE brick tile to the newly exposed areas, haha!). Maybe add open floating shelves on the right hand side to make good use of the space.
    Heidi Dyke thanked themoxie
  • PRO
    12 years ago
    Hi, if you are getting new cabinets, will they be white? Are you keeping the wall paper? If you are keeping the wallpaper, I would suggest your new cabinets be an off-white and paint the chimney an off-white so they both connect to the wall paper.
    Heidi Dyke thanked Lynne Russell Interiors
  • 12 years ago
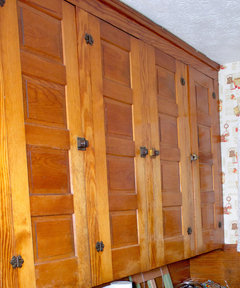
    I'm definitely removing the wallpaper. There is a set of cabinets hidden behind the stub wall that seem to be original, pictured below. I'm going to strip and stain these dark and move them into the main kitchen, then either find matching salvaged ones or build to match (I'm collecting vintage hardware now ;). I'm not decided yet if the uppers will go white or get the same dark stain as the lowers (which matches the rest of the trim in the house).

    This is a century farmhouse...I want it to look like one. So maybe...bare cinderblock painted white? Maybe I'll learn to like it. I'll post pics when I get that far.
  • PRO
    12 years ago
    These cabinets are lovely and will look stunning stained dark and with a bare cinderblock painted white, I think, will create an interesting mix of textures that will look classic and timeless. This looks like a great project! Looking forward to seeing pics as the project evolves.
  • 12 years ago
    Thank you, Lynn!