Software
Houzz Logo Print
zweiback

Door or no door?

11 years ago
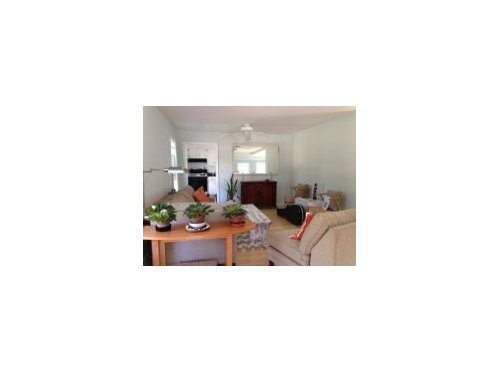
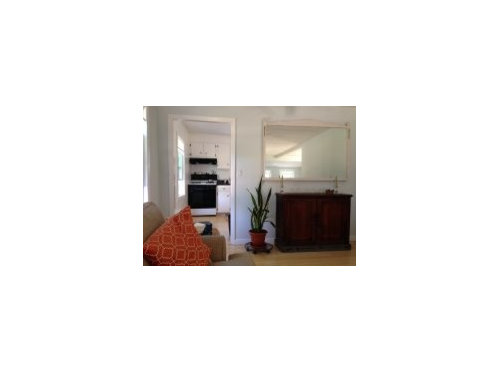
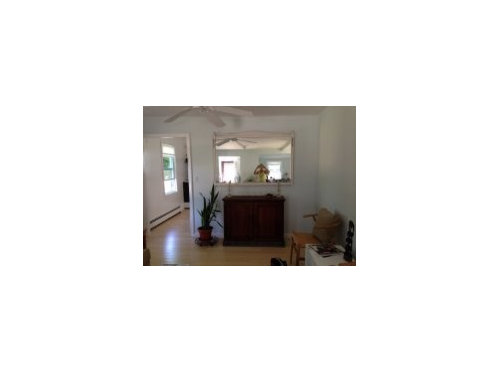
Wondering about putting a swinging door between my kitchen and living room. I've attached pictures to show why I'm considering any door at all. A swinger makes the most sense because I don't have an eat-in kitchen and have to carry things through the living room to my dining area. Any thoughts or does anyone have experience with such a door?

Comments (15)

  • 11 years ago
    I see the door and kitchen but not sure how the dining room relates. Your pix are not enlarging so they might need to be in another format. Are they jpg?
    zweiback thanked decoenthusiaste
  • PRO
    11 years ago
    What would be the point? If you are worried about the mess, the pass-thru is still going to be there.
    zweiback thanked User
  • 11 years ago
    where's the dining room?
    zweiback thanked decorgirly
  • 11 years ago
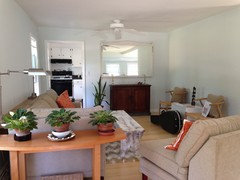
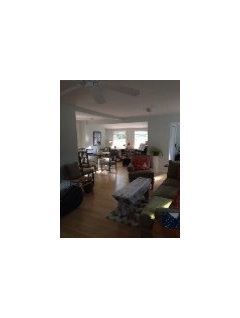
    decoenthusiaste: yes, they're jpg - trying to get a larger version to you. River Valley - don't usually have a mess in the kitchen :D - its just a visual disturbance to me because my living room is open ended - kitchen at one end, dining area and front entry at the other - it isn't cozy in the least - please see view from kitchen doorway attached. decorgirly: also see attached photo.
  • 11 years ago
    I don't kow why your pix don't enlarge, so it's a little hard to view... I would not put any door on your kitchen. But have you considered flipping your dining room and living room? It looks like you might have some nice windows in the 'front room'. Then your kitchen would flow logically into the dining space.
    zweiback thanked rocketjcat
  • PRO
    11 years ago
    I take them out for customers all the time. I have yet to find a customer that actually likes them.
    zweiback thanked Frank's Home Maintenance and General Contracting
  • 11 years ago
    I agree with rocketjcat. It'll be much easier to serve if the dining table is right near your kitchen. If you really like having seating near your kitchen maybe put a comftorable bench on one side of the table.
    zweiback thanked decorgirly
  • 11 years ago
    I have tried the dining room by the kitchen, the logical place for it, but the ceilings here aren't quite 8 feet and there is no real view out the windows in this area of the room so it feels very claustrophobic. Believe me I've moved the furniture around and around this place like musical chairs! Right now my dining table has multiple views and ample room for people to be seated at the table and move their chairs away when they want to get up. This is 1500 square foot house with a second floor, built in the early 1900's. The layout doesn't leave much room for flexibility, but it has evolved over the 4 years I've been living here through trial and many errors. Sounds like the door may be an error to avoid!
  • 11 years ago
    If you put the sofa on the opposite wall you might clear a better path to the dining area.
    zweiback thanked decoenthusiaste
  • PRO
    11 years ago
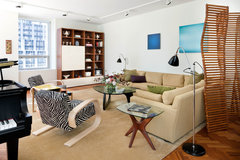
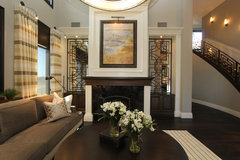



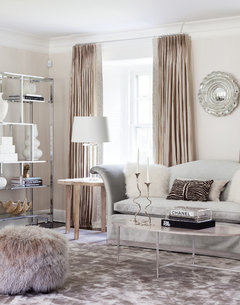

    Consider placing a screening element where your couch end table is now and put your couch on the opposite wall to draw the attention away from the kitchen view to your seating area and guests. Here are some concepts .....
    A mix of old and new to create a comfortable living area · More Info

    Iron Work, hand forged custom Iron stairway for Luxury Home in So. Cal · More Info

    Silver Lake Project · More Info

    Greenwich Village Townhouse · More Info

    Contemporary Living Room · More Info

    Greenwich Residence - Magazine Spread · More Info

    Historic Brownstone Renovation · More Info
    zweiback thanked Scott Design, Inc.
  • 11 years ago
    A few things about the location of the sofa: I have tried it on the opposite wall and the same problem occurs as with having the dining table there - low ceiling makes it feel claustrophobic. The path from the kitchen to the dining area works quite well since I've chosen a bench as coffee table and there is a clear path with no shins in danger. The couch works really well where it is because it breaks up the bowling alley feeling of that wall in the room which runs a straight line between the front door and the entry to the kitchen. Opposite my sofa are 2 "Wishbone" chairs and a small chest for additional seating. If I swapped them with the couch they'd be free floating on the longest wall in the room and look awkward - but I do like the screen suggestion as an alternative to putting up a door! I see now how difficult it is for commentors to make workable suggestions without a floor plan and dimensions for the room or rooms involved when someone asks for advice on houzz, especially after looking at the lovely photos shared by Scott Design, Inc. which all seem to have more space, height and light then I'm working with.
  • 11 years ago
    It seems like you've tried many options for your space... I think the screening option might be the best. Just to try something... Maybe you could move your oval end table to the other end of the sofa and put something large ( maybe try the large plant just to see) and see if that helps block the view. Then you could go from there. Just a thought.
    zweiback thanked rocketjcat
  • 11 years ago
    zwieback, just a thought. I live in a new townhouse so I have a two story as well. When I have 18 for Easter dinner, I move the furniture and put up larger tables to accommodate everyone. It looks lovely in the end, but I agree, doesn't have the formal large dining room found in larger homes. If you would be open to moving your furniture on those special occasions, would you then be open to moving your living room to the room with the windows and a smaller table by the kitchen? I thought that I would like to see a picture of the room with the windows. It looks lovely but truly hard to see.
    zweiback thanked motupeg
  • PRO
    11 years ago
    The photos were meant to show you what a screening element could do in diverting your eyesight from the view that is not appealing to you. As rocketjcat had suggested, the placement of a tall plant could work or an open shelf or a panel of open metal work in the place of the end table. The height of the ceiling, light and space would not be adversely affected because this is a minimal approach with open visuals.
    zweiback thanked Scott Design, Inc.
Sponsored
AIS Renovations
Average rating: 4.5 out of 5 stars15 Reviews
Custom Craftsmanship & Construction Solutions in Franklin County, Ohio