

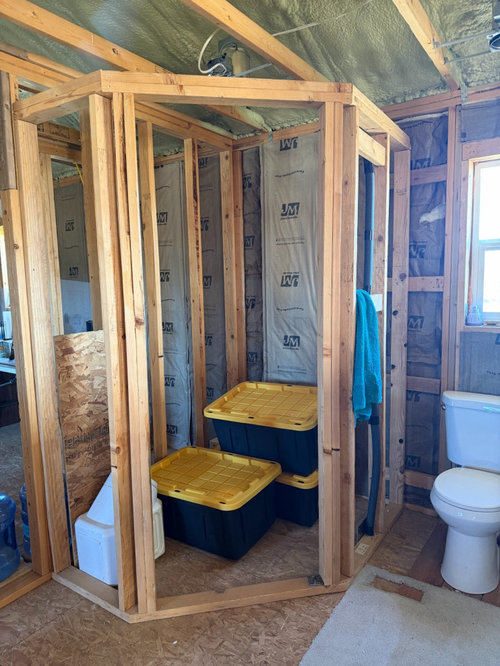
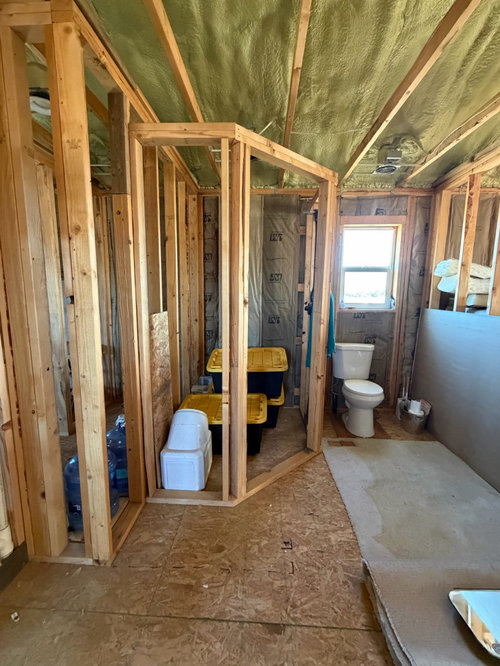
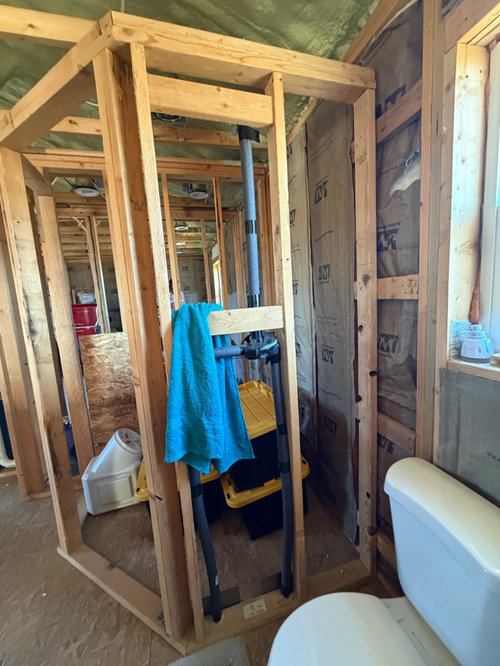
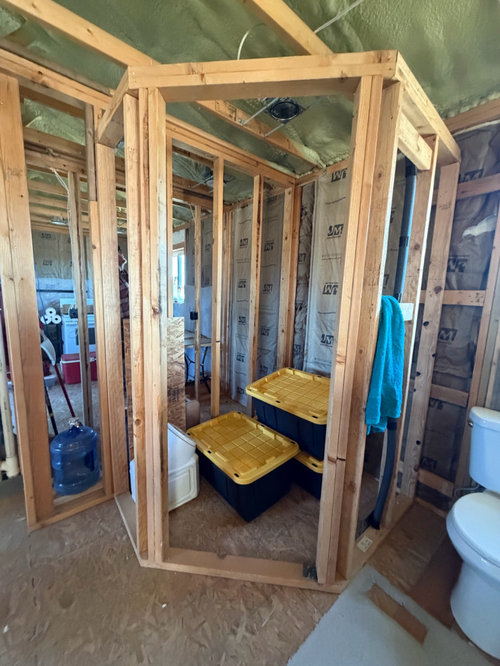
advice/suggestions for corner shower
yesterday
Sort by:Oldest
Comments (9)

Related Stories
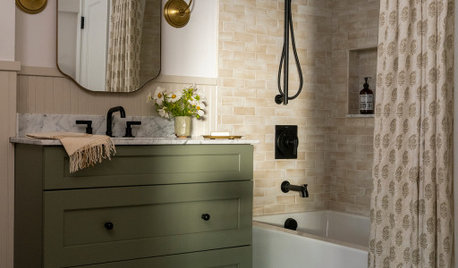
BATHROOM DESIGNShower Curtain or Shower Door: Which Is Right for You?
Find out which option is the ideal partner for your shower-bath combo
Full Story
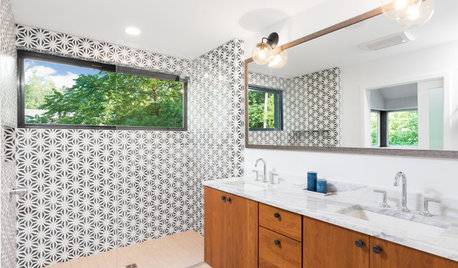
SHOWERS5 Reasons to Choose a Walk-In Shower
Curbless and low-barrier showers can be accessible, low-maintenance and attractive
Full Story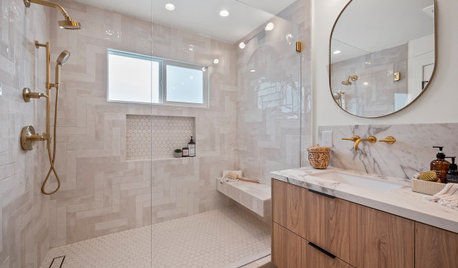
BATHROOM DESIGN8 Shower Features Pros Love to Recommend
Design and remodeling pros share the elements they use to boost a shower’s functionality, versatility and style
Full Story
FIREPLACESConquering the Corner Fireplace
How to Decorate a Living Space When the Focal Point Is In the Corner
Full Story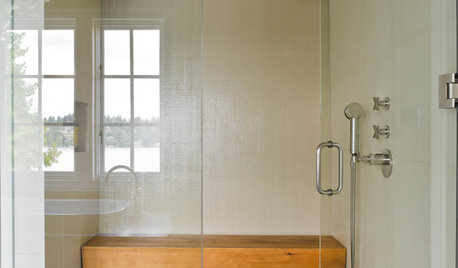
BATHROOM DESIGNOutfit Your Shower With the Right Bench for You
Whether you want a simple perch or a massive seat in your shower, our guide can help
Full Story
DIY PROJECTSCutting Corners: Miters Spruce Up Woodworking Projects
These basic woodworking cuts add another dimension to simple corners
Full Story
BATHROOM MAKEOVERSBathroom of the Week: Black, White, Wood and a High-Tech Shower
A design-build pro helps a Minnesota couple update their bathroom with dramatic farmhouse style and spa-like amenities
Full Story
BATHROOM DESIGN10 Showers With Stylish Built-In Bench Ideas
See how a fixed seat can add comfort and safety while enhancing the look of your shower
Full Story
BATHROOM DESIGNConvert Your Tub Space to a Shower — the Planning Phase
Step 1 in swapping your tub for a sleek new shower: Get all the remodel details down on paper
Full Story




katinparadise
Amber MoonshadowOriginal Author
Related Professionals
Shreveport Kitchen & Bathroom Designers · Lawrence Kitchen & Bathroom Designers · San Luis Obispo Kitchen & Bathroom Designers · Juneau Kitchen & Bathroom Designers · Fort Collins Kitchen & Bathroom Designers · Paducah Bathroom Remodelers · Cumberland Tile and Stone Contractors · Raleigh Tile and Stone Contractors · Grand Rapids Tile and Stone Contractors · Omaha Tile and Stone Contractors · San Bernardino Interior Designers & Decorators · Tulsa Architects & Building Designers · Wichita Falls Kitchen & Bathroom Designers · Boston Kitchen & Bathroom Designers · Mesquite Kitchen & Bathroom DesignersAmber MoonshadowOriginal Author
Boss Design Center
HelpMeNow.com
RedRyder
katinparadise
Lyn Nielson
Amber MoonshadowOriginal Author