

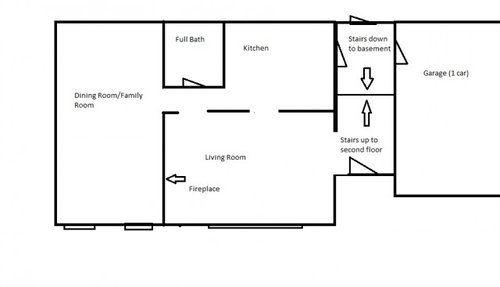
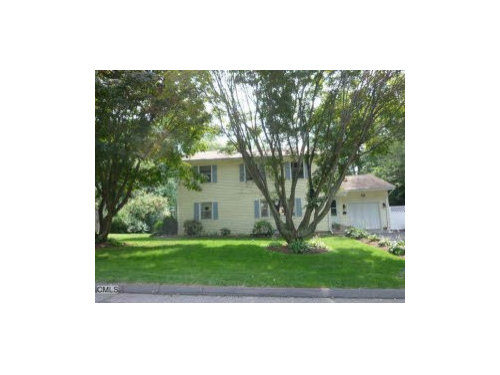
Entry Way/Flow/Color Help Needed!
14 years ago
Sort by:Oldest
Comments (5)
Related Stories



HOUSEKEEPINGWhen You Need Real Housekeeping Help
Which is scarier, Lifetime's 'Devious Maids' show or that area behind the toilet? If the toilet wins, you'll need these tips
Full Story
MOST POPULAR7 Ways Cats Help You Decorate
Furry felines add to our decor in so many ways. These just scratch the surface
Full Story
KITCHEN DESIGNLightened-Up Midcentury Kitchen Goes With the Flow
A ranch’s kitchen, dining area and living room are combined in one beautifully unified space, while a mudroom solves a clutter problem
Full Story
HOUZZ TOURSHouzz Tour: Better Flow for a Los Angeles Bungalow
Goodbye, confusing layout and cramped kitchen. Hello, new entryway and expansive cooking space
Full Story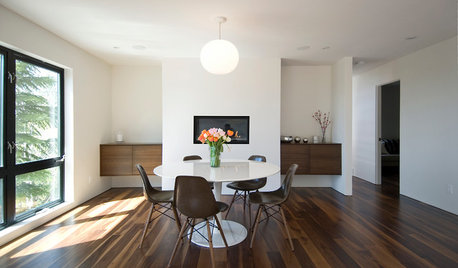
DECORATING GUIDESHow to Create Better Flow in Your Home
Learn how much room to allow for furniture, and tricks you can use to make the most of a tight space
Full Story
REMODELING GUIDESGet What You Need From the House You Have
6 ways to rethink your house and get that extra living space you need now
Full Story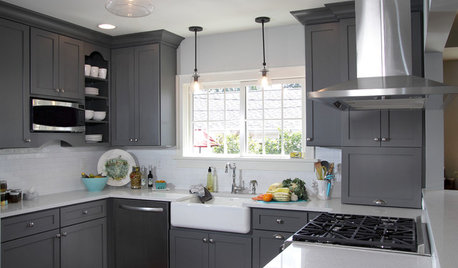
KITCHEN OF THE WEEKKitchen of the Week: New Function, Flow — and Love — in Milwaukee
A traditional kitchen get an improved layout and updated finishes in a remodel that also yields a surprise
Full Story
KITCHEN OF THE WEEKKitchen of the Week: Good Flow for a Well-Detailed Chicago Kitchen
A smart floor plan and a timeless look create an inviting kitchen in a narrow space for a newly married couple
Full Story




johnruskin
houssaon
Related Professionals
Hagerstown Interior Designers & Decorators · Charleston Interior Designers & Decorators · Alexandria Interior Designers & Decorators · South Sioux City Interior Designers & Decorators · Youngstown Interior Designers & Decorators · Savannah Architects & Building Designers · Hagerstown Architects & Building Designers · Tyler Architects & Building Designers · Detroit Architects & Building Designers · Elmira Architects & Building Designers · Providence Architects & Building Designers · Fort Smith Kitchen & Bathroom Designers · Terre Haute Kitchen & Bathroom Designers · Monroe Kitchen & Bathroom Designers · Oshkosh Kitchen & Bathroom DesignersGet Back JoJo
lefty47
Dytecture