Software
Houzz Logo Print
aryanhouse


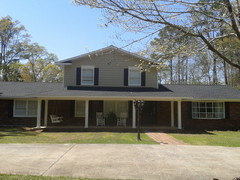
Please help me update the exterior of my house built in 1975

14 years ago
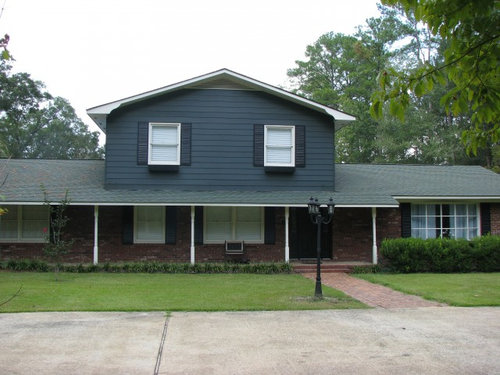
We bought this house a year ago and are now ready and willing to make some major changes to blast the past, make it look more modern & give it curb appeal. Problem is I have no vision. We are not worried about landscape yet, we want to do the house remodel first. Please give me ideas....Thanks!

Comments (47)

  • 14 years ago
    last modified: 14 years ago
    HI - The second story looks like it was an add on ! If a gabled window / skylight could be added to the roof over the large (livingroom ?) window and match a similar - maybe two smaller ones on the left side of the roof. An architect can show you what your house would look like with a few changes to the roof line so the large center section ties in with the bottom section . I also like what houssaon did. Like I said, I bet that the house was just a long ranch before and then the second floor was added on . It just doesn't look right - style wise - because the roof pitch is too low on the lower main part .
  • PRO
    14 years ago
    Hi Aryanhouse, I agree with lefty47 about this is really a bungalow / ranch with a out of scale addtition on top.

    Rather than having the two forms fighting with each other, especially the low porch roofline, I would suggest changing the entire architecture of the home from a ranch to a saltbox style with two gables attached on either side, thus making the 2 storey portion the main focus of the house.

    I would add a simple canopy above the entry door to give a contemporary touch to the house.

    Hope it helps.
  • 14 years ago
    Wow! I have never posted on a forum before and I am blown away that I actually received comments! Thank each of you for taking time to help me! I like all of the your ideas and seeing some ideas in pictures is awesome!!!! Y'all have given us some great things to think about! How did y'all do those pictures? Some other information... The shingles are green (that must have been a 70's thing also! LOL) but we have had some roof leaks so we are about to re-shingle. We were thinking charcoal color shingles, khaki siding, white trim and black shutters. We have pavers in the back around our pool that have khaki blends. Are we off base with those colors? Any more ideas & suggestions would be GREATLY appreciated!
  • PRO
    14 years ago
    I think all of these suggestions are great. Let me throw out one more with a slightly different direction.
    I'd consider removing the existing porch by cutting the roof back to match the overhang above the right side window, and then adding a pergola-like structure to the front of the house. This would create a more friendly engagement with the street, and provide a true front porch, maybe even with a sitting area... and even an outdoor fireplace?

    Search the photo section with the phrase "modern pergola" or "front porch pergola"
  • 14 years ago
    last modified: 14 years ago
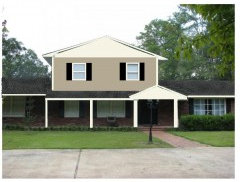
    It just occurred to me another reason why the second storey seems so massive. It is all one color. Usually the triangle section under the eaves is another material (like shakes) or color.

    So I thought I'd do one of my mockups to see what would it look like with your color choices. By the way, I think changing to roof to charcoal and doing khaki on the base with black shutters would look good. My sample has a khaki color, but it might not be the shade you're thinking. Anyway it gives you an idea.

    To do these mockups, I just use "Paint" which is an accessory in any Microsoft system. Use the Print Screen button on my key pad to capture the image I want to play around with. Paste it to the blank page. Then do a lot of cut and paste and drawing. This is very crude and time consuming, but I enjoy the process and thinking about solutions.
  • PRO
    14 years ago
    Call an architect!!!!! This is not a small project. It will require a permit, variance, etc unless your home is in the middle of 100 miles of woods! Drawings will be required. The best looking solution is likely to come from raising the roof on the left/right to eliminate the top heavy feel, whether you add more second story...or simply raise the roof. Be VERY honest with him/her as to a budget. A good architect will provide some thumbnail sketch ideas ..... that will work for your budget. Start there. Anything else is a waste of time.
  • 14 years ago
    I like houssaon's second rendering! Maybe think about a tree on the left side of upper addition. It would soften the lines.
  • 14 years ago
    I would paint the brick too for sure! Will make a huge difference!!
  • 14 years ago
    I hope you will show updated images. I agree about painting the brick, it's too heavy. I also agree about working with an architect. What ever money you spend on a professional will save you money and heartache in the long run.
  • 14 years ago
    Here is something that you can do right now & wont cost you more than a couple of bucks, take down those shades/mini blinds that are on the front of the house (dont forget upstairs) & open up those curtains. Then grab you some white tape (preferable painters) that is in the neighborhood of 3/4 inch wide and tape you a 4 above 4 or even 6 above 6 sash grid to match the beautiful window on the front right. Then run outside and see the difference it makes. (After you see how much you love it you can have some window sashes made.)
  • PRO
    14 years ago
    Hi, this is a lot of fun thanks so much for asking us for ideas...lol...

    Another suggestion would be 3 gables in front extending beyond the width of the problem area like how Houssaon did the width on the right hand side, do the other 2 gables to the left hand side.

    I would also match the top and bottom with color so it looks like it's meant to be together as right now it looks like a patch. The posts can be transformed by adding square bases from around 36" height to the bottom of the posts - that way it will seem to anchor things a bit more.

    Also, if you are keeping this style with shutters it lends itself to the use of fretwork, so some corner fretwork between all the posts would be flattering and the triangle section under the eave is very important as it stands out the most in this and I would include a piece of fretwork or a round window in the middle of the triangle to keep it within this particular style. Stained glass or anything that you like to mimic glass can be used a s a light reflector.

    A pergola in front (possible on either side of the gables with some trailing plants would also accentuate this look and make sure that your shutters match the a scale of your windows .One more thing, the bottom right window is much more noticeable than the opposite left window so you may need to accentual both to balance things out. Remember to try and keep your architecture in the style of the home as this will allow you to gain the most for your money. If you would like to change to a different style then it will cost a lot more than a coat of paint and some simple architectural additions.

    Hope this helps,

    Thanks
  • 14 years ago
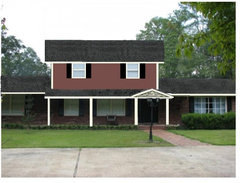
    Simply paint the top a red to match the brick underneath. That will pull it all together instead of having it look like 2 seperate houses set on top of each other.
  • 14 years ago
    First, you have a beautiful home and lot! Love the idea of painting the top to match the brick. Easy fix to pull it all together. Beefing up the post is also a great idea DK! I would add faux dormers with shutters and window boxes to each side since you are already going to renew the roof. And cdbh's idea of making all the windows look more like the window on the right by inserting "grilles" would make the house look uniform. I would add window boxes to the lower windows if there is room. Not sure by the pic what color your front door is, looks dark. I would paint it out to show up more. Plantings along the walk would be a nice touch. I wouldn't change the roof line by omitting the porch as it protects the windows and you can add some comfy bright chairs a table and some potted flowers to give it curb appeal. These would be a cost effective fixes. I'm sure we would all love to see the final result so post some pics.
  • 14 years ago
    I have always thought the top portion looked huge also, but never know what to do about it! Adding the Triangle section under the eaves is going to be a MUST because that really helped the looks of it! I am also loving the gable over the doorway, not sure how to incorporate more gables into it though (like suggested by some). We have to have a front porch because we have 3 small kids who love to play in the front yard while we sit on the porch. Right now it is only 4 ft. wide which means you can barely fit anything on it so we are actually thinking of extending it to 6ft. but will have to raise the roof on that portion to make it work. Any ideas on how to incorporate a larger, higher roof porch? About the paint color.... well, I am not sure which direction to go with the that yet. I am nervous about painting the bricks, but if I did- what color? Same color as siding? If we don't paint the bricks, should we go with a darker khaki on the siding to keep it neutral but to have less contrast between top & bottom? About painting the top red to level out the top & bottom colors...I am thinking that might look good from the road, but not sure that would look good from the backside. I will post a picture of the back of the house this evening and see what everyone thinks then. We have done ALOT of work back there around our pool area and I want to make sure whatever we do compliments that. We are not going to do this ourselves, once we make a decission about what we want we will have a contractor do the work. We actually have one lined up already, we just need to know what we want and right now we are still in the suggestion taking, decission making stages of the process. Thanks again to those of you who are taking time to help!!!!
  • 14 years ago
    last modified: 14 years ago
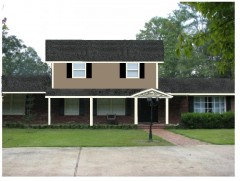
    Here is a thought about changing the direction of the gable. Probably out of the question, but I just wondered what it would look like. I also cut back on the roof overhang on the right side of the house, which centered the front facing gable more on the doors.

    And I also agree to get a talented architect involved in anything other that painting and beefing up the posts, preferably one whose work you admire.

    Since your are thinking of widening the front porch, you could extend a portion of the front porch and widen the lower front facing gable to cover it. Or you could add a pergola in front of the porch next to the gableI and widen the floor of the porch.

    I still think the porch seems too much to the right and that two or three feet could be cut back. There is too much space to the right of the door and if the overhang was reduced there then the far right side of the house would seem larger. The gable it did seems more in proportion now.

    Finally, I am not a fan of painting bricks, unless they are in bad shape or hideous. Yours are fine. It is just another cost and over the years it adds up.
  • 14 years ago
    Do you think we should ditch the shutters and widen the molding (painted white also) around them to make them look bigger? It seems like I am seeing more and more houses without shutters. If we did that what color would we paint door? Right now it is black & matches shutters. I like the smaller gable on this last picture. Probably can't do the top roof this new direction because what you can't see is that it extends way back (house is a T shape). Do columns need to be equal distance from each other or does that not matter if they are framing a door?
  • PRO
    14 years ago
    The two things that catch my eye are the oversized upper windows / undersized shutters, and the wide-spacing of the columns. I'd look at replacing the upper 2 windows with (ideally) 5 narrow windows, vertically proportioned. This may not be possible with what are no-doubt closets between the two existing windows. If that is the case, 4 individual, more narrow windows would be better than the 2 wide ones. And I'd reposition the columns, adding 50% more columns - so the space between the columns is more vertical.
  • 14 years ago
    last modified: 14 years ago
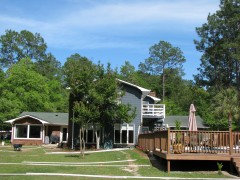
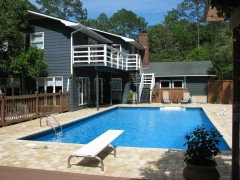
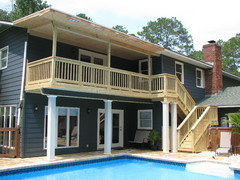
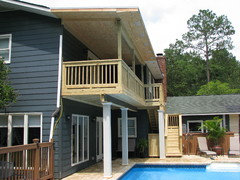
    Hadn't thought about changing the windows...there are 2 bedrooms there. Probably could consider doing 4 narrow windows. That would certainly change the look. BUT might be a problem as our little boys turn into teenagers and it could be a fire hazard if they cant fit out the window... We could do more columns if we need to. What is the normal spacing between columns on a front porch? Ok, here are the pictures of the backside. As you will see, it looks like a totally different house from behind! Ignore the yard. We are in the middle of having a sprinkler system put in right now. We will be redoing the balcony next to the pool soon because the wood is in bad shape. We were thinking of staining it the same color as the fencing that we built around the pool? Notice there are no shutters on the back at all and very little brick. Hope seeing the whole house helps. Other than fresh paint (color still undecided) and new balcony, we were not planning for much else to be changed in the back of the house. If we can just figure out the front....
  • PRO
    14 years ago
    You'd have to use "egress-sized" windows. Most tall 32" wide windows fit the bill. Window manufacturer's indicate which ones meet egress requirements. I like column spacing to be slightly less than the height of the column. If you have 8 foot columns, see how 7 foot spacing lays out - keeping in mind that equal spacing is important. I'd keep the slender columns because you're are not supporting much visually, just a shed porch.
  • 14 years ago
    Here are those pictures....
  • 14 years ago
    It's huge and beautiful! Obviously if you change the paint color there is more square feet of siding to paint than brick.
  • 14 years ago
    What a difference between the front and back. I vote for Dytecture's idea as his rendering looks very similar to the back of your house especially the 1st photo on the top left.
  • PRO
    14 years ago
    What about changing the porch roof so that it starts higher up...making the 2nd floor not look so out of proportion. Then make the porch roof the same all the way across rather than having the one side at the door throw that out of proportion too.
  • PRO
    14 years ago
    CALL an architect.... really!
  • 14 years ago
    I know that we will need to get an architect involved to make major changes, but right now I love that people are giving advice/opinions to help us wrap our brains around this before we meet with an architect. The more we know about what we want before that time comes, the better. Please continue to comment....
  • 14 years ago
    I like the adea of adding more columns for more verticality and replacing the two windows with four. I also like removing the shutters and adding wider trim. If you stay with the khaki, a soft fern green would look good or a rust red like 2102- 20 Pumpernickle from Benjamin Moore would look good.

    What a great house!
  • PRO
    14 years ago
    Looking at the pictures of the rear of the house... Remove the brick or at least lower the brick to wainscot level from the 2nd floor addition point over to left. his would leave the brick as an accent around the right side. I like brick but you have much more siding now than the front portrays. You probably need to keep some (say around the garage) on the left side for balance. This will help with the appearance/ cohesiveness issues lighten under the porch area and allow a more inviting feeling. Also use of taller/ more slender windows as you have in the rear would definitely help. Replace the front right room windows matching those in the rear. Perhaps you could add a tall window to the foyer next to the door to tie it together and allow some light in the front as you do with the back. Add your extended porch/pergola and soften the walk with landscaping. Good luck.
  • 14 years ago
    I havn't read all the comments here, but figured I'd chip in with my opinion.
    Get rid of the dark colors, by painting it in a light color (I'd go with a white). Afterwards I'd paint the current white frame, door and window panes + shingles (correct name??) a saturated color of your choice as a contrast to the white.

    If it's solid glass windows, not a bunch of small squares, I'd remove the wooden strips to rid it of the traditional look.

    If there's a budget for more than paint:
    Sandblast the brick.
    Get a wooden door.
    Redo the walkway to the entrance in the same style as shown in the Houzz article "Patio Pavers Go Green in Between". It can help achieve a modern look, without having to be an extensive change.
    If the windows aren't solid glass windows, then you can get either a single piece of glass that opens by tilting, or split it into two and have windows that opens sideways.
    Lastly, you could get new roof tiles, as the greyish green looks very dated to me.
  • 14 years ago
    What a lovely home and a great project! I know this isn't quite as modern as you might be looking for (photo) given the backside of your home, but I think it would really work well with the ranch-style and brighten up your front allot. Depending on how much you're willing to spend, here are a few ideas that wouldn't break the bank. Beef up the posts (6X6), they currently look like little sticks, add some stylish brackets and design an actual "porch" to run along the front that you can populate with some neat seating arrangements and potted plants, add a glass front door like the photo to add some brightness (maybe cut glass for privacy), add an overhang above the top floor windows that runs from one side to the other to break up that long line on your out-of-scale top floor and give it some visual interest above the windows. Perhaps pull that texture or more tightly spaced wood (air vent?) that is up at the very top and repeat it down to the new overhang. Since you're back is completely highlighted in white, I'd paint the shutters, porch and railings all in that same shade of white. Since all your siding is the same color, front and back, it would be a major undertaking to completely repaint until you're sure of a color combination for everything, so I'd leave it and see how the white impacts the look. You might add some window boxes under the top windows and also put a few along the porch railing and plant bright cascading red geraniums in them. That, along with the white, may be just what you need. Lighting will be the icing on the cake for evenings. If you notice in the photo they have down lights under the overhang that would make your brick walls glow. There's tons, absolute tons, you could do to the front and if you are looking to spend some big bucks do your homework and locate a qualified contractor (and check references) who you feel can represent your vision, and who has a good design sense, and see what they can do for the budget you want to afford.
  • 14 years ago
    Here is a stab at adding some curb appeal.
    Beefier columns with balusters. New paint on the upper half. Wider windows up top - a little bit closer together. Muntins in all of the windows. Brackets and decorative beams (craftsman details)...and a new gable above the door. The shingles are also a bit darker.
    Everything but the roof would be pretty minimal cost, but high impact
  • 14 years ago
    last modified: 14 years ago
    Wow, ourfarmhouse, I like your idea for what it is worth! A lot of bang for the buck! It never occured to me to put in a railing - because it isn't needed for safety - but it sure ties the house together. Also, the windows with panes only on the top look much better.
  • 14 years ago
    It's exactly what I had in mind ... and it won't break the bank.
  • PRO
    14 years ago
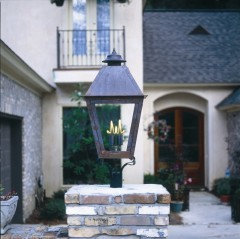
    Totally agree with all roof line and entry suggestions. My two cents is to lose the commercial style 3-headed monster light fixture. If you want to keep a post lantern, might I suggest the attached style in electric on a simple straight black post.
  • 14 years ago
    Thanks to everyone who is brainstorming our project and giving us ideas! To give everyone an update...we had our contractor come over this week and we shared some of the ideas with him. He is several weeks away from being able to focus on us so we still have time for more ideas before we nail this thing down so that he can get started...so keep the comments coming please.
  • PRO
    14 years ago
    Both styles look great it just depends on what you like. Cheaper though is to try and do just the cosmetic...whether it's the farmhouse or plantation etc.. use the cheaper items like the fretwork, paint, accessories like make up and forget the plastic surgery like changing the roof etc.........Great fun project !
  • 14 years ago
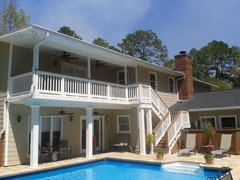
    UPDATE......We have taken all of the ideas, figured out what we want for the front and have had an architect draw it for us. We are waiting on the builders now. I will post final pictures when we are done! :) In the meantime, we have had the balcony in the back rebuilt and added a roof to it. The painters are coming tomorrow to start painting. The house body will be Universal Khaki and the trim will be Swiss Coffee (which is a shade of white). The shingles will be charcoal. We are having a hard time figuring out what on the new construction should be painted Trim color and what should be stained to match our pool fence. Any help & ideas in this area are greatly appreciated....Thanks!
  • PRO
    14 years ago
    GREAT for you...and your home! Please let me know if I can be of assistance with decorative exterior lighting. CONGRATULATIONS on the renovations!
  • 14 years ago
    What a great improvement to this area of your home: the simple, vertical balusters, the beefy posts and gotta love that roof extension!! It will truly be an outside room!! PS: I don't recall if you mentioned where you live but have you thought about overhead electricity for wet fans? Makes lounging in the summertime feel wonderful!
  • PRO
    14 years ago
    Looking great, I would keep it white to match the window trims and soffit.
  • 14 years ago
    Can someone recommend a good design program (free would be neat) so I can make some renderings of exterior color schemes for my home?
  • PRO
    14 years ago
    Paint the siding a taupe beige which is a grey beige ...paint the columns this color also ....then paint all of the trim and the shutters cream white this will brighten the lower level and the taupe will match the roof color
  • 13 years ago
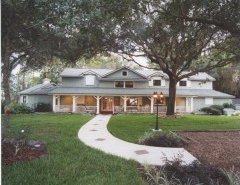
    Here it is ....... the FINAL REMODEL!!!! Sorry it took so long to post pictures! Thanks for all of the great ideas that everyone submitted! Hope you like what we did! We love it! Now, it is time to landscape the front yard. Would love any ideas you have on that......
  • 13 years ago
    Looks great!
  • PRO
    13 years ago
    Wow, what a transition! Looks great!
  • 13 years ago
    Before and After side by side pictures
  • 12 years ago
    Your house looks great! Glad you posted an update.