

sconces both sides bathroom mirror
last month
Sort by:Oldest
Comments (35)
Related Stories
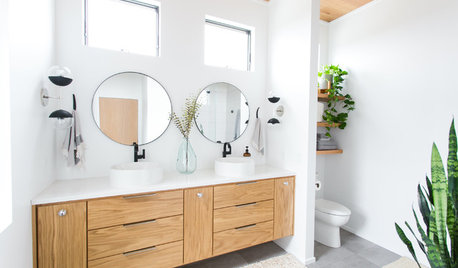
BATHROOM DESIGNThe Right Height for Your Bathroom Sinks, Mirrors and More
Upgrading your bathroom? Here’s how to place all your main features for the most comfortable, personalized fit
Full Story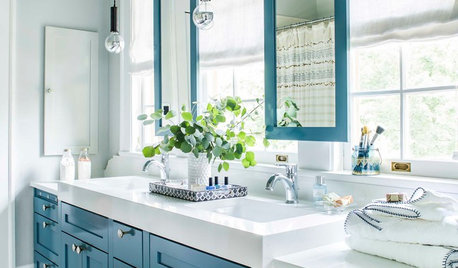
MOST POPULARHow to Choose a Bathroom Mirror
See yourself in the best light with a bathroom mirror that’s properly sized, placed and illuminated
Full Story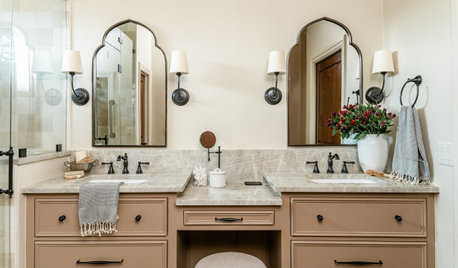
BATHROOM DESIGN10 Ideas for Bathroom Vanity Lighting and Mirror Arrangements
See how beautiful mirrors and lovely lights bring function and style to vanity areas in these inspirational bathrooms
Full Story
BATHROOM DESIGN8 Bathroom Mirror Ideas You Might Not Have Thought Of
Consider these solutions for awkward layouts or to just bring a little fun
Full Story
HOME TECHThe Bathroom of the Future: 4 Places for Tech in the Bathroom
Digital shower controls, smart mirrors, high-tech toilets and innovative faucets can add efficiency and convenience
Full Story
REMODELING GUIDESBathroom Workbook: How Much Does a Bathroom Remodel Cost?
Learn what features to expect for $3,000 to $100,000-plus, to help you plan your bathroom remodel
Full Story
BATHROOM DESIGN10 Bathroom Trends From the Kitchen and Bathroom Industry Show
A designer and his team hit the industry’s biggest show to spot bathroom ideas with lasting appeal
Full Story
BATHROOM MAKEOVERSBathroom of the Week: Tub Removal Opens Up a Primary Bathroom
Beautiful marble mosaic tile, periwinkle paint and light-colored finishes brighten a once-dark space
Full Story
HOUZZ TOURSHouzz Tour: Side-by-Side Cottages Make a Charming Family Home
In Ojai, California, individual structures are transformed into a home with separate bunk and living spaces
Full Story
BATHROOM DESIGNDream Bathroom to Your Bathroom: Translate the Look
You don't need a major bathroom makeover to get that designer look — minor accents and tweaks can convey luxe style
Full Story


katinparadise
shirlpp
Related Professionals
Birmingham Interior Designers & Decorators · Muskogee Interior Designers & Decorators · Laredo Interior Designers & Decorators · Amherst Interior Designers & Decorators · Jackson Interior Designers & Decorators · Ardmore Architects & Building Designers · Saginaw Architects & Building Designers · Danbury Kitchen & Bathroom Designers · Hudson Kitchen & Bathroom Designers · Aiken Kitchen & Bathroom Designers · Redding Kitchen & Bathroom Designers · Bloomington Bathroom Remodelers · Cincinnati Bathroom Remodelers · Sanford Bathroom Remodelers · San Angelo Tile and Stone ContractorsEllen JamesOriginal Author
JAN MOYER
Ellen JamesOriginal Author
Ellen JamesOriginal Author
JAN MOYER
Ellen JamesOriginal Author
Ellen JamesOriginal Author
Ellen JamesOriginal Author
la_la Girl
JAN MOYER
Ellen JamesOriginal Author
Ellen JamesOriginal Author
Ellen JamesOriginal Author
Ellen JamesOriginal Author
chispa
Ellen JamesOriginal Author
Ellen JamesOriginal Author
Ellen JamesOriginal Author
Diana Bier Interiors, LLC
Ellen JamesOriginal Author
Ellen JamesOriginal Author
Alice
chispa
Lyn Nielson
Ellen JamesOriginal Author
Ellen JamesOriginal Author
Ellen JamesOriginal Author
shirlpp
Ellen JamesOriginal Author
Ellen JamesOriginal Author
JAN MOYER
Norwood Architects
Ellen JamesOriginal Author