




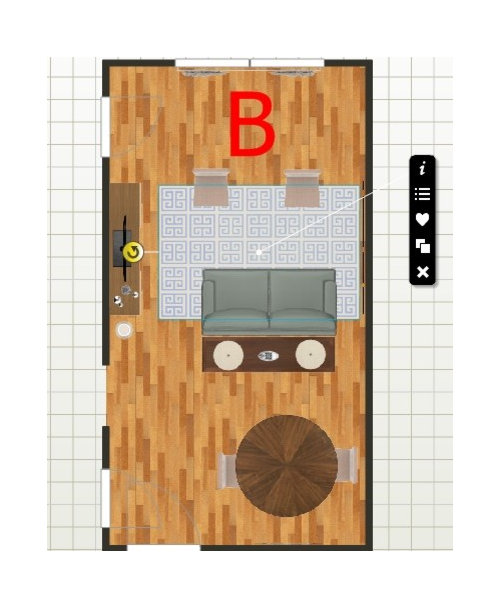
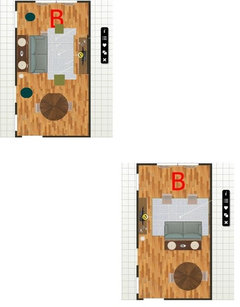
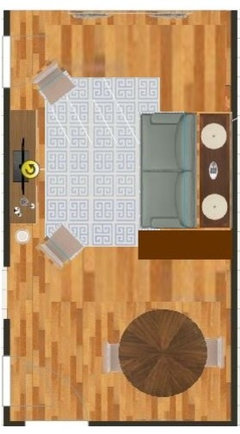
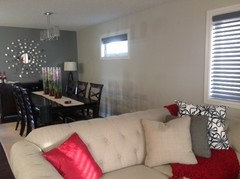
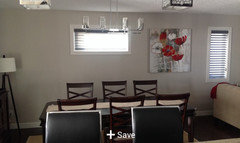
Help with setting up a narrow rectangle living room/ dining room combo
12 years ago
Featured Answer
Sort by:Oldest
Comments (16)
 PRO12 years ago
- PRO12 years ago
Related Professionals
Roswell Interior Designers & Decorators · Jacksonville Architects & Building Designers · Westminster Architects & Building Designers · Clarksdale Architects & Building Designers · North Adams Architects & Building Designers · Eau Claire Architects & Building Designers · Orange County Architects & Building Designers · Idaho Falls Architects & Building Designers · Cody Architects & Building Designers · Montgomery Kitchen & Bathroom Designers · Daytona Beach Kitchen & Bathroom Designers · Hilton Head Island Kitchen & Bathroom Designers · Canton Kitchen & Bathroom Designers · Clearlake Kitchen & Bathroom Designers · Bronx Kitchen & Bathroom Designers PRO12 years ago
 12 years ago
- 12 years ago
 11 years ago
 11 years ago
 PRO11 years ago
- PRO11 years agolast modified: 11 years ago
- PRO11 years agolast modified: 11 years ago
- 11 years ago
- 11 years ago
 PRO9 years ago
 9 years ago


Related Stories
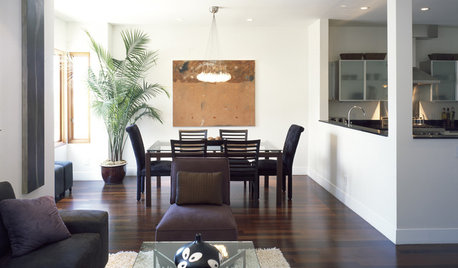
MORE ROOMSNarrow-Room Solution: Split It Up
Breakups can be therapeutic when they yield distinct living and dining areas and great style to boot
Full Story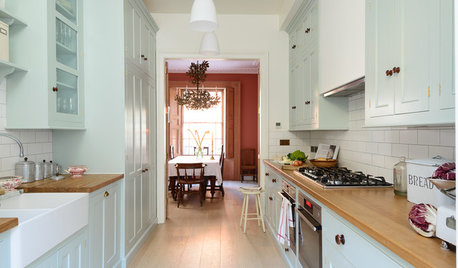
KITCHEN OF THE WEEKSmart Cabinet Arrangement Opens Up a Narrow London Kitchen
Elegant design and space-saving ideas transform an awkward space into a beautiful galley kitchen and utility room
Full Story
HOMES AROUND THE WORLDTraditional Kitchen Opens Up and Lightens Up
Removing a wall was key to creating a large kitchen and dining space for family life in this London house
Full Story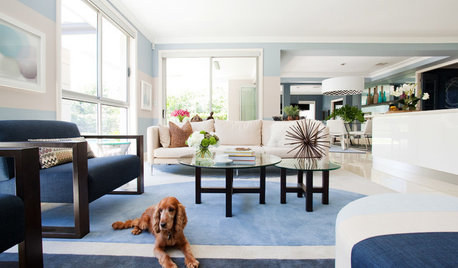
LIVING ROOMSGraphic Patterns Snazz Up a Living-Dining Space Near Sydney
Chevrons and striped walls give an Australian combo room personality and appealing contrast
Full Story
SMALL HOMESRoom of the Day: Living-Dining Room Redo Helps a Client Begin to Heal
After a tragic loss, a woman sets out on the road to recovery by improving her condo
Full Story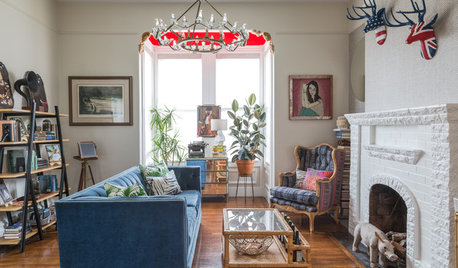
LIVING ROOMSRoom of the Day: Paring Down to Style Up
A designer helps a San Francisco couple bring better order to their living room to highlight their eclectic style
Full Story
SMALL SPACESDownsizing Help: Think ‘Double Duty’ for Small Spaces
Put your rooms and furnishings to work in multiple ways to get the most out of your downsized spaces
Full Story
DECORATING GUIDESDecorate With Intention: Helping Your TV Blend In
Somewhere between hiding the tube in a cabinet and letting it rule the room are these 11 creative solutions
Full Story
HEALTHY HOME12 Ways to Set Up Your Kitchen for Healthy Eating
Making smart food choices is easier when your kitchen is part of your support team
Full Story
LIVING ROOMSA Living Room Miracle With $1,000 and a Little Help From Houzzers
Frustrated with competing focal points, Kimberlee Dray took her dilemma to the people and got her problem solved
Full Story




acm