

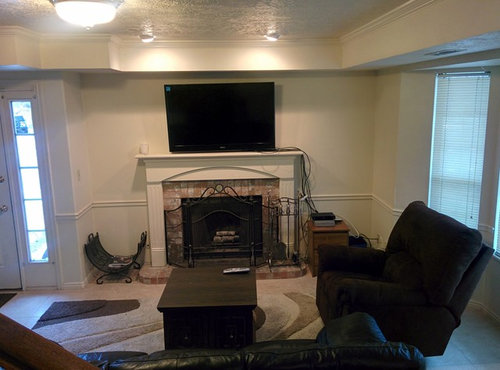
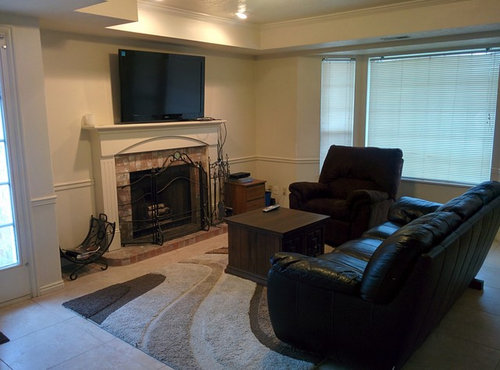
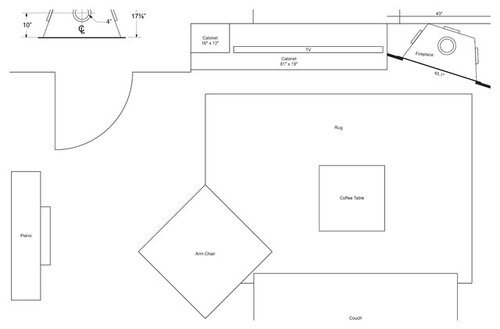
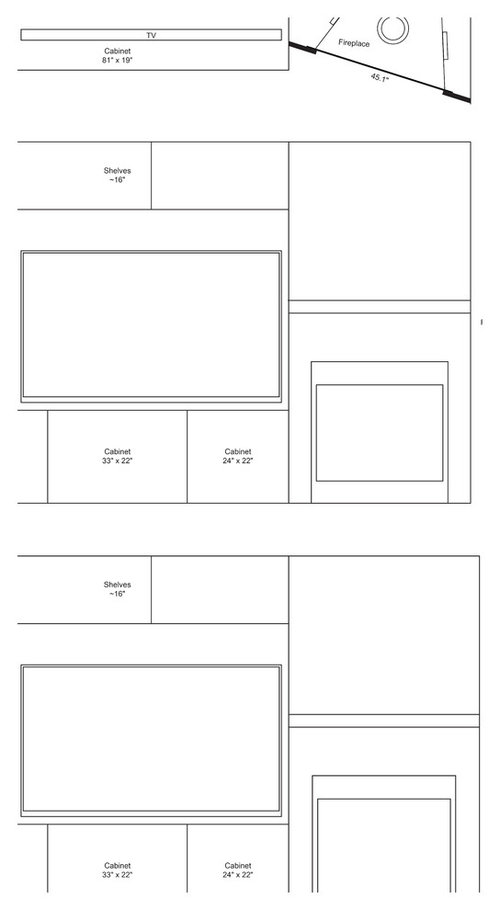
Remodeling fireplace for TV and cabinets on same wall in living room
12 years ago
last modified: 12 years ago
Sort by:Oldest
Comment (1)

Related Stories
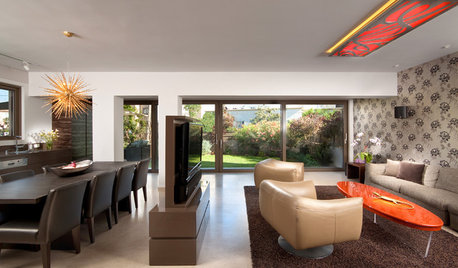
MORE ROOMSWhere to Put the TV When the Wall Won't Work
See the 3 Things You'll Need to Float Your TV Away From the Wall
Full Story
HOUZZ TOURSHouzz Tour: Whole-House Remodeling Suits a Historic Colonial
Extensive renovations, including additions, update a 1918 Georgia home for modern life while respecting its history
Full Story
MOST POPULAR7 Ways to Rock a TV and Fireplace Combo
Win the battle of the dueling focal points with a thoughtful fireplace arrangement that puts attention right where you want it
Full Story
REMODELING GUIDESHouzz Survey Results: Remodeling Likely to Trump Selling in 2014
Most homeowners say they’re staying put for now, and investing in features to help them live better and love their homes more
Full Story
INSIDE HOUZZHouzz Survey: See the Latest Benchmarks on Remodeling Costs and More
The annual Houzz & Home survey reveals what you can expect to pay for a renovation project and how long it may take
Full Story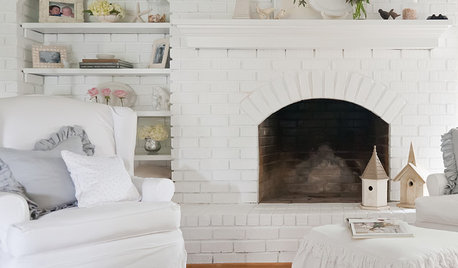
GREAT HOME PROJECTSHow to Remodel Your Fireplace
Bring your fireplace design up to snuff with this makeover lowdown
Full Story
FUN HOUZZ31 True Tales of Remodeling Gone Wild
Drugs, sex, excess — the home design industry is rife with stories that will blow your mind, or at least leave you scratching your head
Full Story
BATHROOM COLOR8 Ways to Spruce Up an Older Bathroom (Without Remodeling)
Mint tiles got you feeling blue? Don’t demolish — distract the eye by updating small details
Full Story
LAUNDRY ROOMSSee an Amazing $400 Laundry Room Remodel for a Family of 8
Budget shopping and DIY spirit create folding space, smart storage and better organization for a couple and their 6 kids
Full Story
HOUZZ TV FAVORITESHouzz TV: Flickering Virtual Fireplaces to Warm Your Heart
Sit back and enjoy a crackling fire set to seasonal music and surrounded by ideas for your own dream living room
Full Story




Jeff LockhartOriginal Author
Related Professionals
Dothan Interior Designers & Decorators · Bainbridge Interior Designers & Decorators · Savannah Interior Designers & Decorators · Bloomington Interior Designers & Decorators · Fredericksburg Interior Designers & Decorators · Saint Marys Interior Designers & Decorators · Napa Interior Designers & Decorators · Cumberland Architects & Building Designers · Clarksburg Architects & Building Designers · Amherst Architects & Building Designers · Newark Architects & Building Designers · Ardmore Kitchen & Bathroom Designers · Lufkin Kitchen & Bathroom Designers · Watertown Kitchen & Bathroom Designers · Lewiston Kitchen & Bathroom Designers