Software
Houzz Logo Print
melieann

Master bath desgin help! (image attached)

14 years ago
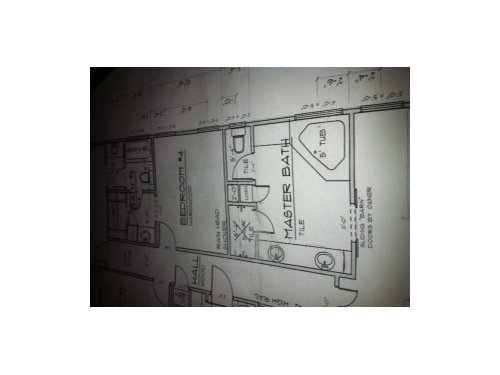
Need help!! Double vanity will only be six feet long oposed to 8 feet as originally anticipated. Should we put a foot of empty space on each side of the vanity? Extend the shower? If we extend the shower, what shape and would it be? Would it be too huge? Any other ideas? Reccomendations - Suggestions...Thoughts?

Comments (16)

  • PRO
    14 years ago
    How about using the extra wall space between the vanity and shower for a wall mounted towel warmer?
  • 14 years ago
    Living in Texas where it is warm most of the year, I am not sure how often we would use a towel warmer....but it does have me thinking....
  • PRO
    14 years ago
    last modified: 14 years ago
    Hi Melissa, not sure the exact dimension of the bath, but I would re-arrange the bathroom by switching the shower / toilet and double vanity as it's better to have the vanity mirror perpendicular to the window, rather than on the opposite side which you will see lots of glare in the reflection during the day time, not to mention you could have more window area in the revised layout if privacy isn't a concern.

    A linen cabinet can be placed on either side of the vanity space.
  • 14 years ago
    The dimentions are 12 X12 1/2, Why this is an option, it would eliminate the vanity/makeup vanity we have included on the right wal between the tub and toilet. I have my heart set on this area and have already purchased an antique mirror for this area,
  • PRO
    14 years ago
    The plan did not indicate a makeup vanity by the tub, but you can still keep it in the my proposed layout along with the antique mirror.
  • 14 years ago
    Hmm, don't know if I am sold on the idea of have the duel vanity on the back wall and the makeup vanity immediately to the right.
  • PRO
    14 years ago
    It's okay if this options doesn't work for you, but I think it's a good idea to know other opinions on this. Best of Luck.
  • 14 years ago
    I agree! I don't know how to "fix" my problem...hopefully with the help of others I can come up with a good solution!
  • PRO
    14 years ago
    Restoration Hardware makes many interesting double sink cabinets with counter tops in the 72 inch range. They look more like furniture than built ins so you could leave some space on either side if you like. Take a look at them at

    http://www.restorationhardware.com/catalog/category/products.jsp?categoryId=cat1770011#cat1594016

    and you may see something you like. Here are a couple.
  • 14 years ago
    HI -- Please consider Not having a corner shape tub. Find a free standing tub instead . Corner tubs usually take too much water to fill and are a pain. I think they are a dated style. I am wondering why you are only having a 6 ft, vanity instead of the 8ft. I would not have empty space beside the vanity. And also - do you really need two sinks ? I understand they are a trend right now, but I've never seen a reason for it personally.
  • 14 years ago
    Ok Unless u r wanting a see thru shower wall, I would shift linen closet to shower end of vanity. Then elongate shower, good for two heads, to take old linen space and wasted space behind linen. This might actually be an improvement.
  • 14 years ago
    Hi melissa,
    I would increase the shower area if I could, as this shower seems very tight. you could also put the corner tub on the opposite side where your current toilet is and have it right next to the shower. maybe that would streamline the space a bit. Or depending on what you will use most, place the shower where its easily accessible every day rather than tucked away into a corner at the back like for eg where the corner tub is right now. Or atleast eliminate the space in between the shower and toilet cubicle.
    You could also put a corner vanity counter with 2 beautiful mirrors and 2 vanities in a L shape. This depends of course on whether this house is under construction and the windows have been put in and cannot be moved.
  • 14 years ago
    I think you should have the extra space on either end. I think it will make the bathroom more spacious looking in the end. Unless you think the shower is too small and want to use one foot of the extra space. But then the shower would extend out a foot from the wall where the closet and the WC is. That might be OK, if you are doing an all glass shower. You could shift the vanity within the remaining 12 inches.
  • 14 years ago
    The house is not under construction yet. The space on the right between the tub and WC is for a makeup vanity. I don't have the furniture yet for the double vanity or makeup vanity but I do have a mirror for the makeup vanity. The reason for the 6 foot vanity opposed to the 8 foot is that a found a very reasonably priced 6 foot piece that looks like a restoration hardware piece.

    If I left the shower where it was, would making it the same shape as the tub and potentially eliminating a shower door and have it purely as a walk in be wierd? This would make it an approximately 5x5 shower. Too big? Would I need to rain heads above? Already including two wall mounted shower heads and one ceiling. I do want a spacious shower and now thinking this was missed.
  • 14 years ago
    Sounds like it's best to leave it as you have there and not overthink the situation. The bathroom is spacious enough.
  • 14 years ago
    @adam. The problem is that the vanity we are thinking of using is two feet shorter then originally Planned. Trying to figure out what to do with the extra two feet.
Sponsored
Schlabach Woodworks
Average rating: 5 out of 5 stars21 Reviews
Franklin County's Reclaimed Wood Professionals












