Software
Houzz Logo Print
msmolly84

Need help, wasted space!

11 years ago
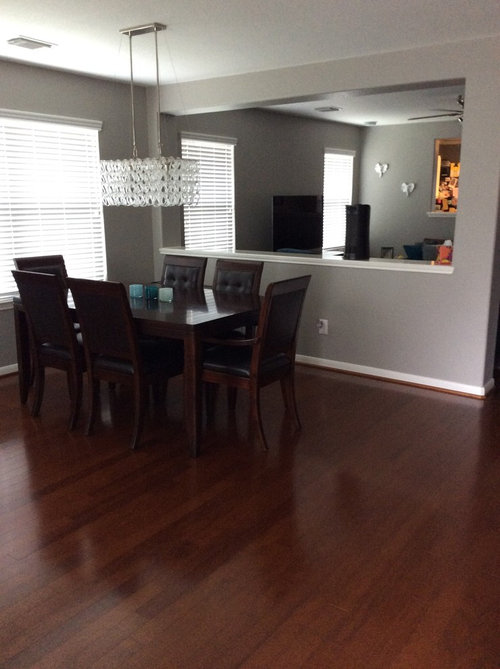
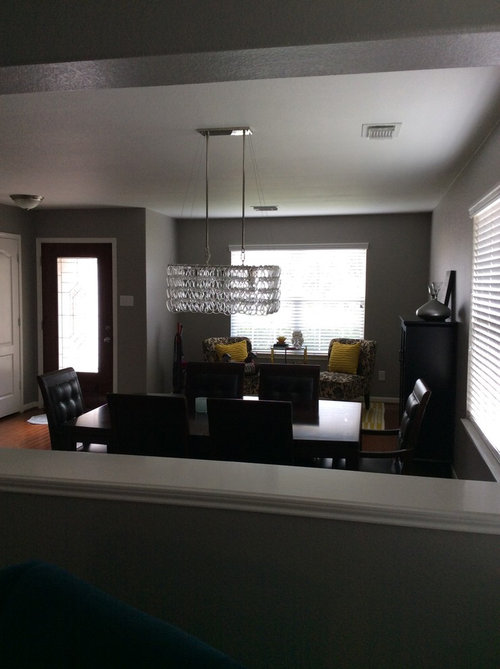
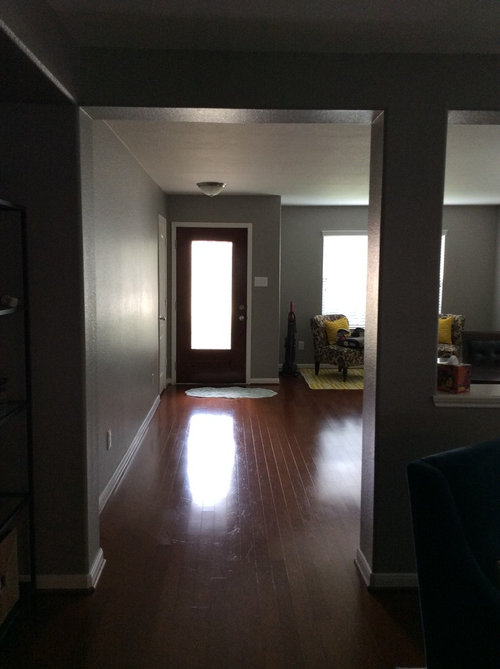
Our front door opens into a large open area. Originally used as a dining space. We never go out there and with such a small home, we need to turn it into a functioning room. Any ideas?

Comments (27)

  • 11 years ago
    Good golly, Miss Molly, I guess I don't quite understand. Why did you remove the dining set? Why aren't you using it as a living room or TV area? What do you want or need to use the space for?
  • 11 years ago
    And what is on the other side of this pony wall from which you've shot photos 2 and 3?
  • PRO
    11 years ago
    You could make it a game space or alternate family room. A smaller round table and chairs under the chandelier could serve as a game table and small eating space. You could then add a sofa and use the existing two chairs by the window to create a conversation area. Are you thinking of putting a TV in the space?
    msmolly84 thanked Cooper Chase Construction Design Division
  • 11 years ago
    Swap your dining room and living room. I'd even tear down that half wall. Run a couch perpendicular to the front entry door and put a skinny long table behind the couch parallel to the wall with the white door that is perpendicular to the entry door. This will create a foyer type area when you walk in. You can set your keys on the table or whatever.
  • 11 years ago
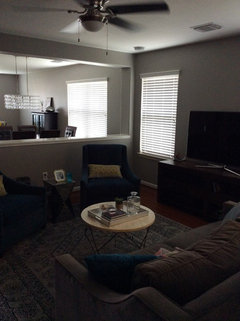
    @groveraxle I haven't removed any of the furniture yet... But we have literally used the set 3 times in 8 years. The other side of the wall is our living /tv room , I posted a pic from that room. We have 2 kids 5& 10 I'd like to use it for them but don't want the first thing guests see to be a huge messy play room
  • 11 years ago
    @paleydesigngroup the next room over is our tv/ family area and I'm not planning to add tv to that room as well
  • 11 years ago
    The floorplan is weird. I can stand at the front door and see all the way to the kitchen which leads out to the back yard. There's one room ( family room) in between the two.
  • PRO
    11 years ago
    You're choices are limited by the spaces and your needs. If that room is the first place you see when you enter, putting a kid's playroom there is a non-starter. It seems like the only scenario which will work for you is to use this front space as your LR/TV room and the next room for the kids. If you would consider it, I'd consult with someone about taking part of the front room and walling it off to create an entry hall. You'd have an airlock to keep heating and cooling costs down and a coat closet plus you'd lower heating costs. Maybe combining the entire space into a Great room will solve your dilemma.
    msmolly84 thanked Jeffrey Brooks Interior Design
  • PRO
    11 years ago
    last modified: 11 years ago
    Hi. We can make this work.

    Is the kitchen next to the family room? Options:

    1) Switch the dining room and the family room.

    2)Remove the pony wall, making the space one, large room. (My guess is the beam is a support beam and you won't be able to remove that, but that is okay ) If you would like more privacy in your family room area, I would suggest adding a wall on the left side of the window that is closest to the front door, creating a "hall". On the family room side of the wall, add built-in cabinets across the wall for toy storage.
  • 11 years ago
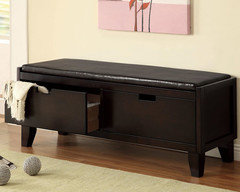
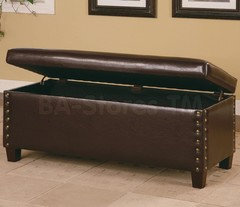
    Put a huge storage (toy box) bench in the front room under the front window. Run it wall to wall. When people come toss the toys in the bench and your playroom is a family room.
    msmolly84 thanked delyanks
  • 11 years ago
    The problem with putting a tv in that space is there's only one full wall, and half of it is the window. The other walls are one with a large window and the other is the half wall.
  • 11 years ago
    @cdrdesign yes the kitchen is next to the family room.
  • 11 years ago
    Does anyone play piano? Would make a great music room. Or how about a pool table. Remove chandelier and replace with trac lights. IKEA carries, then you are not limited.
  • 11 years ago
    last modified: 11 years ago
    You could place the tv in the corner on the left, between entry and window. Place you couch along the long wall and your two chairs facing the front window. On the back 1/2 wall, you could add a low bookcase. On the long wall down the side of the living room, perhaps a large mirror and a console table.
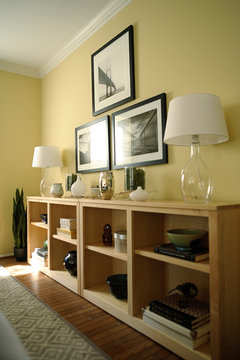
    [houzz=
    Bookcases in family room · More Info
    ]
  • PRO
    11 years ago
    Thanks in answer to the question about where the kitchen is. Today's lifestyles are all about great rooms. So, eliminating the pony wall and creating a larger room that is the kitchen, dining area and living room all in one is the way to go.

    Then adding a new wall to close off the front hall, so that you will not be able to see clear into the kitchen will give you the privacy you want.

    Not that much $ for the benefit you will receive.

    It will also benefit you if you sell the home in the future.
  • 11 years ago
    I would move LR furniture into the first room and have the kids living room on the farther side of the pony wall. or make it the family room and the FR into the kids room.
  • PRO
    11 years ago
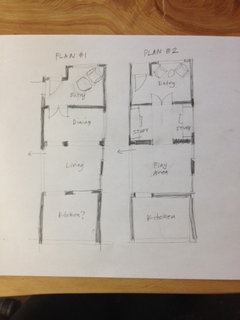
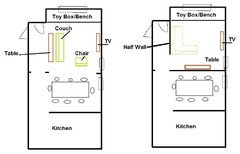
    Yes, you need an entry area. Install a wall parallel to your front wall about 6-8 feet from the front door. Put an opening in it, probably similar to the opening in the half wall already, but put in a set of double doors, similar in style to the front door but with a set of double doors, they would need to be narrow. Put a nice reading chair and ottoman at the front window or keep your current set. (Photo Plan #1) This will create a nice quiet area to read. Quiet space is hard to find in today’s open floor plans. Take down the non-load bearing parts of the half wall and incorporate area into living room. Keeping the dining set in this area is your call. If you don’t use it, don’t have it. As an alternative, if you switch the play area and living area, center the opening and make two study areas that can be walled off a little. (Photo Plan #2) What a fun challenge!
  • 11 years ago
    Few more for you.
  • 11 years ago
    How about replacing the dining set with an L-shaped bench (in the corner as your walking thru the door) with a square table. It will be a great place for kids to do homework, crafts, reading, etc. And then underneath there could be compartments for storage for craft supplies, paper, etc. And the best part about having that set up is when the kids get older it can still be used for homework or if they have friends over. Then when the kids leave the nest you can use the set up for entertainment. I don't know your color scheme otherwise I would go into more detail :)
  • 11 years ago
    last modified: 11 years ago
    At your kids' age, if you plan to be in this house long term, I'd think about the teenage years with any changes you make. You'll be there before you know it.

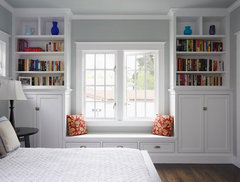
    Personally, I'd nab the front of that dining room area for an adult "away room" (a la Susanka), even to the point of putting up a wall and creating a cozy library space there. Built in bookshelves, a windowseat (see below), and a comfy chair or two is all you'd need... plan carefully for a tv/computer monitor and you can use it for movies and an office as well.

    If you have money for built-ins, that front window is the perfect spot for a built-in windowseat with bookshelves surrounding for storage (pretty baskets on the shelves can store non-book things if you don't have a pile of books). If you're short on guest room space, I'd make the built-in windowseat 3' deep and put a twin mattress on it, and then put a quilted daybed cover on it and throw a few big pillows on it to make it look more like a couch than a bed.

    Here's an example... of course your bookshelves would be much narrower in that space.
    Green Street: A Remodeled Cottage · More Info


    And here's one of the bookcases facing inward toward the bed-sized nook area (kid-ified, but you get the idea):
    Kid's Basement Space - Reading Nook · More Info
  • PRO
    11 years ago
    If you don't need a dining space I would move those chairs from the front of the window into the space to create an "adult family room" with four chairs gathered around a table for conversation. Maybe build in some shelves around the window since it appears to be recessed. This will create a reading space or music area or at least give the room a library look. Be sure to switch out the chandelier for something less dining room and use an area rug to visually separate the area from the rest of the space. Good luck
  • PRO
    11 years ago
    I had 4 children and I understand; trying to have your home look nice and using it to live in! I would use the first space as a living/dining area and the second as a childrens playroom space. You could also add some seating/storage to that spece to help store toys when not in use. Consider selling or adding a couple coats of poly to the dining table and placing it in the second area as an extra table (for holidays) and as a craft/homework table for the children...
  • 11 years ago
    I'm all for making your home work for you! What do you need space for? Hobbies? Kids? More living room? Then there's a fun one: take out both walls, move the living room to the front & keep the rest for kitchen-family room. Maybe open plan front to back to make a family home. You could start by taking out the pony wall & having the living room in the new larger room. Phase 2, take down the kitchen wall & so on.
  • PRO
    11 years ago
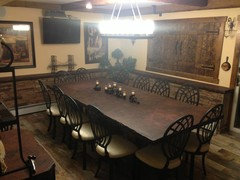
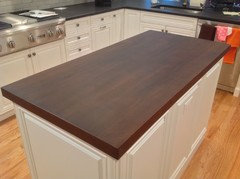
    Maybe a nice concrete table like this to fill the space, it would be a nice convenient space then for a family get-together with plenty of room for all to dine at. The concrete can be made to look like anything, like wood for instance like in the second photo attached.
  • 11 years ago
    you have room to the left of the large side window (glass door cabinet there now) to create the TV area. Actually what I would do is not remove the half wall, but have it taken to the ceiling and create a separate room. You would have many more options to create a TV area as well as plenty of seating. Then you could move the dining room next to the kitchen, where it should be.
    As some have suggested, you can create a foyer with furniture or even build one. It is a great space to not utilize. It may be worth paying for a consultation with a local designer or architect
    To see what options are most feasible. Let us know what you decide. It is an interesting dilemma!
  • PRO
    11 years ago
    I would section off a foyer as 1st priority and create a great room as 2nd priority.
Sponsored
Daniel Home
Average rating: 4.8 out of 5 stars20 Reviews
Premier Interior Design Team Transforming Spaces in Franklin Co, Ohio