Software
Houzz Logo Print
rjzeugirdor

Exterior Siding Project

12 years ago
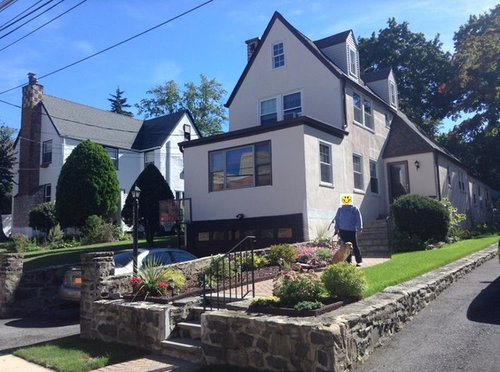
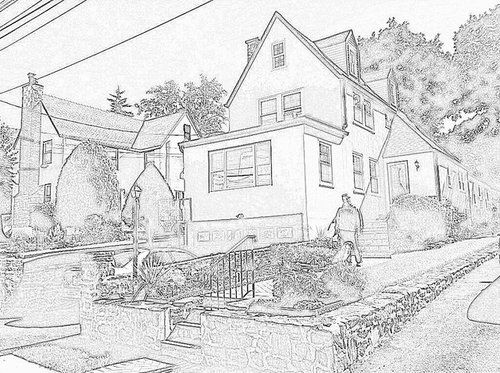
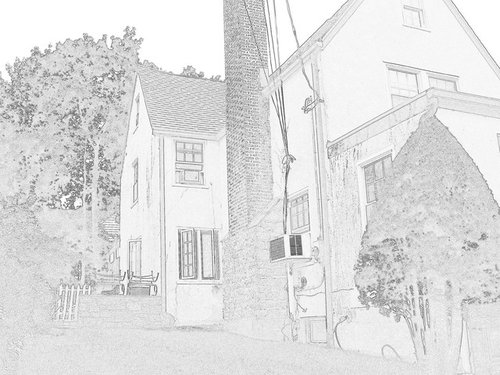
Our home seems to have a Tudor cottage design, but it needs a face lift. Its currently covered in a light colored stucco with no other details, as it was when we purchased the home 2 years ago. Since then, we've replaced windows, have added brick walkways, stone staircase, ripped out a picked fence, and have added new grass and a garden. Unfortunately, we're noticing several cracks in the stucco, so we think its time to invest in our exterior walls. What we can't decide on is the overall design and material(s) to use. We both agree that we're going to use stone as an accent and around the entry way. We also like the idea of using darker colors on the walls, like grayish blue, but that's we're the dilemma begins. Our home is in the Tudor family, but we seem to like Craftsman design details. We like a dark cedar shingle look, board and batten is nice too, and we're not opposed to some stucco. Can these materials be be incorporated into one home? Also, does a Tudor cottage have to have half timbers? We're worried that having too much of any material would be boring. Yet, having too many materials could be terrible. Your ideas and comments are appreciated. I've included sketch outlines in case anyone out there is artistic.

Comments (18)

  • PRO
    12 years ago
    You could consider half timbering in the peaks but really need some sort of decorative rail around the flat roof so it does not look so much like an add-on.
  • 12 years ago
    Search: Tudor update, exterior in photos, if you haven't already. My nephew has a beautiful Tudor and we have been keeping our eyes open for ideas.
  • 12 years ago
    Save the ones you like best in an ideabook or on this thread so the experts can help you discover the common denominators. The beauty of this site is that many experts and others who just take an interest will help you make your vision come true.
  • 12 years ago
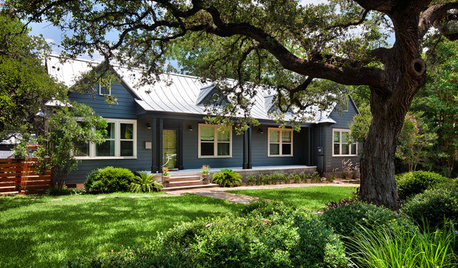
    As you scan through the pictures you will see many that have few or no cross timbers. Many that have stone, cedar shingles, and/or at least partial dark colors. Others that have added more craftsman architectural details. Your home is already beautiful, but I can see a jewel in the making!
  • 12 years ago
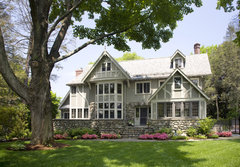
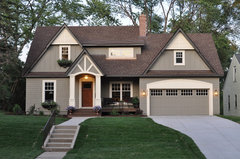
    You have a few color choices. You could mix in some stone but I'm having a hard time figuring out where to do it. I think putting a horizontal wood board on the gable with batten board look in the peak would look good. I don't think stoning the front bump out above the garage would look good. If it had a pitched roof on top it would be easy to do stone. You could stone the entry door bump out. You could stone the bump out on the left side too.

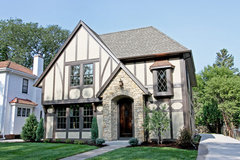
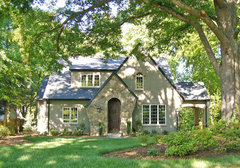
    Eclectic Modern Tudor Exterior · More Info


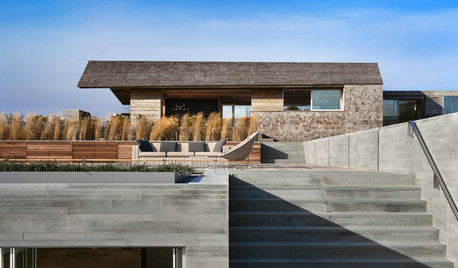
    Salem Avenue Renovation · More Info


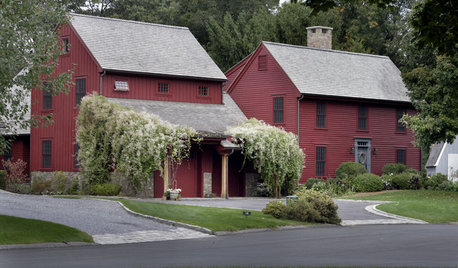
    Projects · More Info


    Dilworth English Cottage · More Info
  • 12 years ago
    The lack of roof above what today is a den was originally a porch. I agree that not having the roof there causes a problem. I do like the idea of adding balcony rails would help. I also think separating the 3rd floor and adding some detail like the board and batten or the half timber works. We were thinking of bringing the stone up to the window sills, and around the doorway. So the area we're most having trouble with then is the first and second floors, between the bottom sill of first floor and top of the window of the second floor. Would stucco be best, or would shingle look fine for both floors? All comments are appreciated.
  • 12 years ago
    I don't think cedar will look good. If you stone the door I'd do that whole bump out. I think stoning to the bottom window sills may look a little off too because of that front den add on.
  • PRO
    12 years ago
    One problem, I think because the den window is hard to read in photo, is that it has no dividers which it should to make it more interesting. #2 is that if you go for Salem Ave. style, the filled in peak above the window will be tiny and look like an afterthought. Maybe you should look at the Projects photo and make the street side more detailed with timbering ( could just be straight, no curved pieces) . Is it possible to center front door so that you could have a stone surround with keystone etc. ?
  • 12 years ago
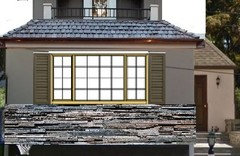
    I think adding a roof to the front extension/den area is a great idea. Here's a pic of what I'm thinking. The siding I'm considering is more like the Salem Ave Renovation posted previously, but I'm not opposed to stucco. See the picture I've added. It includes a new roof, front windows, shutters and the stone up tot he sill, I've added pics and some comments to my Ideabook called Exterior. All comments are appreciated.
  • 12 years ago
    The front window is already ordered, It will be in white. I like the timbering idea. I'm just not sure where it should end. In your opinion, should it be added to only the first floor, front of the house. Btw, I agree that the lines should be straight. If not timbering, I'm pondering shutters and flower boxes. Thanks for sharing your ideas.
  • 12 years ago
    I also love the idea of centering the door and using key stones, but there's a closet behind that wall. Moving that closet and centering the door is an idea we've been thinking of, but as part of an interior project.
  • 12 years ago
    You should look at using a stone veneer. It's cheaper than real stone and if you get a good one it's very realistic looking. We have it on our siding with stucco above it and it looks really nice. We colored it to match the stucco in a slightly lighter color panel. We got ours from North Star Stone and love it.
  • 12 years ago
    Adding the roof over your den is going to open a lot of options for you. It breaks a lot of things up.
  • 12 years ago
    last modified: 12 years ago
    Let's help it all be cohesive. I see a brown roof and white windows that are fixed colors.

    Might I suggest that there are many colors and profiles of gray stone. Please use the right profile for whatever you decide on and real stone or stone veneer - for instance - the horizontal ledgestone pattern shown above (don't worry poster, I know that is the pattern they offer in that program for all stone) is for 70's contemporaries. Due to the roof tone, a stone that naturally incorporates some earth tones with gray will give you the best result. Gold and gray is often found but will maybe be not as great with white windows. Green-grays and off whites / soft tans like the dilworth cottage image would be really handsome ... something like a face flagstone, overgrouted (not pointed out)would be the way this period / tudor would usually have been presented, but a storybrook cottage approach could also use river rock and grade the rocks really large to smaller as you went up . . .look very custom. Both of these would give you more options with color long term, since green and brown are neutrals. If you can lose the dark brown contrasting fascia, and shift it to a common trim color from the stone (a mid tone olive?) you will get a great result.

    If the window elevation above the front addition precludes a roof with the same slope there, you are going to need to get creative about how to address the disjunction between the boxy modern eave there and the charm you want to create. One solution might be to clad the entire lower front "box" 3 sides only and then only the side entry "box" with stone .. . that will suggest an earlier square cottage that the later "grand" house was added to, and allow the scale of the larger tudor to work .. if you go there, I think you might keep the stucco, shift all the siding on the dormers to shingle look siding and forgo the timbering or shutters for bigger trim around the windows. ps cracked stucco isn't hard or expensive to fix. Stopping the stone under the front window is going to further cut up your front elevation due to the garage door and resemble more of a ranch approach to the stone . .

    These steps will give you a storybook cottage or tudor look that will stand the test of time. To take this even further, adding a charming interior stone wall (with lightweight stone veneer) with the same material, or on an interior fireplace would carry this lovely fiction to a charming result.
  • PRO
    12 years ago
    The stone you pick should look similar to the stone that you already have in the garden (with less mortar) and on the chimney(?) . I agree with libradesigneye that the colors picked should be less contrasty ( roof is a given) which will soften the whole look especially if you do timbering. Center the front door because it currently looks so squished and unimportant.
  • 12 years ago
    Somehow the flat-roofed bump out is making me lose the Tudor feel which the pitched gables of course suggest. Consequently, I'm feeling like JudyG's "Go Victorian" suggestion would be better able to incorporate the flat-roofed addition by putting a decorative railing around the front to make it look more integrated into the design. ( It appears that the upper story windows would not allow the pitch of the roof to be changed in that area so making the flat spot a decorative feature seems like the best choice to my amateur eye.)

    I also don't see a great place for adding stone which would enhance a Tudor feel and a stone skirt is very Craftsmany and not very Tudoresque.
  • PRO
    12 years ago
    If you replaced the two windows over the den with a smaller, wider one, would there be room for a pitched roof even if not as steep as the rest of the roof lines?
Sponsored
AIS Renovations
Average rating: 4.5 out of 5 stars15 Reviews
Custom Craftsmanship & Construction Solutions in Franklin County, Ohio