Software
Houzz Logo Print
ltpavilion

Trying to design a shipping container house

11 years ago
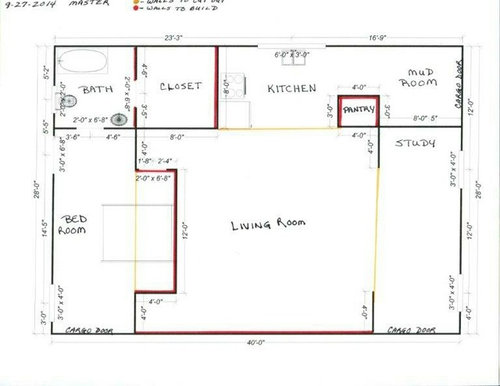
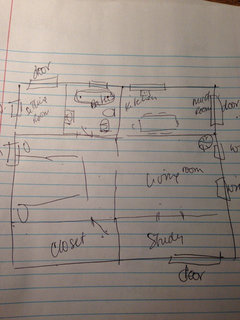
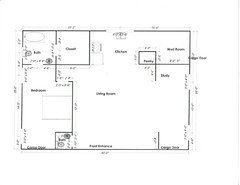
Here's what I have so far. This is comprised of one 40' container (in rear) and two 20' containers (right and left). The bottom of the design is the front of the house. I also want a loft over the kitchen, bath, closet , mud room area. Any suggestions?

Comments (44)

  • 11 years ago
    Great idea about the outside stairs, hadn't thought of that! Could make a whole deck out of it, or a widow's walk, or whatever you call those thing-a-ma-jiggers!
  • 11 years ago
    Lol :)) i call them second story decks but i really don't know the technical term myself.
  • 11 years ago
    I think that's an excellent descriptive term! Makes perfect sense.
  • 11 years ago
    Like you guys, I like rustic looking building. Don't know if I can pull this off or not, but going to try! Should be interesting.
  • 11 years ago
    Designing and building for yourself is one of those great pleasures. When one deals with building steps, decks and railings be sure to follow your cities' building codes. I take trips to our city hall and ask the building inspector. One time, he simply gave me the building code book so i reviewed it there right in office. For example, the stiles/rails in a fence shall be so spaced so a babe cannot put head in between and get said head stuck. I give no dimensions here for that's a per city thingly
  • 11 years ago
    Yes, I'm worried about permits. My deceased husband was a builder and I'm lucky enough to have one of his crew to do most of the building and he's good, but he's a carpenter, not a contractor! So I guess this is going to be a learning process.
  • 11 years ago
    If you haven't googled it, there is lots of information on shipping container houses: https://www.google.com/search?q=shipping+container+house&ie=utf-8&oe=utf-8&aq=t&rls=org.mozilla:en-US:official&client=firefox-a&channel=nts

    Some of them are pretty incredible.
  • 11 years ago
    last modified: 11 years ago
    Contractors are able to pull permits.
    Solution = 1) Have contractor get the permits
    2)Have the carpenter do the actual work. Clontractors can be busy so it's not uncommon that they sub contract jobs
    3)The contractor shall lreview the work the carpenter did to make doubly sure work was done correctly (up to code) for he/she pulled the permits and it's in there best interest to double check
  • 11 years ago
    Thanks, groveraxle, I'll check out your link, but I think I've looked at about a gazillion. Some are just so ingenious, simply amazing. All it takes is time, money and ability, right!?
  • 11 years ago
    Yeah, I've been thinking about a contractor. Wish I knew one that was as good as my husband was!
  • 11 years ago
    Personally I like the idea of shipping container houses too. I Like your floor plan! If you need a computer 3D drawing made so you can visualize it better let me know.

    Put a single pitch roof on it with the higher end being above the kitchen. A 6 in 12 pitch would be plenty enough to give you headroom above in the loft. leave as much of the steel container walls exposed to the main space as possible and paint a bright color like containers usally are. Bare concrete floor, steel trusses, ect. That's my taste anyway, yours may be different.
  • 11 years ago
    Linton, perhaps your late husband (GOD bless) had connections/ friends. Btw, no contractor is never to measure up to your husband...for you married him for a def reason...and nobody will ever measure up----> Just my thought
  • 11 years ago
    Wow, bhive94, I'd love a 3D drawing. Be happy to pay you for one. I'm not very good in the design department software, kind of like hunt and peck on an old typewriter!
  • 11 years ago
    No truer words were ever spoken, Curt! That's what worries me, no one will ever be able to measure up. He called himself a carpenter, but he did it all and them some, brilliant man.
  • 11 years ago
    i would recommend to put the bathroom next to the kitchen for plumbing savings. maybe move the closet to the front of the large container running the length of the bedroom. the kitchen, living room and study could run the width of both containers. that would allow for outdoor views in all rooms. i would put a sitting room where the bathroom was planned with a cargo door instead of a window. very exciting endeavour. good luck!
  • 11 years ago
    Linton Tomlin,
    Here is a link to my FB page. you can contact me through that. The page is quite blank because I just started it.
    https://www.facebook.com/threecreeksarchitecturaldesign
  • 11 years ago
    pmcrawford07, that's a bunch to absorb. There must be something about some being able to see things in their mind's eye easier than others. At least that's what I believe! I have to literally put it on paper and then study it. But you can rest assured that's exactly what I'm going to do with all these ideas and suggestions. Thanks for the input.
  • 11 years ago
    Super, bhive94, will do!
  • 11 years ago
    Uh-oh, bhive94, wrote back before I realized it was FB. I don't do FB. I know, I know, I know, but ain't going there.....!
  • 11 years ago
    pmcrawford07, how would you access the bathroom from the bedroom without going through the closet under your design?
  • 11 years ago
    sorry about the drawing... very rough, but it's an idea. not to proper proportions... you should play with it certainly. i just wanted to give you an idea. i love the idea of having a sitting area with a door. nice place for morning coffee and late night designing. lol the bath door would be in the bedroom. the closet might be a bit big in the drawing. anyway, it's an idea. good luck.
  • 11 years ago
    Oh, okay, I had the closet in the wrong place. I see what you mean. I'll have to mull this one over. No apologies needed on drawing, that's what most of mine look like! I, too, like the sitting room idea. Thanks bunches!
  • 11 years ago
    email could work too. threedreeksdesign(AT)gmail(DOT)com
  • 11 years ago
    Do you have only one bathroom? Your guests would have to go through your bedroom if they need to use the bathroom.
  • 11 years ago
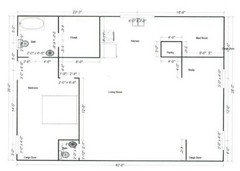
    I have put a half bathroom in that four foot space on the south side of the bedroom. Good question. Thanks.
  • 11 years ago
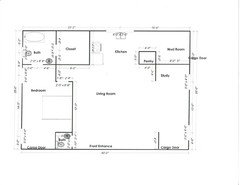
    Here is an updated plan with the half bath added on south side of bedroom.
  • 11 years ago
    Maybe you can see this one better. I'm not great at this design software.
  • 11 years ago
    last modified: 11 years ago
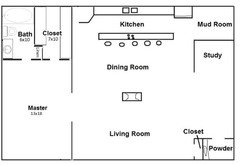
    What if you moved the pantry over to the left back corner of the kitchen next to the closet and stove? Knock the pantry wall out. Counter would run the entire back wall and stop flush with where the study wall starts. Put the fridge on that back wall. Put an island with stove and bar flush with the opposite long wall on the back container. I'd also split the living room and make a dining room. I'd put a wood stove or fireplace in the middle of the living room to split it with the dining room. This will also heat fantastically. That space from the bump out where the master bedroom door is a little awkward. I'd probably move the door and then make that a little coat closet. I'd put french doors centered on the bump out wall for my bedroom.
  • 11 years ago
    Something like this maybe.
  • 11 years ago
    oooh, delyanks, I like a lot of what you did there, especially with the kitchen. The reason for the bump out in the bedroom is because I have to have a bed that fits five dogs!
  • 11 years ago
    Do you have any ideas about the design of the fireplace in the middle or any examples I could go visit, I sure like that idea. Wonder if you could find one open all the way around? I saw one like that once, never seen one since. Sure would like to see another one!
  • 11 years ago
    Well if you want a gas fireplace that is easy. There are open gas fireplaces on all surfaces. I'm a big proponent of masonry heaters. However, I view a house as building it as a type of survival if you didn't have all the modern amenities. I built my house open with windows so the breeze could blow through if power was lost. I built a masonry heater to heat my entire house without a lot of labor and saving on the amount of wood I needed. I also like them because you can add an oven to it so I could cook when the power is out. http://mha-net.org/ Most of them are just open double sided. I think that is fine here given your focal point is the dining and living room. I'm sure someone could design a 4-sided one but I have no seen it done and it is an added expense. Masonry heaters only require a one time load and maybe sometimes twice depending on how cold it gets. The heat transfers to stone of the outside which is stored a released slowly to heat the house. I load a fire before I go to bed and I heat my 3000 sq ft house for the day. If it's real cold I load a fire when I wake up. The fireplace is 3'x6'x7' footprint which keeps my house as a comfortable 70 degrees in the winter. No keeping a fire going and adding wood all the time.
  • 11 years ago
    I think you could flip the bed on the other wall. Make the bump out flush.
  • 11 years ago
    What an exciting project!

    A 3D drawing will definitely help you with sight lines and light and symmetry. In the meantime, here's my two cents and a couple of questions:
    I'd get rid of the bump out or nook that delyanks was talking about and then you can have a door to your bedroom from the living room from a straight wall and from your bedroom to the closet without having to go through the bathroom. You'll also gain more room in the bathroom so you can have a big vanity or a separate shower because you won't have two doorways. I would switch the bathroom with the closet for plumbing budget reasons, but I think you are better off with a window in the bathroom rather than the closet.
    Where are your views? Is there a doorway or any windows at the lower end of the living room where it says "front entrance"? I assume your actual entryway is on the right where the cargo door is. I worry that the light from the two windows on the right will be blocked by the short walls to the left of the cargo door and near the study. Can you change those windows so you have one big one in the centre of that section or two smaller ones but not lined up with the walls?
    I also think the pantry is in the way a bit and would be better moved to the right and maybe made into a rectangle, not a square, so it is effectively a wall from the mudroom to the kitchen.
    And do you need the entire back part to be loft space for storage? Otherwise, what would be really great for light and drama is if you had a double height space over the kitchen with skylights on the angled roof. You'd have two separate loft spaces, but maybe you could access one with the pull down ladder or something from the closet. Just a thought and maybe isn't practical for your needs, but if there aren't any windows or doors in the living room, I worry about the light.
    Good luck. I think with a bit more tweaking it'll be fabulous!
  • 11 years ago
    If you have a powder room on one of the corner of the bedroom, what is the other corner?
    I really like delyanks' floor plan.
  • 11 years ago
    last modified: 11 years ago
    This is a small variation of delyanks' plan:
  • 11 years ago
    Y'all do realize this is a shipping container house, right? There is a 20' on the left and on the right, and a 40' on the back. So the bedroom is only 8' wide, that's why I have that funny wall, to accommodate my California king bed and a coffee table I use for a dog bed. (I have five dogs and they all sleep in the room with me. But you're giving me some good ideas. I agree 3D would help a lot. The reason I put "Front Entrance" there is because I have not decided if it's going to be mostly glass, or what combination of windows, doors. Really appreciate all your ideas.
  • 11 years ago
    How wide are each container? I have hard time to see in which container is the living room. It would be even better if you draw them to us. We could use that starting point to give you some suggestions of floor plans.
    You told us that you have a powder room on the bottom corner beside the bedroom. Is there a special room on the top corner?
  • 11 years ago
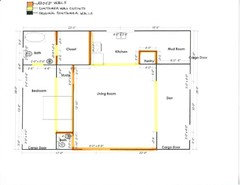
    Hi, Suzanne! Here is my latest update. You can see the small half bath close to the front entrance. I'm going to move that door from the bedroom to the living room to the wall perpendicular to it so that when you look through that doorway you could see through the door leading outside from the bedroom. The living room is the space that is between the two 20' containers (on the left and right). In other words, the containers are in an upside down U shape with the living room in the middle. I haven't done anything with the front entrance area because I haven't decided exactly what I want to do with it in terms of windows and doors. Thanks for your interest and input!
  • 11 years ago
    So, are you saying that the living room is an existing built where you added 3 containers around it? Do the yellow lines in your first layout show the emplacement of the three containers? Are they 8 ft wide each?
  • 11 years ago
    I'm just saying the living room will have no containers, but is bordered on the left and right by the two 20' containers. I have done another update this afternoon, maybe it will make more sense. The Orange walls will be added. The plain black are the container walls. The yellow is where the container walls will be cut out. Hope this helps.
  • 11 years ago
    You should be able to support them to go with my floor plan or whatever you want really. I'd even get rid of the cargo doors and frame in some windows. I don't know what your plans are with them though.
  • 9 years ago

    Have you built your container home? I've been looking at the comments, and am also looking at building one. want a little more room than you have drawn, but I like the open concept of the space. Everyone provided some really good suggestions, like plumbing, heating and overall concept. Home you have had good luck.