


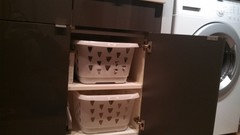
Entering house through the laundry room from garage
14 years ago

Featured Answer
Sort by:Oldest
Comments (16)
 14 years ago
 14 years ago
Related Professionals
Macon Interior Designers & Decorators · Spring Interior Designers & Decorators · Fredericksburg Interior Designers & Decorators · Elgin Interior Designers & Decorators · Oneonta Interior Designers & Decorators · Twin Falls Interior Designers & Decorators · Springfield Architects & Building Designers · Plainfield Architects & Building Designers · Great Falls Architects & Building Designers · Hilo Architects & Building Designers · Augusta Kitchen & Bathroom Designers · Richmond Kitchen & Bathroom Designers · Jackson Kitchen & Bathroom Designers · South Bend Kitchen & Bathroom Designers · Green Bay Kitchen & Bathroom Designers- 14 years ago
- 14 years ago
 PRO14 years ago
 PRO14 years ago
 PRO14 years ago
- 14 years ago
 14 years ago
 PRO14 years ago
- 14 years ago
- 14 years ago
- 14 years ago
- 13 years ago
- 13 years ago

Related Stories
INSIDE HOUZZHouzz Prizewinners Take a Bathroom and a Laundry From Dated to Dreamy
Janine Thomson enters a Houzz sweepstakes and wins a $50,000 design package from Lowe’s. See the ‘before’ and ‘after’ photos
Full Story
LAUNDRY ROOMSGet More From a Multipurpose Laundry Room
Laundry plus bill paying? Sign us up. Plus a potting area? We dig it. See how multiuse laundry rooms work harder and smarter for you
Full Story
HOUZZ TOURSHouzz Tour: From Detached Garage to First Solo Studio
Postcollege, a daughter stays close to the nest in a comfy pad her designer mom created from the family's garage
Full Story
LAUNDRY ROOMSSoak Up Ideas From 3 Smart Laundry Rooms
We look at the designers’ secrets, ‘uh-oh’ moments and nitty-gritty details of 3 great laundry rooms uploaded to Houzz this week
Full Story
HOUSEKEEPING10 Chores You Can Whip Through During Commercials
Use ad time for getting tasks done, and it’s like fast-forwarding your house into cleanliness
Full Story
CONTEMPORARY HOMESLight Dances Through a Renovated Row House
Generous sunshine and gleaming white surfaces now highlight this Londoner’s books, artwork and minimalist furniture
Full Story
BEDROOMSRoom of the Day: From Laundry Room to Shabby Chic-Style Master Suite
A Florida bungalow addition mixes modern amenities with pieces of the past, thanks to a homeowner’s love for using old things in new ways
Full Story
REMODELING GUIDESGet What You Need From the House You Have
6 ways to rethink your house and get that extra living space you need now
Full Story
HOMES AROUND THE WORLDHousehold Habits and Customs to Borrow From Other Countries
Discover why salt may be the perfect house-warming gift, how to clean rugs in snow and why you should invest in a pair of ‘toilet slippers’
Full Story
REMODELING GUIDES8 Lessons on Renovating a House from Someone Who's Living It
So you think DIY remodeling is going to be fun? Here is one homeowner's list of what you may be getting yourself into
Full Story




abkwellOriginal Author