Software
Houzz Logo Print
webuser_643691107

New House Build Dining Light Dilemma -Please Help!

7 days ago
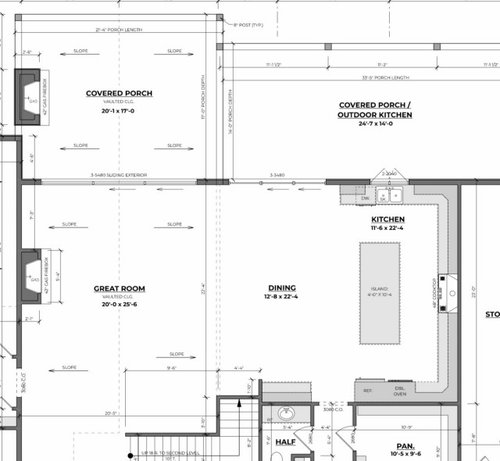
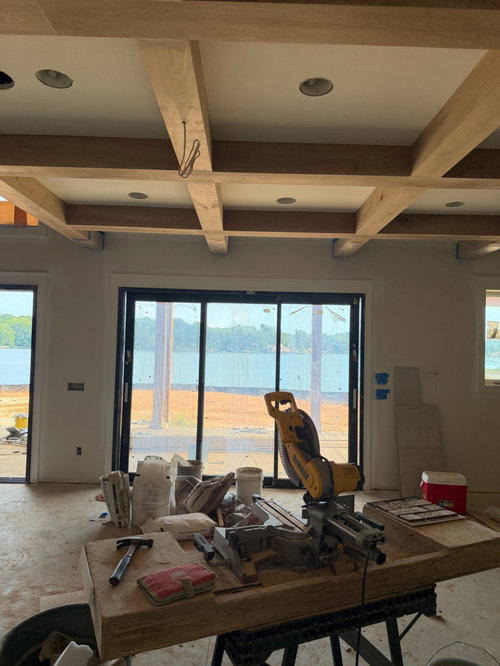
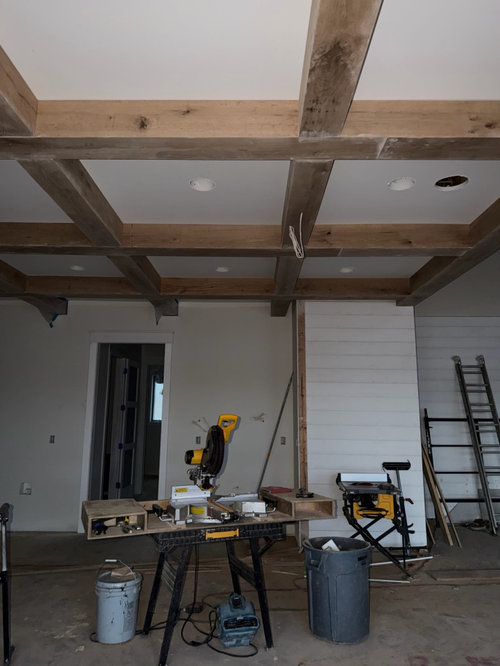
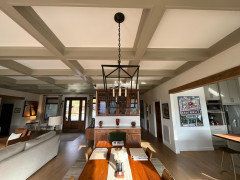
We are building a house on the lake. The kitchen and dining room have a coffered ceiling of 8” box beams in a tic tac toe pattern that ends where the vaulted ceiling for the living room starts. So, we have the kitchen then dining then living room in one big rectangle. The center of the dining room was supposed to have a table centered perpendicular to the 10’ sliding door. Unfortunately, the wire for the dining light is coming out of a beam 10” off center from the center of the room and sliding door. I don’t think I can stand the dining table being off-center with the sliding door on the living room side. If we hang the light centered over the table, though, it will be in the sheetrock approx 6” from the inside of the beam (the sheetrock squares in between the beams are 5’ x 5’). I’d love to know everyone’s opinion on which way to go, or if you have an alternate solution to try! TIA!

Comments (17)

  • 7 days ago

    Not sure the coffered ceiling was the best design choice for this open space.

    Are those 9 or 10 ft ceilings?

    What are you doing with upper kitchen cabinet height? Making them short due to the beams, instead of going to the ceiling?

  • 7 days ago

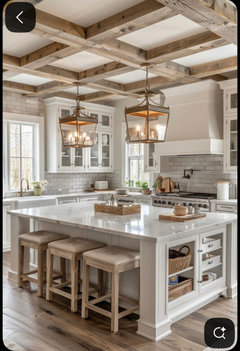
    10’ ceilings and yes. This was our inspiration photo

  • 7 days ago

    10’ ceilings and yes. This was our inspiration photo

  • 7 days ago

    Thank you, Alex. That is very helpful.

  • 7 days ago

    Tracy, I feel your pain! I almost laughed when I saw your dilemma because we have the exact same situation here in our house, including layout….we were even going to use the Visual Comfort version of your light fixture. (The only difference is that we bought an existing home, and the coffers are painted.) I’m not going to lie, there’s really no fix (that we found), other than tearing out your coffers, which you obviously don’t want to do. In our house there’s really only one spot for the dining area and table, so we were totally stuck. We looked at the “off” coffers for years, even contemplated removing them, but in the end we decided that we didn’t want to tear down something that looks nice and likely cost a bunch of $$$ to install, not to mention having to deal with the mess (while living in the space), so we decided to paint them and try to forget about the “offness”. We also chose 2 of the smaller 4-light lanterns because there was no way to install the linear version over a coffer….it definitely helps distract from the weirdness a bit. The funny thing is that the previous owners didn’t have a light fixture over their table at all, most likely because of this dilemma, and we never even noticed this while viewing the house or during the inspection!🤦‍♀️ The switch was in place, as was the wiring, but they relied on 4 can lights that surrounded the table area, which did not work for us. (“Surround lighting” still left the table oddly dark….very strange.) Our light fixtures line up properly centered over the table, but sit oddly in the corners of the coffers, not in the center, as it should be. I know this doesn’t really help you, but I don’t think there is a great solution. For us it seemed better that the lights be centered over the table, even if they are not centered in the coffers, rather than having them look good on the ceiling but hang off-centered over the table….that will be your decision to make for your situation...good luck! (If you’re interested I can send you a couple of pics.)

  • 7 days ago

    Another option is to reposition the sliding door. Not a cheap option.

  • 6 days ago

    Coray, Thanks for sharing. I would like to see pictures of what you guys fid, if uou dont mind! Thanks!

  • PRO
    6 days ago
    last modified: 6 days ago

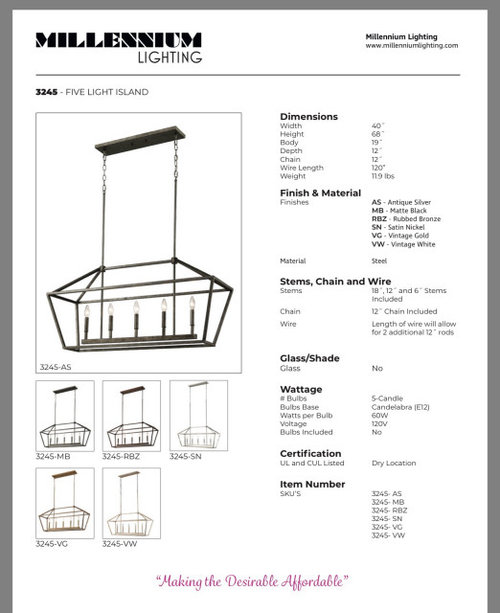
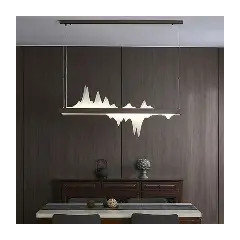
    IMO the coffered ceiling was a mistake and almost always ends up causing lighting issues . Since you have 10' cilings I might try cable lighting or as mentioned just center the table and maybe a fixture that is not symmetrical will take the eye away from off center or move the table placement to have the light centered . Something like this that is not symmetrical so fools the eye


  • 6 days ago

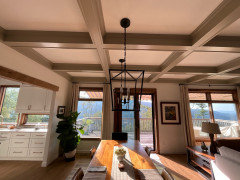
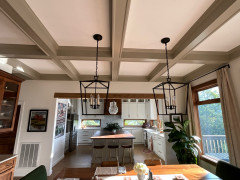
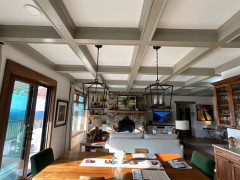
    Ok….here are a few pics. Patricia is right; if you’re dealing with coffers and lighting that needs to be planned very precisely from the beginning (so that lights, coffers and table line up just right), and then you might find that things don’t line up properly with windows, fireplace etc….not easy. I hope the pics show what I’m talking about. The thing that bugs us also is how our coffers don’t line up with the wall with the brown alder built-ins, nor the front door…..but if I were to complain (not that I don’t 😬) about symmetry in this house (or logic!), to amend all that would be a huge and costly endeavor that would require moving windows, doors, electrical etc…..and the house was just too young to do all that.

  • 6 days ago

    Clearly, a professional photographer I am not😊

  • 6 days ago

    Coray, looks like the house has lots of positives, but if I had bought it and planned to be there long term, I would definitely plan on taking down all those coffered ceilings. What someone paid in the past for a feature in a house, shouldn't be a reason for me to keep it if I didn't love it! I think both OP's and your house would feel more airy/open and less top heavy without the coffered ceilings.

  • 6 days ago

    As I said, Chispa, I am no photographer, and the images are very distorted and misleading. (The small and white-looking sofa, e.g., is 11’ long.) I have the awnings out because it is very sunny today, and we get sun on that side almost all day long, (which heats up the house) so the room doesn’t come across as very bright in the pics. Our ceilings are 10’, so the coffers really don’t feel top-heavy at all. (The soft gray-green paint also looks much darker in the photos.) We don’t necessarily dislike the coffers, just realized after living here for a bit that they don’t line up as we feel they should, esp when it comes to our dining lights. Had we built the house ourselves, we would never have installed the coffers. We feel that we did the best we could, compromising along the way, because we didn’t want the mess and the expense of removing them. I congratulate those for whom money is no object, but, alas, some people do have budgets. Anyway, I did not post the photos because I am asking for help, but because the OP asked to see some so she can solve HER dilemma. Thank you for your concern, however.

  • 6 days ago

    Coray, I make my comments in the hope that other readers who are making similar building /design decisions will take a minute and consider all the details when making their design choices. Details matter and it might have looked pretty in an Instagram photo, but that doesn't mean it will work elsewhere with different proportions.

    Maybe because I have 12 ft ceilings (which I love), when seeing these 10 ft ceilings lowered with the coffers, it makes me feel like the ceilings in the room are closing down on what should be an open airy space! And some on the forum think that anything over 9 ft ceilings is cavernous!! To each their own ... as long as they did their research first!


  • 5 days ago

    Thank you, Coray

  • PRO
    5 days ago

    I would centre the light over the dining table, not around the architecture of the room. In an open-plan space like this, the table and the light above it will read as one composition, so even a relatively small offset can become noticeable once everything is furnished.

    Since the electrical point is coming through the beam, I’d also look at an elongated modern fixture rather than a compact chandelier. A longer design is much more forgiving visually and would suit the scale of this open kitchen/dining/great-room space beautifully.

    I recently featured several modern designer lights in different interiors, including elongated designs that could work particularly well over a dining table in a space like yours. You can see the examples here: https://youtu.be/nKEcEzpYHhk

  • 5 days ago

    "I don’t think I can stand the dining table being off-center with the sliding door"


    Your dining table, island, range hood, and kitchen massing are not centered on the fireplace and probably not the coffers either. Also, the view from the dining table to the opposite side from the slider, is a non-symmetrical door/cabinet nook/shiplap bumpout (which the bumpout messes up the coffer), which do not center on the dining table either. The kitchen cabinets are not aligned. The kitchen window is higher than the sliders. The coffers do not center on the slider.

    And, symmetry is a false hope as you will never be perfectly aligned sitting at a table, on a couch, at the island, walking around, etc, so "perfect symmetry" is not attainable in your actual perspective. Symmetry is only good on paper and if you cafefully curate, with a little photoshop help, a marketing picture.

    So, to be very blunt, this one specific alignment is a bigger deal in your head than reality. Place the table where it works for circulation and spacing, and make a decision on the chandelier box independent of centering it on the slider's middle panel.