

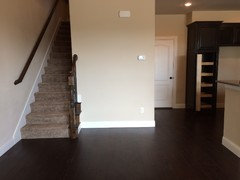
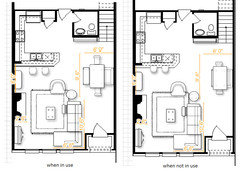
Living / Dining furniture layout in town home
12 years ago
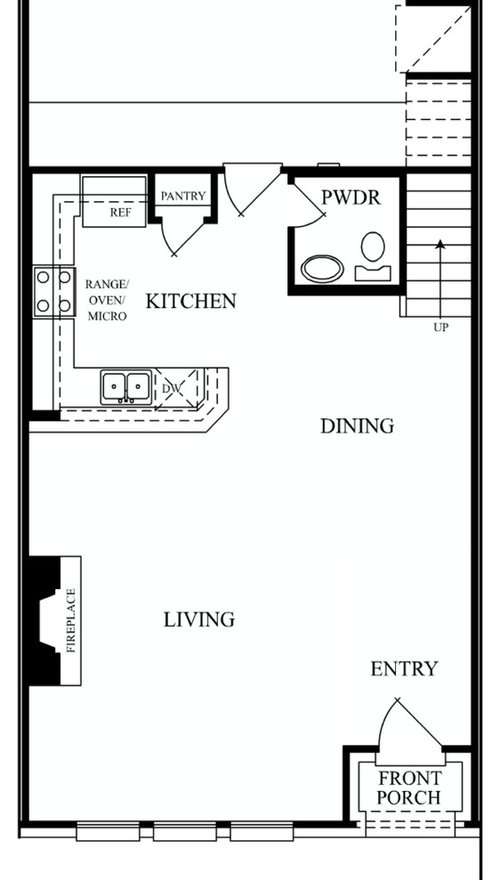
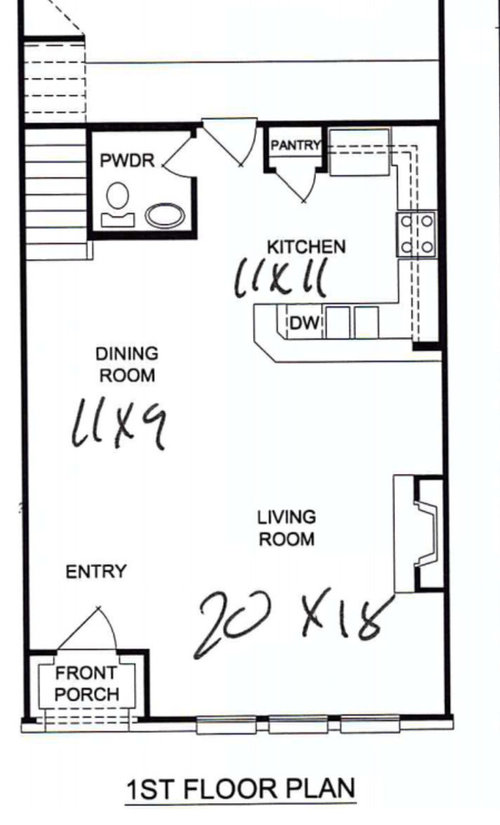
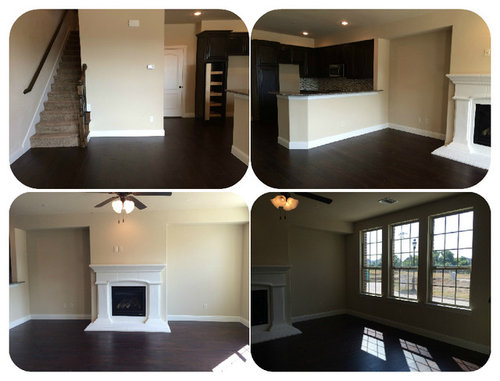
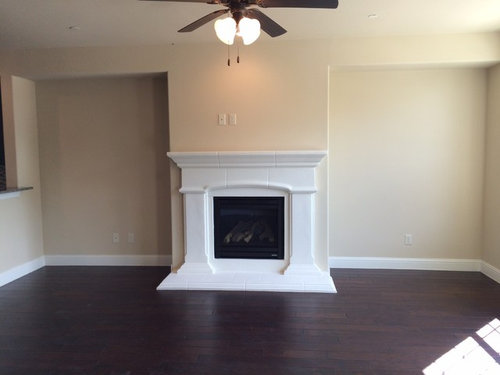
Featured Answer
Sort by:Oldest
Comments (7)
Related Professionals
Ashland Interior Designers & Decorators · Wausau Interior Designers & Decorators · Gillette Interior Designers & Decorators · Forrest City Architects & Building Designers · Lexington Architects & Building Designers · Columbia Architects & Building Designers · Aberdeen Architects & Building Designers · Colorado Springs Architects & Building Designers · Spokane Architects & Building Designers · Casper Architects & Building Designers · Jacksonville Kitchen & Bathroom Designers · Springfield Kitchen & Bathroom Designers · Bloomington Kitchen & Bathroom Designers · Lincoln Kitchen & Bathroom Designers · El Paso Kitchen & Bathroom Designers 12 years ago
- 12 years ago
- 12 years ago
 12 years ago


Related Stories
MODERN ARCHITECTUREHouzz Tour: A Modern Renovation in a Colonial-Era Town
Listed as a teardown, a midcentury modern home with harbor views gets a second chance, thanks to one local family
Full Story
HOMES AROUND THE WORLDHouzz Tour: Warmly Modern Home in a Pretty English Town
Take a tour of this carefully considered new-build house hidden away in a scenic corner of Dartmoor National Park
Full Story
EARTH DAYHow to Help Your Town’s Beneficial Birds and Bugs
Make a habitat using local materials to provide a home to the creatures that help our gardens
Full Story
SMALL HOMES28 Great Homes Smaller Than 1,000 Square Feet
See how the right layout, furniture and mind-set can lead to comfortable living in any size of home
Full Story
SMALL HOMESTiny Houzz: A Retractable Bed and Double-Duty Furniture Make It Work
Architecture graduates work with a builder to create a stylish tiny house with an efficient layout and a roomy feel
Full Story
DECORATING GUIDESHow to Plan a Living Room Layout
Pathways too small? TV too big? With this pro arrangement advice, you can create a living room to enjoy happily ever after
Full Story
LIVING ROOMS8 Living Room Layouts for All Tastes
Go formal or as playful as you please. One of these furniture layouts for the living room is sure to suit your style
Full Story
COMMUNITYTour a Pioneering Beach Town That Fosters Community
No cars, mixed-use zones, strict building codes ... a new book takes us inside Seaside, a champion of New Urbanism
Full Story
SMALL SPACES11 Design Ideas for Splendid Small Living Rooms
Boost a tiny living room's social skills with an appropriate furniture layout — and the right mind-set
Full Story
HOUZZ TOURSMy Houzz: Fresh Color and a Smart Layout for a New York Apartment
A flowing floor plan, roomy sofa and book nook-guest room make this designer’s Hell’s Kitchen home an ideal place to entertain
Full Story





decoenthusiaste