Software
Houzz Logo Print
sdonaghey

Need Help on Kitchen Lighting Layout

11 years ago
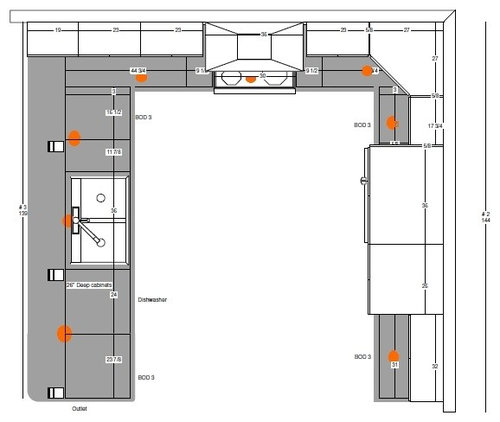
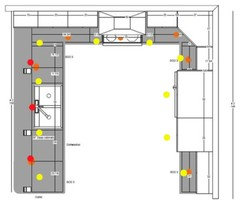
I need to come up with a lighting plan by Friday for the kitchen in our new house build. Can anyone make a recommendation? The breakfast bar on the left is going to have 3 pendant lights. One is going to be centered over the sink and I guess the other 2 evenly spaced on either side. For the rest I want to put in pot lights. I highlighted on the picture where I think some pot lights should go for proper side lighting, but I am unsure where else lights should go. The upper cabinet over the fridge comes out further than the other cabinets on the right, so I think putting a light in line with the others on that side is useless.

Can anyone make some recommendations please?

Thanks,

Sean

Comments (26)

  • PRO
    11 years ago
    You don't have any light in the center of your space. You need to move all the lighting more into the room and not strictly over the counter. LED can lights are the best way to go. They are very bright and will give you the task lighting that you need for those areas. Where you have upper cabinets I would suggest under cabinet lighting (puck lights) in case you feel you need direct light on your counters.
  • 11 years ago
    Sorry, I forgot to mention that we are having under cabinet lighting installed also. I laid out these lights around the perimeter for when working in the kitchen. I know I need some additional lighting in the middle to light up the kitchen, just not sure how much. We wanted to do all pot lights in the kitchen to keep things simple.
  • PRO
    11 years ago
    I would do 4-6 pot lights evenly spaced from the cabinets. It will give you a good even light.
    Sean thanked Expressive Interiors
  • 11 years ago
    Do you think I need those 2 potlights on each side of the corner cabinet or just one located out front a bit from the corner door?
  • PRO
    11 years ago
    What kind of natural light do you have in the space?
  • 11 years ago
    On the other side of the breakfast peninsula is the dining room area. There are 3 windows on that side for light coming from the west. There are no windows in the actual kitchen area. Ceilings are also 9' high.
  • 11 years ago
    That actually was my very first original plan and then I started looking into different sites that talked about task light and putting the pots over the countertop areas. Is it best to just stick with 6" cans? Not sure what size is better for the area to get it nicely lit up. As we all get older we need more light to see better.
  • PRO
    11 years ago
    The recessed cans (pots) should be 42"-48" on center and 18"-24" out from the cabinets. The undercabinet LED lighting is also great task lighting.
    Sean thanked User
  • 11 years ago
    When you say 42-48" on center what does that mean exactly?
  • PRO
    11 years ago
    That means the center of the can should be 42-48" apart from one another
    Sean thanked User
  • 11 years ago
    18-24" out from the cabinets. Out from the uppers or the lowers?
  • 11 years ago
    The recessed belong over the outside edge of the counter, or you will just make shadows with your body exactly where you are working. You don't need as much light in the middle of the floor, as you are not performing tasks there. In general, the recessed lights around the perimeter will give enough light for the center of the floor, not the other way around. The only place you see six recessed in a grid in the center of a kitchen is one that was only designed to put a picture in a magazine. The biggest, most frequent problem caused by other electricians that I am called to fix is recessed in the center of kitchens because "that is how they look in the magazines."
    So far, nobody has bothered to ask you how many lumens the recessed lights you will be using put out. That can vary greatly, so the distance between cans is an uneducated answer that will be more often wrong than right, especially not knowing what size can or type of light source. 42"-48" only works for a bulb with an 1100 lumen output. That is currently about the brightest you can get, hard to find, and only exists for a 6" can.
    I generally use about 300 lumens per linear foot of counter top and put them between 20"-24" out from the wall to center. This depends on if you have crown molding to stay away from and ceiling joists in less than optimal places.
    Under cabinet lighting should only account for about 1/3 the total lumens per linear foot of counter that you may need for intricate tasks, and be toward the front of the cabinets. Otherwise, to get the light bright enough for older people, it will feel more like a glare, as if you are preparing dinner in front of your car's headlights. Most of the task lighting should come from above your head. The under cabinet lighting should only be to get rid of any remaining subtle shadows and enhance the overall light.
  • 11 years ago
    You will probably want some recessed lights over the peninsula along with the pendants. If the pendants are bright enough to light up the counter for task lighting by themselves, they will also glare at that height. Usually, a dark shade that directs the light down in a small area, or a dimmer light for ambiance works best for pendants.
    Sean thanked User
  • 11 years ago
    So should I maybe keep those perimeter lights noted in orange and maybe just put a few lights in the center for extra lighting? I am pretty sure the builder uses 6" cans, but not sure what kind and what output. I put those 5 lights to light up the main work areas on the counter after reading a lot of posts on placement. I have my electrical walkthrough on Friday, so I want to have a plan ready to bring to the electrician.
  • 11 years ago
    I will get you something in a few minutes, since you are still there. I wouldn't bother putting any in the "middle", plenty of light spills over from the perimeter unless you are going with dark cabinets, walls, ceiling, and floors.
    Sean thanked User
  • 11 years ago
    Thank you very much.
  • 11 years ago
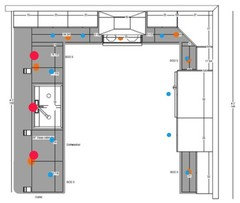
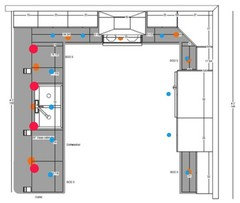
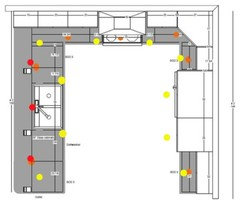
    Here are a few with slight variations to give you an idea. Sometimes, a plan can get thrown off by the trusses being in the way. Then I may switch to more cans, but 4", as they don't give off as much light, but give more options in placement. These would typically be spacing for 6".
    Sean thanked User
  • 11 years ago
    I would not put a can centered on the range hood. It will glare off the hood, and the hood will block most of the usable light.
    The third picture may work for a smaller can depending on what you will use the bottom right corner for. I assume that the lower area is a 'hallway'? You may need a light or two there, but maybe even something lighting up the wall for art, instead of down light..
    Sean thanked User
  • 11 years ago
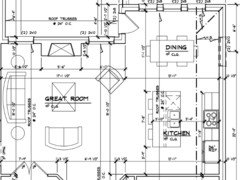
    The bottom right corner is going to be a charging station and where the house phone will be. The area below is our great room. We also have a dining room to the left of the peninsula. Those two areas are also problem area for us in regards to lighting. Here is the bigger picture of the whole area. We are trying to decide on how many recessed lights for this great room. There is going to be a TV over the fireplace and sofa's along the left and in front of the TV near the closet at the bottom. When I place out the lights according to spacing techniques I read, we would need around 16 lights in the area. The wife and I feel that is probably way too much. Also in the dining room, we are just thinking of four perimeter lights around the area, about 36" from the walls and then maybe one dead center.

    Any ideas? I really appreciate your time. Sean
  • 11 years ago
    Also, are the yellow dots 6" cans and the blue dots 4" cans?
  • 11 years ago
    So I Just read about your one post about colors. The cabinets are going to be dark. They are maple stained in a greyish brown. The floors are going to be a Mirage Maple Platinum. Walls and ceilings are going to be light colored though.
  • 11 years ago
    Just throw out what you read for the great room. It hardly ever applies there. Things to consider in the great room besides the TV is wall art, and what you are putting in the corners. Also, furniture placement and where you will have lamps (the kind that plug in to a receptacle) for reading, etc. With the TV over the fireplace, there is no sense in putting the traditional spot lights on the fireplace. I can't quite tell what the window situation is on the left wall of the great room.
    Sean thanked User
  • 11 years ago
    The yellow and blue don't really mean anything. I was going to do each in a different color for reference, but they ended up so similar to the other one of that color, that it was easier to just change a couple locations than to start over.
    Do any of the upper cabinets have glass doors?
    Sean thanked User
  • 11 years ago
    No, the uppers are solid panels.
  • 11 years ago
    For the great room, we are simple people. No wall art going up any time soon. Only windows in that room are on either side of the fireplace.
Sponsored
Custom Home Works
Average rating: 4.6 out of 5 stars10 Reviews
Franklin County's Award-Winning Design, Build and Remodeling Expert