Software
Houzz Logo Print
marywithgarden

Privacy for attic bedroom

14 years ago
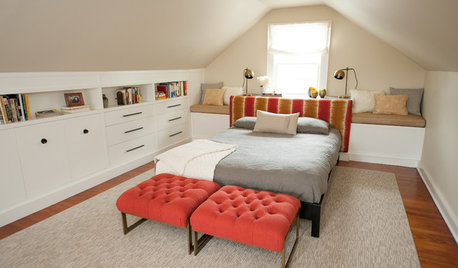
Our 1930's Spanish Revival had some remodeling done prior to our purchase to convert attic to a master bedroom suite. Access is from open stairway that begins in dining room. Privacy is an issue when we have guests stay as noise from our bedroom tv carries down as well as late night conversations carry up.

We would like to add privacy but not sure what we can do. Anyone else have this and solved this issue?

Comments (28)

  • PRO
    14 years ago
    Can you post pictures?
  • 14 years ago
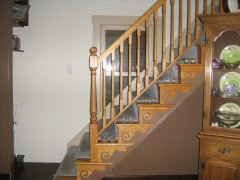
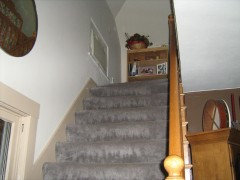
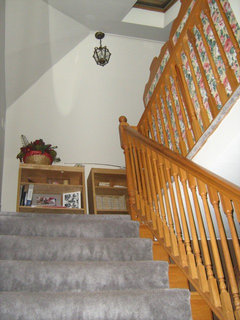
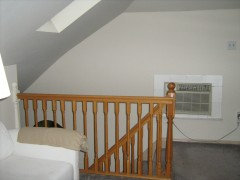
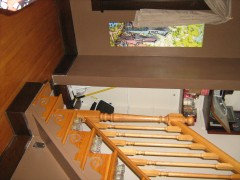
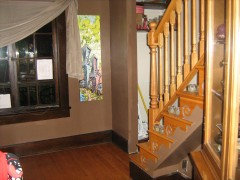
    Here are some photos of the stairway.
  • PRO
    14 years ago
    If it is privacy and sound you are concerned about I am afraid it will require framing and adding a door . You can keep the open feel on the side of the room by using glass so you will still get light and have an open feel. You could add paneled screens for privacy but without a door sound will carry. I am sure the Houzz community can add to this.
  • 14 years ago
    Thanks Marie,
    I believe you are right that we would need to add a doorway and I love the idea of the glass to keep the space visually open. The biggest dilemma with a door being framed in is that the stairway was widened by 2 feet when the remodel was done. If we frame in a door at the bottom of the stairs we would be framing into a large window on the left side. And if we frame in a door at the top of the stairs there is a skylight that is in the way.
  • PRO
    14 years ago
    That is a problem! However they say every problem has a solution ! How ever this one is just a little more challenging . It is hard to see in photo but could the door be on the right side of staircase? In other words it would not be seen from bottom of stairs. I
  • 14 years ago
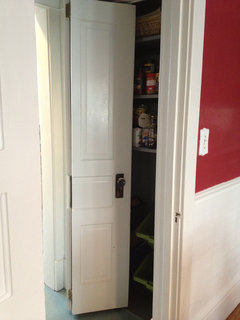
    Here is where the stairs end in the dining room. We have this big open closet we'd like to do something with at the bottom of the stairs. Maybe this helps you to see the orientation better.
  • 14 years ago
    The other bedrooms in the house, 2, are small with average closet space. The upstairs master bedroom suite has bedroom, jacuzzi, sitting area, walk-in closet, and bathroom. It has much more square footage, more amenities, but lacks a better finishing so we don't mind construction to change things as we are going to need to do some of that anyways.
  • PRO
    14 years ago
    LOL, I'm picturing your guests dining while you are in bed watching tv. But I completely get it, as our third generation (or fourth if you count our kids) beach house is similarly set up where most of the bedrooms are within earshot of the kitchen and living room. My nuclear family and I are the only night owls, tiptoeing silently and reading or playing card games into the wee hours, only to be awoken at dawn with a cocophany of pots and pans and beach day plans. I can only hope that your guests are of short duration and better manners, because it would be a shame to lose that openness and light from the skylight.
  • 14 years ago
    barnhartgallery You certainly do get it! When the grandbabies with parents come to stay, we are tiptoeing about and can't watch our late night movies. Or it flipflops to us crashing early and the adult children are up late playing games. And we love all of the natural light downstairs; the upstairs is primarily lit by the three skylights.
  • PRO
    14 years ago
    What about a curtain. It could be designed to follow the angled walls, in these areas it would be fixed. The section on the flat ceiling would open and close. If you made a curtain that was four layers, a decorative face fabric on the two exteriors one facing into the room and the other facing out into the stairwell. In between you could sandwich two layers of a thick interlining. It would provide privacy and help tremendously by absorbing sound. I make curtains like these for pro athletes who have to take naps during the day especially on game days. They need both sound and light absorption so they can sleep.
  • 14 years ago
    Your suggestion is similar to what my daughter-in-law mentioned. She had told us that friends of hers had a similar curtain around their baby's crib which was in that couple's bedroom. The biggest drawback is my husband's allergies require us to wash all linens every week that are in the bedroom. We are desperate to remove the existing carpet in the bedroom now for his health.
  • PRO
    14 years ago
    I almost mentioned the velvet curtains my sister tried, except they didn't do much. Sorry about hubby's allergies -- one of our gang has similar need for no rugs, etc, and it makes for more noise. We just enjoy the best we can, then relax when it's all over!
  • 14 years ago
    last modified: 14 years ago
    Could you put in a wall across where the railing in the masterbed room is now and add a doorway there? It would be like there is a small landing or hallway and then you open a door and enter your bedroom area.

    Besides a conventional door, a pocket door might work or bi-door, one that opens in the middle. See this for look: https://www.houzz.com/discussions/love-the-bifold-bathroom-door-can-you-t-dsvw-vd~89235

    Here is a conventional door that was cut in half and rehung:
    Repurposed Panel Door · More Info
  • PRO
    14 years ago
    Thanks houssan that what I was trying to describe but I would try to use as much glass as possible and add nice shades for privacy. Good luck this a challenging deliema.
  • 14 years ago
    I would use glass, the ones with blinds between the insulated glass. For the opening I would do roll out windows so they could be opened for airflow and cleaning. For the doorway I would do insulated safety glass, again with blinds between the sheets of glass. I would do French doors ( they would be narrow but better when left open as they would take up much less room).
  • 14 years ago
    Thank you for all of these ideas! I have been working this around in my mind for quite sometime and know it is difficult. I do like the idea of glass for a wall installation in the master bedroom area instead in at the bottom of the stairs. The landing area we use only for bookshelves and currently has a window ac unit that we plan on replacing with a built in unit elsewhere. A sliding glass door may work.
    We do have to skirt around the skylight above that railing in the master bedroom. The plumb line from the outside edge of the skylight drops to the banister of the stairs.
  • 14 years ago
    manyhomes,your idea for incorporating ventilation is really thinking outside of the box. I do like the idea for blinds in the glass. houssaon, I love that bifold door with the frosted glass. Really beautiful.
  • PRO
    14 years ago
    I'm joining in a little late, but what about a wall with transom windows at the top. Open for ventilation, close for quiet and you'll still get the light. Also is it an L-shaped stairway with a landing midway? Could you put a door there?
  • 14 years ago
    Magical, thanks for your ideas! No, it is not an L-shaped landing. Just a straight set of stairs to attic bedroom.
  • 14 years ago
    Mary, we have the same problem in our house, Open Attic Bedroom. I like the idea of the open stairs and landing, then adding a wall to block off the bedroom portion of the large space. Send pictures to Houzz with your end result. Bon chance!
  • PRO
    14 years ago
    I would suggest a dutch door at the top of the stair. A dutch door still offers the truly open feel and it is in keeping with the character of the stairs and space.
  • 14 years ago
    I like Melinda's idea of a heavy, professionally made drape. If your husband has allergies (I would imagine it is dust mites) you could go a long way by removing the carpet, books, nicknacks,etc (lots of dust) and adding a quality air filter. I know of what I speak, when I really emptied out our room of those things, my allergies improved tremendously. You could also listen to your movies/tv with wireless headphones, they work great. Run the air filter 24/7. It may come down to a trade off. How often do you have company? Maybe the drapes could be removed when you don't have company.
  • PRO
    14 years ago
    I recently saw a house with a similar attic conversion master bedroom. Their upstairs was 20-25 feet lengthwise, so they put up a wall splitting the space into a bedroom 12-15 feet long, and a sitting area/office which was 8-10 feet long. I don't remember the door width, but it was a french door to help keep the open feel.
  • 14 years ago
    These suggestions are great! I am beginning to think that there may be a solution to this problem after all.
  • 14 years ago
    I have noticed the same problem in restaurants and homes with living areas that are open and two stories tall and have often wondered if there is such a thing as a sound architect. I do know that if you break up the space it breaks up the sound.
  • 14 years ago
    Hi Mary Petite,
    I found this post and I wonder if you would have an idea for me? My house is sandwiched between two other houses. Walls are on each other. And I have problem with noise from my neibours. So I am thinking about lessening the problem walls ( cut off par of part of it to make a space for the insulation) and add to it some kind of insulation. What is the best, not taking up to much of the wall space? Anything thin but effective will be preferable. Please let me know : denise9id@gmail.com , thanks Denise , Indonesia
  • 14 years ago
    marypettit, I am thinking long-term. If you are aging in place, it might be wise to consider a renovation to add an elevator and reconfigure the stairway so that you can close the door completely for privacy and quiet. I like the idea of a Dutch door - half or all open during the day for ventilation and light, and closed at night.

    gin1ek and adelka, Yes, an architect can design sound baffling, sound proofing, improved acoustics, and so on. The architect will know where to purchase supplies and which contractors are good for this sort of thing. Hire one!

    adelka, This is marypettit's thread. Please go to Houzz Design Dilemma to start your own. :)