Software
Houzz Logo Print
mrcabinetcareoc

Crazy Beautiful Kitchen Transformation

11 years ago
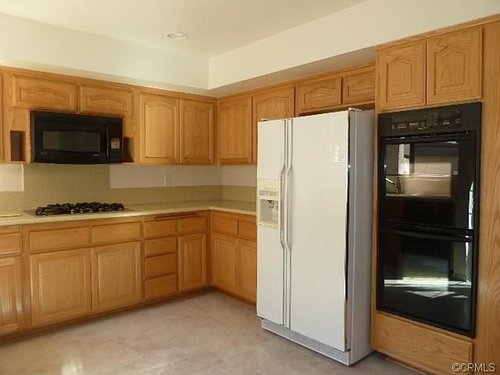
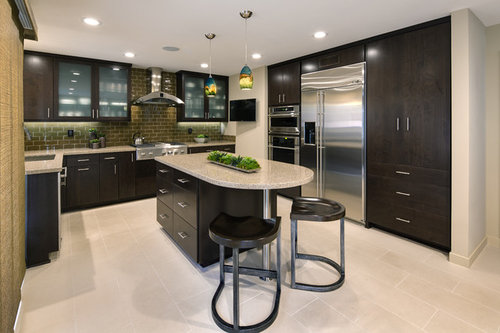
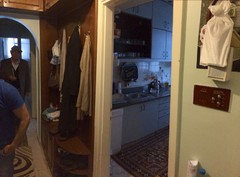
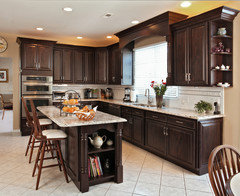
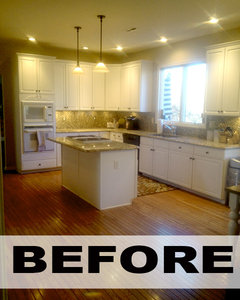
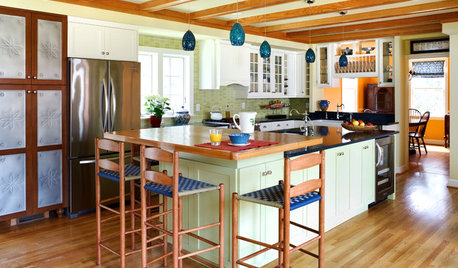
Our clients were looking to refresh their outdated space - and we mean REALLY REFRESH! We took this small kitchen and knocked out some bulky pieces to reveal a stunning, spacious room. We created a bold, transitional kitchen with funky lighting and dark, rich cabinetry. These photos reveal the "before" and "after." What do you think? http://bit.ly/1Cnfoqs

Comments (123)

  • 11 years ago
    Wow! I'm not sure how the second photo could possibly come out of the first. Very dramatic transformation
  • 11 years ago
    Simply Beautiful!
    Mr Cabinet Care thanked rozzzy
  • 11 years ago
    Simply Beautiful!
  • PRO
    11 years ago
    dallasdaisy, We'll just have to make a trip to Texas ;) I do love your counterop and backsplash...and on the bright side, you have a great space to work with! ~ Bethany
  • PRO
    11 years ago
    Thanks so much for all the awesome comments everyone!
  • 11 years ago
    Wow
  • PRO
    11 years ago
    Thank you Sharon! I know, when I first saw the transformation, I had to study the photos again and again to make sure it was REALLY the same kitchen. ;) ~Bethany
  • PRO
    11 years ago
    FROM BLAH TO BAHZZZING!
  • PRO
    11 years ago
    From this to that!!!
  • 11 years ago
    Wow. Love the transformation, although not what I would chose. Bet the family loves it.
  • 11 years ago
    very high end indeed. they will need their house keeper on his knees, toothbrush in hand, at least once a month cleaning that grout. but it's always nice to see a man on his knees. lol
  • PRO
    11 years ago
    Haha Angelavardy - I'm going to have to use that tagline on our next "before and after" post! ;) Love it.
  • PRO
    11 years ago
    cljakl...what's your style?
  • 11 years ago

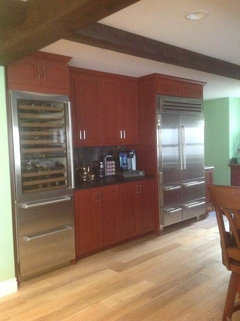

    Mr. Cabinet Care. This is our style, finished about a year ago. Love it, although not want everyone would want.
  • 11 years ago
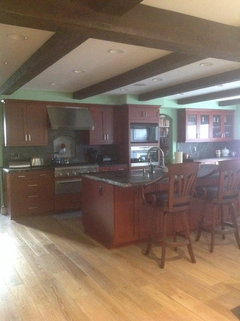
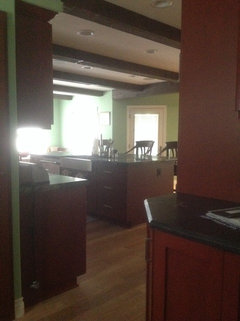
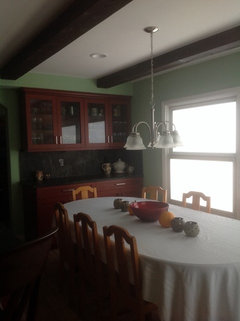
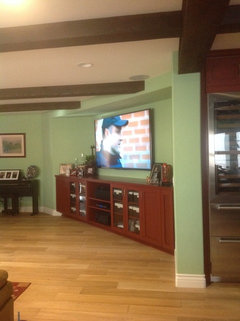
    No formal dining room, had one used twice a year, so "eat in" area of kitchen big enough for holidays. Cabinets carry on in to great room/family room.
  • PRO
    11 years ago
    I LOVE the wine chiller in your kitchen - and that freezer/fridge...awesome. Also, those wood beams on the ceiling are a beautiful accent. Overall it's very spacious, warm and cozy, and storage-friendly - all that matters is YOU love it. I just happen to think it's pretty rad too...
  • 11 years ago
    Mr Cabinet Care. Thank you!! We are very proud of the kitchen; my husband and I had help with placement of cabinets, appliances etc. from the cabinet maker, architect and contractor, but did all other design decisions ourselves. Drove the contractor crazy because of the cherry cabinets and green paint, he really didn't think it would look good. The niche over the cooktop was another bone of contention. However, everyone that comes over thinks it everything looks nice. It is such a wonderful space to cook in, and still be part of the family. It is nice when the vision in your head matches reality!
  • PRO
    11 years ago
    Bold and Edgy....very very nice job on this!
  • 11 years ago
    I love the new look! Superior kitchen by far!
  • PRO
    11 years ago
    love when the budget and space allows for a total transformation. good job!
  • 11 years ago
    Beautiful!
  • 11 years ago
    It's really beautiful. I love it. But there is one mistake here I would have corrected- why are the ovens placed right next to the fridge? I see this so often and wonder, because, depending on how much you use your oven, the heat they throw off makes the fridge run harder and use more energy. I would have tucked those ovens under the island counter.
  • 11 years ago
    But, again, it is still a GORGEOUS kitchen.
  • 11 years ago
    Beautiful transformation, we are also looking at dark cabinets, black walnut to be exact and white polished travertine for the floors for our kitchen. What did you use here.
  • PRO
    11 years ago
    That's great Anna! We used cherry wood for the cabinet doors. The door style is the very modern Tacoma: http://bit.ly/ZWzYBQ and the stain is Nutmeg. I will have to call the designer to ask about the floors...hold onto that thought.
  • PRO
    11 years ago
    Anna, our designer is calling our client right now to ask about the flooring. They provided that themselves. I'll get back to you ASAP!
  • PRO
    11 years ago
    Laura, that's a great point. I'm not sure exactly how the client and designer decided on that placement, but I know that it worked best with what they were asking for. I totally understand the concept of a "work triangle" in the kitchen - makes maneuvering a lot easier. Thanks for adding your thoughts! ;)
  • 11 years ago
    last modified: 11 years ago
    Or.... I would have placed the fridge at one end of the cabinet wall, and the ovens at the other, with cabinets in between them, to achieve separation and insulation. I have a thing about energy conservation. It is, I repeat, still a dazzling kitchen with a beautiful palette, and I love every other inch of it.
  • PRO
    11 years ago
    That makes sense, and as an avid recycler and money saver, I can appreciate your enthusiasm for energy conservation. I'm with you! Thanks so much Laura.
  • 11 years ago
    Really like the unique pendant lights!
  • 11 years ago
    Love it. Can you tell me where you found the cool stools
  • 11 years ago
    Lovely, enjoy it.
  • 11 years ago
    Beautiful transformation
  • PRO
  • PRO
    11 years ago
    Thanks so much Spacialists and queencad.
  • 11 years ago
    Beautiful!
  • 11 years ago
    Lovely!!!!!
  • PRO
    11 years ago
    Woohoo! Thank you kindly. We are floored at the response to this kitchen.
  • 11 years ago
    Absolutely GORGEOUS !!!
  • 11 years ago
    Island
  • 11 years ago
    Island
  • 11 years ago

    It's like a different house. Great job!

  • PRO
    9 years ago

    Gorgeous!

  • PRO
    9 years ago

    What a difference! This kitchen is amazing. Great job!

  • 9 years ago

    What was used for the flooring?

  • PRO
    9 years ago

    fantastic!!!

  • PRO
    9 years ago

    Amazing work!

  • PRO
    9 years ago

    Beautiful transformation! Love the dark cabinets!

  • PRO
    9 years ago
    last modified: 9 years ago

    The Before & Afters are so Drastic!

    Great job! While oak is warm and cozy, it is simply not in style anymore. Most homeowners who like wood, choose cherry or maple. However, maple is so similar to oak and if they are changing it out, why choose something similar. And cherry is so 'red'. The dark walnut color is so rich and inviting. It has the same warmth as oak but richer in color and feel.

    While there is not a lot of change besides the addition of the island and the updated style & color, this kitchen is now a showplace. The flat paneled cabinets are sleek and sophisticated--a contemporary dream come true. That's what the kitchen lacked before, sophistication. This is truly a designer kitchen now--functional yet beautiful!

    The same results could have come from cabinet refacing. When the layout is staying the same and you are simply adding an island or pantry, it's a good budget-friendly option.

    You can always use the savings on floors, backspash or appliances. Refacing is done is 3-5 days and no mess. Replacing all the doors and drawers and covering the boxes in the new color and material.

    Here is another walnut colored kitchen however, the door style creates a traditional styled kitchen because of the raised panels and use of crown molding and other elaborate details. This kitchen was refacing in Chocolate Pear, which has all the hallmarks as real walnut.

  • PRO
    8 years ago

    We think you definitely got the WOW! Great colors. Really well done.