

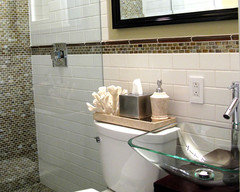
Help Needed with Bathroom Redesign
14 years ago
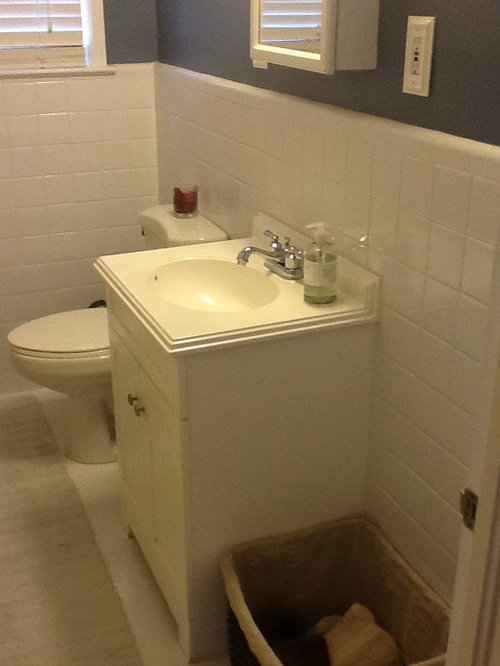
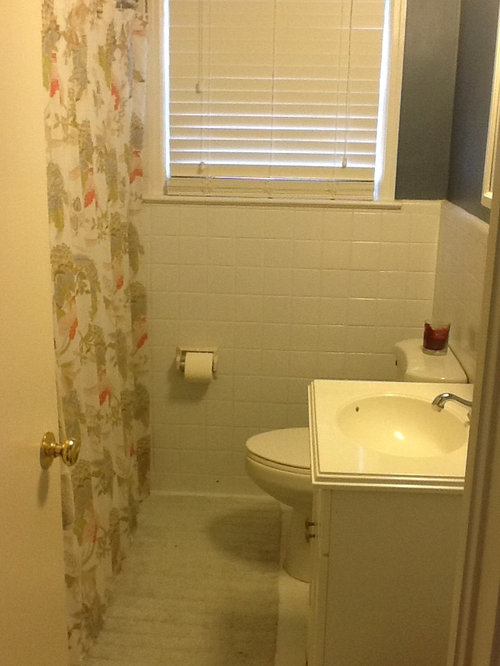
Featured Answer
Sort by:Oldest
Comments (15)
 14 years ago
 14 years ago
Related Professionals
Little Rock Interior Designers & Decorators · Branson Interior Designers & Decorators · Plattsburgh Interior Designers & Decorators · Mesquite Interior Designers & Decorators · Forrest City Architects & Building Designers · West Palm Beach Architects & Building Designers · Lake Charles Architects & Building Designers · Denver Architects & Building Designers · Bend Architects & Building Designers · Provo Architects & Building Designers · Port Saint Lucie Kitchen & Bathroom Designers · Jacksonville Kitchen & Bathroom Designers · Brattleboro Kitchen & Bathroom Designers · Murrieta Kitchen & Bathroom Designers · Amarillo Kitchen & Bathroom Designers 14 years ago
- 14 years ago
- 14 years ago
- 14 years ago
- 14 years ago
 14 years ago
- 14 years ago
 14 years ago
- 14 years ago
- 14 years ago
- 14 years ago
 PRO14 years ago
Related Stories

LIFEDecluttering — How to Get the Help You Need
Don't worry if you can't shed stuff and organize alone; help is at your disposal
Full Story
HOUSEKEEPINGWhen You Need Real Housekeeping Help
Which is scarier, Lifetime's 'Devious Maids' show or that area behind the toilet? If the toilet wins, you'll need these tips
Full Story
ORGANIZINGGet the Organizing Help You Need (Finally!)
Imagine having your closet whipped into shape by someone else. That’s the power of working with a pro
Full Story

KITCHEN DESIGNDesign Dilemma: My Kitchen Needs Help!
See how you can update a kitchen with new countertops, light fixtures, paint and hardware
Full Story
BATHROOM MAKEOVERSRoom of the Day: See the Bathroom That Helped a House Sell in a Day
Sophisticated but sensitive bathroom upgrades help a century-old house move fast on the market
Full Story
SELLING YOUR HOUSE5 Savvy Fixes to Help Your Home Sell
Get the maximum return on your spruce-up dollars by putting your money in the areas buyers care most about
Full Story
SELLING YOUR HOUSEHelp for Selling Your Home Faster — and Maybe for More
Prep your home properly before you put it on the market. Learn what tasks are worth the money and the best pros for the jobs
Full Story
KITCHEN DESIGNKey Measurements for Your Kitchen Design
Get the ideal kitchen setup by understanding spatial relationships, dimensions and work zones
Full Story
REMODELING GUIDESWisdom to Help Your Relationship Survive a Remodel
Spend less time patching up partnerships and more time spackling and sanding with this insight from a Houzz remodeling survey
Full Story




Bond Girl