Software
Houzz Logo Print
meeko100

Small small ...best way to fill it

11 years ago
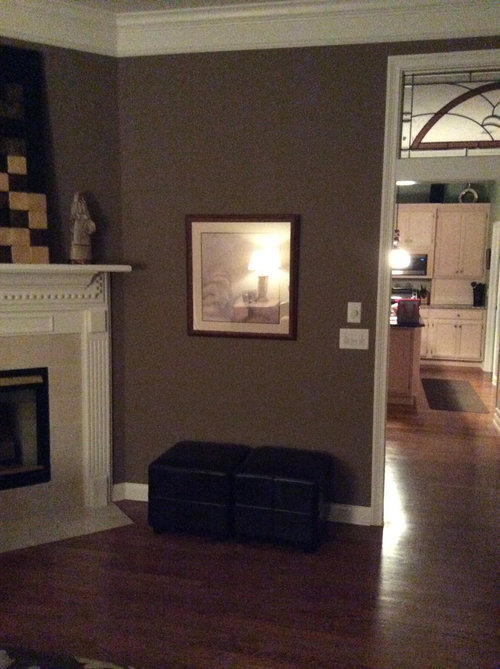
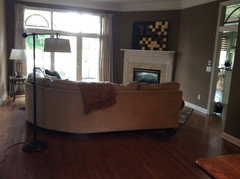
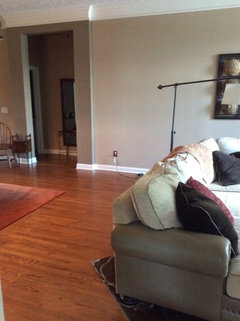
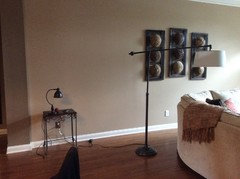
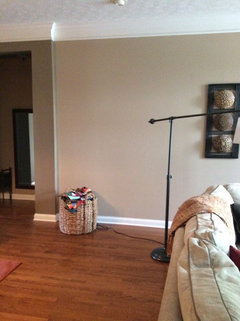
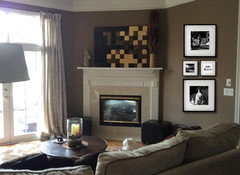
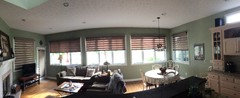
This wall is a small width (5'2") and needs decorating.
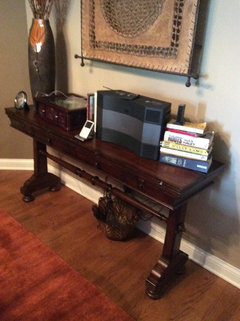
I was wondering if a skinny console table of some sort might work. No room for chair. I think a table no more than 11-12" deep and 48" wide could work, but just not sure it is best use. Thank you!

Comments (94)

  • 11 years ago
    23 inches to walk into kitchen and 34 inches by door which just lets me open that door. When I with on sofa it feels very cozy but there is no room for an end table and lamp and I now have all the open space behind it . Maybe I should try to make doorway to kitchen more ?
  • 11 years ago
    It is a BIG sofa but originally I thought the room needed it...way wrong!
  • 11 years ago
    Maybe I should not make the fireplace the focal point? Hardly use it anyway...not here in winter months
  • 11 years ago
    This arrangement seems very closed and unwelcoming. wasting a lot of floor space. Have you considered turning it once more so the back of the one side is to the door and the other against the wall? Just leave enough space for door swing if it doesn't slide.
  • 11 years ago
    I adjusted it so I have 29 inches in kitchen doorway now
  • 11 years ago
    It DIES feel cozy...but now what to do with space
  • PRO
    11 years ago
    Don't feel bad, one of most common mistakes I see is buying sectionals that are too large.

    If this is not working for you and you don't see the fireplace as a focal point, I like Deco's idea of facing part of the back to the glass doors.

    Leave about 3 feet between the sectional and the glass.
  • 11 years ago
    Difficult without seeing the rest of the room, but I would suggest a floor standing candle holder, or a pair of them. In wrought iron possibly? The pic is definitely hung too low.
  • PRO
    11 years ago
    1) Every ounce of space does not have to be used.
    2) Even if you had a huge room, the conversation area is only 8 x8 at max.

    You could add a sofa table behind the one leg of the sectional if you want.

    You might try the other way and see which way you like it best.
  • 11 years ago
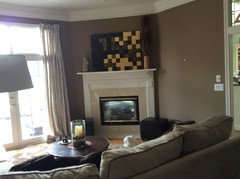
    I want to give this the use test because it IS cozy. And I am not afraid of empty space. I have two potential sofa table. Sorry to be such a project! I wonder if sofa table would work i. The wall space in third pic?
  • 11 years ago
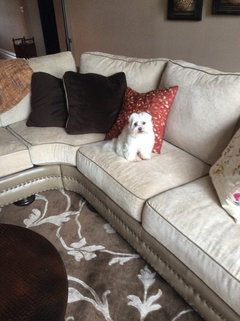
    And my humble assistants ays it's cozy. He is reason cushions need to be fluffed
  • PRO
    11 years ago
    Is that a bichon frieze?
  • 11 years ago
    Or what if it bought a slender tall bookcase for here? I need a bookcase
  • PRO
    11 years ago
    You beat me to the punch.
  • PRO
    11 years ago
    .....or a havanese?
  • PRO
    11 years ago
    Do you have outlets in the middle of your floors?
  • 11 years ago
    Dog is a Maltese. Only 7 1/2 lbs. okay I think I will go with a tall not to deep bookcase and think about the mirrors. Not too sure what kind of mirrors you had in mind.

    And even after all this...closer and cozier...that wall still stares at me!!!!not sure why
  • 11 years ago
    No outlets in the floor which is another visual issue with this.
  • 11 years ago
    Thank you to the Houzz team! Especially CDR. The time you took has been amazing. I still have to see where this arrangement takes me once I think about it more, but it has been fun adventure and I learned right away that my small table idea was a bad one. I also lost the big but wonderfully comfortable green leather chair...which was a transplant from a Boston home .

    I have taken enough of your space and energy on this one...but next...my kitchen gathering room....for another day.
  • PRO
    11 years ago
    Happy to help. What goes on the wall is the last thing you should do. Wait till you get your furniture arranged the way you want it. For example, you may decide to put a lamp there.
  • 11 years ago
    Precisely why I founded the Just Say No to Sectionals Society. Anyone here want to join?
  • 11 years ago
    After today....sign me up!!!!! It sounded like such a good idea at the time
  • PRO
    11 years ago
    There are a few rare cases where they look good and work, but for the most part, I am a member of the JSNTSS. If you do buy one again, buy a modular sectional that works like lego toys.

    The second huge mistake people make is not measuring properly. You cannot "guess" at whether a piece of furniture will fit. Careful measurements are needed. The sectional or sofa that looks rather small in a furniture showroom, you bring home and it is HUGE. Oops.

    The positive is that you have taken this all like a trooper and you are willing to learn.
  • PRO
    11 years ago
    last modified: 11 years ago
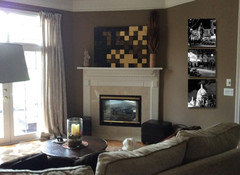
    Bonjour, Lovely peacefully space now, j'adore !
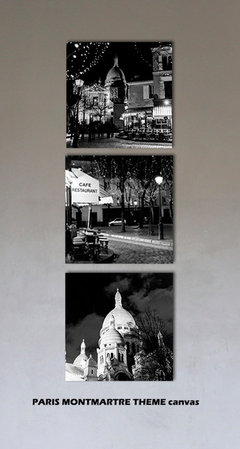
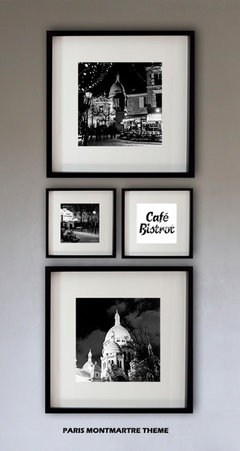
    I show you 2 wall decor with the Paris Montmartre theme, i chose square pictures, because i keep the square style of your fireplace decor, and the black and white it's so chic !!
    if you don't like i can show you others theme.

    You can check out my work at : http://www.photoforwall.com
  • PRO
    11 years ago
    I am one for less is more...so I probably would elect to put a table there...but a narrow piece of art or even family pictures done nicely.
  • 11 years ago
    CDR
    I have to just tell you that when house was empty I had a so called designer to my home from of our local high end furniture store and she not only selected the sofa but the area rug size!!! Guess she did. It know about the sectional club
  • 11 years ago
    What about a larger piece of art with an art light above it for ambiance...a table will be too much too close to the fireplace.
  • 11 years ago
    grover, I'm with you on this one ... would like to join the JSNTSS please!!! Have seen way too may dilemmas with sectionals on Houzz.
  • PRO
    11 years ago
    last modified: 11 years ago
    meeko100, unfortunately, as you indicated, many of the "designers" at furniture companies are really sales people. Even if they are designers, their motivation is to sell furniture.

    I am so sorry you had this experience. There are many designers out there who are motivated by their passion for the business and who put your interests first.

    On a positive note, even though the sectional is not the ideal size, I do think it can be made to work in the room.
  • PRO
    11 years ago
    More on sectionals: the real dilemma with sectionals is that, even if they actually are the right size and do work for you now, consider this:

    -there likely is only one way to arrange it in the room
    -they don't look good shoved up against a wall, whereas sofas do
    -what happens if you want to move it to another room? A sofa you could/sectional likely not
    -what happens when you move to a new house? will it fit in any of the rooms?
    -most guests want their own chair/their second choice is the end of a sofa/so there are only 2 seats in a sectional that are "end" seats.

    Design is more science and math than most people realize.
  • 11 years ago
    CDR a comment on why sectionals don't work are absolutely true. I love to change things up and with this, it is total restriction. I love my view in this room so won't put sectional facing opposite that. One thing I DID consider was seating and that is reason I at least picked one with a middle seat that actually works and also why I picked such a big long one.


    Oh, well, this one will stay put until it wears out or I move.

    I still like it closer up this morning, but the very first thing out of my husbands mouth when he saw it was "where will we put the Christmas tree now? We put it in front of the big door/windows

    last year
  • 11 years ago
    last modified: 11 years ago
    I like your original layout and spacing and the chair and ottoman by the fireplace. With that arrangement, you definitely don't need any furniture on the other side of the fireplace. I know, I'm going against the grain, but it seems to me, the original layout made the sectional look smaller because a smaller area of it was exposed . Drape a larger throw in a newly introduced accent color. With the sofa back against the wall, you don't need a sofa table, which will make things a bit crowded since your eating area, doors, etc. are so close by.

    No need for a piece of furniture next to the fireplace in any case. A beautiful round or oval mirror might look good there and would reflect light from the window across the room. No competing art or photos.

    Can we get a closeup of the art over the fireplace? You could use something with color and texture--a rich semi-abstract painting. That way the eye gets drawn to the fireplace--a good thing. The neutral colored piece you have there now doesn't quite do the job.

    Don't kick yourself about the sectional. Within that space, it looks like a lovely spot to sit, have drink, and have a conversation 'round the fireplace.

    One last thing. Consider painting outlet and switch plates in the wall color. The white is too much contrast.
  • PRO
    11 years ago
    I think you could still put the Christmas tree by the door. You might have to enter from only the kitchen side during the Christmas season.

    However, I see no outlets in the middle of the floor as an issue for how you have the sofa now (you mentioned that also).

    Other options are to

    -put it back where it was (which I think is okay and you could move a couple of dining chairs by the fire)

    --put the one leg to the back of the windows

    or (and I don't know if this would work), but to switch the dining room and living room. So, sectional would go where dining table is (floated out a little so you can get to the hall behind it).Then dining table would go by the windows. This would actually place the dining room closer to the kitchen, which makes more sense.(If have it right where the kitchen is).

    The chandelier could be moved by a good electrician.
  • 11 years ago
    I actually tried measuring sofa where dining area is and it just is too big. I was going to attach a photo of last year's holiday arrangement but for some reason the app is not letting me do that today...maybe i have maximum photos on this thread?
  • PRO
    11 years ago
    Good for you for considering that. I do see now that the dining room width is shorter than the living room.

    There is no limit to comments or photos on Houzz comments (as far as I know). I know there is a least one discussion I have seen that has close to 10,000 comments, along with photos.

    I am glad you were willing to try all of these options. Even if they don't work, it gives you confidence that you are choosing the best option possible. No option is perfect, but you at least will choose that one that has the best options for you.

    Is there a family room/living room also or is this the main family area?
  • 11 years ago
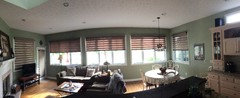
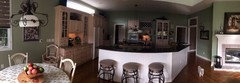
    Yes...fireplace is two sided...here is other side..it is kitchen, gathering room.....you can see door that goes into the room we have been discussing. Ever present assistant in picture
  • PRO
    11 years ago
    Beautiful kitchen! I love your home. Assistant is adorable.

    The reason I asked, I was recently in a client's home who has a similar set-up......and they, too do not use their fireplace. All the activity was crammed into the kitchen, even though a dining room and family room were right next door.

    These keeping rooms are really nice, but I feel they present problems as well. I am going to guess that you spend a lot of time in the kitchen and your other two spaces feel a little wasted. I could be wrong.

    So, something you might consider, either now or down the line is to remove the wall between the family room and the keeping room, including removing the fireplace. This would give a more contemporary, open feel to the house and make all the spaces more usable.

    For now, I can't quite tell from the photos, but would the sectional fit in the kitchen (If you removed the kitchen table). ?
  • 11 years ago
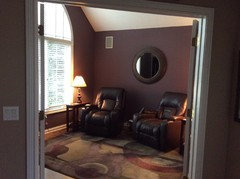
    Sectional won't fit in kitchen area even without table. Actually we don't spend most of our time in any one space. We are two adults, retired and only here six months of year. This house is on golf course and we both golf. We use what should be a sitting room or office as our T.V. Room..see photo. Actually, the kitchen IS where everyone goes when we have family over or a party, but I force folks I to both rooms by putting the food on dining room table!
  • 11 years ago
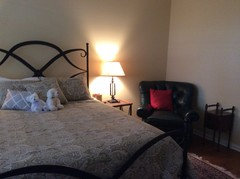
    The green chair has a new home in a guest bedroom
  • 11 years ago
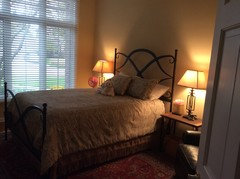
    Which also needs some pictures on the walls"
  • PRO
    11 years ago
    Nice that you have the tv room. You could consider moving the tv and sofas out of the keeping room area.

    In the bedroom, I wonder if you could place the head of the bed where the chair is and then place the chair by the window.

    (I thought that was your Maltese on the bed for a second there!)
  • PRO
    11 years ago
    Great! Glad you found a home for the chair in the guest bedroom even though it is your favorite reading chair. It will make the living room less crowded. Solutions for the wall to the right of the fireplace have already been offered. I agree with vertical artwork. A lamp would look good but not serve a practical purpose. You have a lovely home in an idyllic setting - enjoy!
  • 11 years ago
    I am not too sure about removing furniture from kitchen area...it makes me wonder how the space would be used. And I have thought before about app glint that bed, but there is not enough space to angle where chair now is because you wou,d walk into side of bed upon entering the room...and angling on other side not feasible because that wall is once HUGE window.
  • PRO
    11 years ago
    Oh, not angling bed....sorry...headboard flast against the wall (so bed would be turned 90 degrees and you would be facing out the window if sitting up in bed.

    I think moving the dining room table into the kitchen...centered on the window would be awesome, with the rest of the furniture moved out. Just what I would do if it were my home.

    It just seems the dining room is not used much......and sort of far away from the kitchen.

    Where the dining table is now you could place a table around the size of your kitchen table, but with chairs that are upholstered......more of a place to play games/cards, etc.
  • 11 years ago
    The bed won't fit on that wall because of the way the entry door is angled. The wall area is not wide enough.

    I love the idea about changing kitchen area and dining area.,,but I would have to run that one by my husband....he has a small affection for the two hrs a day he DOES spend in there reading the paper after golf. My other concern is then the living room DOES become THE room to sit around in and I like having more than once room to do that. When we have family gatherings we need sitting space for 14-24 people!
  • 11 years ago
    AND WHAT IS HOUZZ FEATURING THIS WEEK???sectionals!!!! Yikes
  • PRO
    11 years ago
    last modified: 11 years ago
    Okay about the bed.....I couldn't see the whole room.

    LOL about the sectional article. Well, I do give some caveats to sectional and I say, go ahead and buy one, as long as you know the facts going in. Some people with small children love having the family snuggle together on the sectional. That is the reason "for" I hear the most. If that desire overrides the negatives, then go for it. It really is no different from any other decision: know all the facts going in and make the best decision, based upon the facts and your needs. Most of the time, the conclusion is JSNTS.
  • PRO
    11 years ago
    Houses work better when you have different venues. Now, you seem to have the same venues repeated (if that makes sense).

    Kitchen/Keeping room. I could see one chair by the fireplace for your husband. Or, you might be able to add 2 chairs.

    Then, the dining table moved in there. If you want to keep the tv, I would place it on the wall where the art is. It does not look good in front of the window and is competing visually with the fireplace.

    I think people would definitely still sit around in the kitchen around the table.Plenty of room for 16 people between the table, counter and fireplace.

    For the living room, I think deco's idea of putting on leg of the sectional along the window (floated out) and the other leg along the wall is a possibility. It might be worth a try if you want a more open look. As you know, each arrangement of the sectional have positives and negatives and you'll have to weigh those.
  • 11 years ago
    I didn't read all the posts all the way through, so forgive me if I'm repeating. But just a thought--- I love the artwork over the FP, but is it possible that between the windows, the curtains, the FP and the art that there is just too much to the left side making the right side look empty to you? Could you use a smaller, lighter artwork over the FP and then continue the theme with two stacked vertically hung pictures on the right. Make them all similar in framing and content so that they flow from the top of the FP and down the right side.