

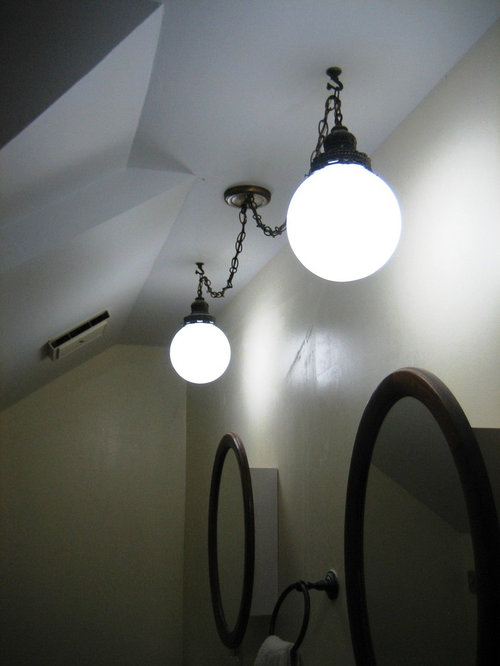
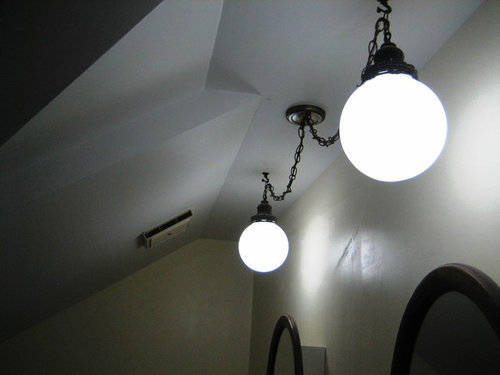
Help with bathroom lighting
11 years ago
Featured Answer
Sort by:Oldest
Comments (11)
 11 years ago
 11 years agolast modified: 11 years ago
Related Professionals
Albany Interior Designers & Decorators · Atlanta Architects & Building Designers · Branson Architects & Building Designers · Aberdeen Architects & Building Designers · Eau Claire Architects & Building Designers · Longview Architects & Building Designers · Vancouver Architects & Building Designers · Sanford Architects & Building Designers · Sebring Kitchen & Bathroom Designers · Pittsburg Kitchen & Bathroom Designers · Lufkin Kitchen & Bathroom Designers · New York City Kitchen & Bathroom Designers · Utica Kitchen & Bathroom Designers · Watertown Kitchen & Bathroom Designers · Coeur d'Alene Kitchen & Bathroom Designers PRO11 years ago
 11 years ago
- 11 years ago
- 11 years ago
 11 years ago
 11 years ago

Related Stories

SELLING YOUR HOUSE10 Tricks to Help Your Bathroom Sell Your House
As with the kitchen, the bathroom is always a high priority for home buyers. Here’s how to showcase your bathroom so it looks its best
Full Story
BATHROOM WORKBOOKStandard Dimensions and Measurements for a Primary Bath
Create a luxe bathroom that functions well with these key fixture dimensions and layout tips
Full Story
BATHROOM MAKEOVERSRoom of the Day: See the Bathroom That Helped a House Sell in a Day
Sophisticated but sensitive bathroom upgrades help a century-old house move fast on the market
Full Story
BATHROOM DESIGNKey Measurements to Help You Design a Powder Room
Clearances, codes and coordination are critical in small spaces such as a powder room. Here’s what you should know
Full Story
KITCHEN DESIGNDesign Dilemma: My Kitchen Needs Help!
See how you can update a kitchen with new countertops, light fixtures, paint and hardware
Full Story
PRODUCT PICKSGuest Picks: Hot Air Balloons Help Decor Soar
Flying onto wallpaper, pillows, lighting and more, hot air balloons lift rooms up, up and away
Full Story
REMODELING GUIDESHow Small Windows Help Modern Homes Stand Out
Amid expansive panes of glass and unbroken light, smaller windows can provide relief and focus for modern homes inside and out
Full Story

LIFEDecluttering — How to Get the Help You Need
Don't worry if you can't shed stuff and organize alone; help is at your disposal
Full Story
HOUZZ TOURSMy Houzz: 38 Years of Renovations Help Artists Live Their Dream
Twin art studios. Space for every book and model ship. After four decades of remodeling, this farmhouse has two happy homeowners
Full Story



Maureen