Software
Houzz Logo Print
decoidea

Bathroom design SOS!

14 years ago
Hi everybody,

We are embarquing on a DYI full bathroom reno and I need urgent help with the design, especifically choosing tile colours. I am very afraid of making a mistake on this project and my problem is that I lack the vision designers have to predict how well things will look and flow together. Could you please help me?

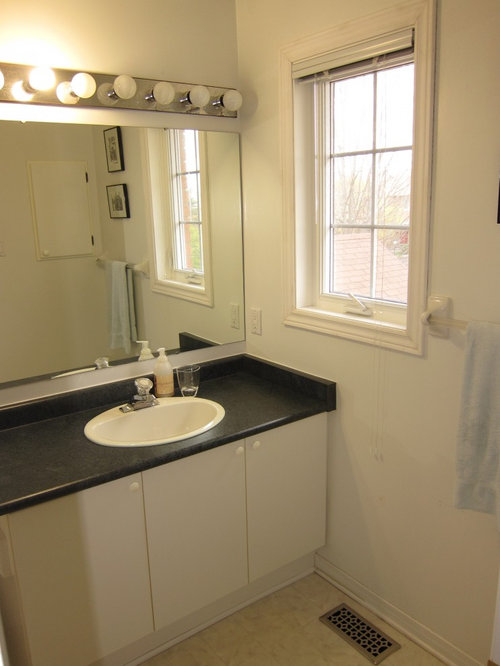
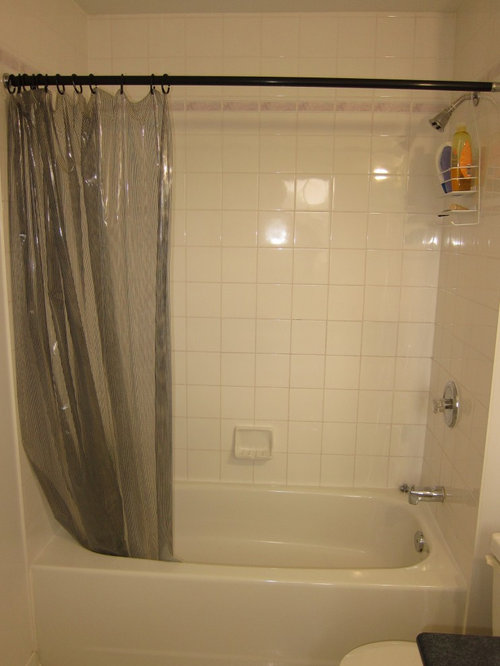
Our master bathroom is small (5.5 ft x 9 ft), it has 1 window on the east side and it only gets a limited amount of natural light. Our plan is to remove the bath tub and put a ceramic shower stall with an Mechanix M1 shower door and small tiles in the shower floor (perhaps a square mosaic tiles), and bigger tiles on the shower walls, and then tile the rest of the floor perhaps with the same tile that will go on the shower walls. The layout of the bathroom will remain as is except for the entrance door which will be moved to the right (towards the window) and will be changed by a pocket door.

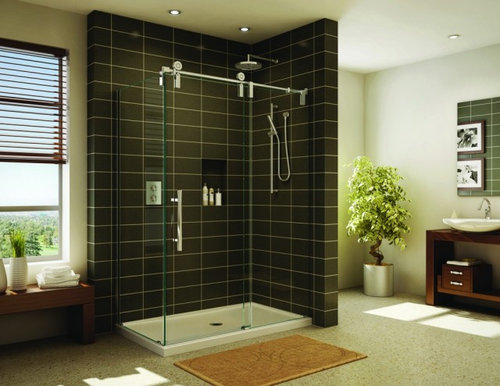
For design inspiration, I have looked at a lot of pictures of contemporary and modern bathrooms in Houzz and the ones I like the most are for much bigger and brighter spaces than ours. We would love to have a bathroom that is modern and simple, something we hope to like for long, long time. We would like to use neutral colours, perhaps grey to toupe tones as supposed to beige (most of the house is in beige already with maple floors in natural colour and I like what I see in pictures of rooms with rustic, unfinished cement walls), but I wonder if the grey tones we have pre-chosen are too dark and lifeless for this small space.

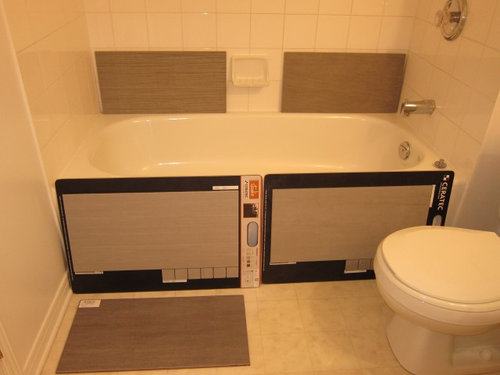
To give you ideas of what we have and what I like, attached are some pictures of our bathroom, the tiles we have considered so far, and one of my favourite designs.

What could you recommend us in terms of colour and finish (glossy or mate) for the tiles? Is it a good idea to have the same tile on the shower walls and floor area or shall we go with a lighter colour in the floor? What could you recommend for the pain

Comments (31)

  • 14 years ago
    Is there a heavily striated texture on the tile you have selected? You may love the look of a tile until you have to clean it :) Also map out your tile pattern on grid paper if this is a DIY project. That is very large tile and the back wall of your tub cannot even accommodate 3 full tile widths. Will you ultimately be happy with where tile cuts will have to made?
  • PRO
    14 years ago
    I agree wiith the comment above. The tiles you have laid out in the room are too large for the space. If you like the horizontal look these would give, try to find a 9x13 or 10x13 tile and install it on the horizontal in a running bond (brick) pattern. For the floor, I would match the same tile in a square (12x12 or 13x13) laid in a straight pattern. For the shower floor, coordinate with a small mosaic that matches or blends.
  • 14 years ago
    Make sure the tile you use for the floor is rated for the floor. I like the look of matte in general, especially for paint. Paint in a matte finish is a true color, doesn't reflect the imprefections in the walls and is washable.

    If you were to keep the rest of the tiles, the walls, and the vanity white or a very light color, I think you could use a dark tile in the shower. It would look dramatic and shouldn't darken the room. I think the tile in your inspiration room are about the size you should use. It also look like there is a green undertone to the walls and the tile. That would be pleasant!
  • 14 years ago
    last modified: 14 years ago
    Thank you all for sharing your experience and giving me these recommendations. This is a great help!

    I like the smaller tiles but was told at a tile store that 12x24 size is the new European trend and I have seen some small showers with these tiles and they look ok.

    I want the shower area to be a focal point because I love the look of the Mechanix M1 doors but I am afraid the area may look like a dark cave...

    I have not selected the wall tile yet because I want to have the full picture of how everything will look, but based on michigammemon's advice I will check the texture and rethink my choice before buying it for sure.

    As for the vanity, I love the look of dark brown and walnut but I am not sure if any of these would go well with grey or dark tiles in the shower wall (especially if I decided to put grey on the floor). Would these colours be too dark or look awful in my small bathroom?
  • 14 years ago
    I've had dark tiles and countertop surfaces - It show soap scum and watermarks horribly. If I were you I'd use sand colored tiles. Similar to http://store.waterworks.com/catalog/surfaces/stone/studio-stone.html found on this site. Have you considered a bench built into you shower?

    The vanity you have will work but, it is my belief a cabinet with legs (more like a piece of furniture) would give it the darker color you want yet, open up the room by fooling the eye. Get fluffy towels to match a darker cabinet or use a pop of color here (if doing this match your accessories.). Paint the walls a light hue and then use a glaze on them. It will blend well with the sandstone tile color and not over power the space - giving it a professional finished look and easy to keep clean.

    Best of luck!
  • PRO
    14 years ago
    I would go a LOT lighter in color on the tile! The room is small, you want maximized light, and a dark tile in the shower will show spots and soap scum. If you love the brick shape, scale it down in size. Even a 6x12 inch!! The advantage to a small bath is less material, so higher end options may be possible. A honed carrara marble tile may be affordable, and your local tile resource will have "boards" that display all the sizes down to one inch "bricks" for the shower floor. Keep bathroom floor, walls of shower all the same, and use a wall mounted vanity to "open up" floor space. Change the toilet to a sleek Kohler "Persuade" whose tank is narrow and sleek.
    PS on tile. Porcelains are becoming weird looking. "Digitally " produced patterns have replaced simple solids, in some attempt to mimic stone..........resulting in some truly ugly tile.....splurge on real stone if you can. You don't want to do it twice, and you want it classic enough to stand the test of time. Keep it simple!!
  • 14 years ago
    I agree with most of the comments here. Scale down tile size, and be sure your tile is designed for the floor or else you could have a very slippery (and dangerous!) bathing time! As for being too dark, I wouldn't be too worried as long as paint color was light, along with the countertop; however other comments warning about cleaning issues should be considered carefully. Lastly, take "latest from Europe" with a grain of salt. That can sometimes equate to trendy, and considering you'll likely live with this for 10-15 years, I would be more inclined to stick with natural materials that don't look dated as quickly. Hope the reno goes well. Would love to see after photos when you are all done!
  • 14 years ago
    We have a similar sized room, but with a skylight and no window. We wanted to use the larger tiles, but the 12x24 size was too big. We went with 8x16 tiles on the walls and 16x16 on the floors, aligning all of the grout lines and it worked out great. We also did exactly what you ssaid you wanted on the floor of the shower using a small (half inch square mosaic mix of black granite and porcelain) with a slightly lighter grout. It gives a great slip resistant texture while contrasting the lighter gray wall tiles.

    Also, the wall tiles we used have a matt textured finish with a slight flash of gloss that makes them look wet even when they aren't and vice versa. We set the samples in the old shower just to see how they looked wet and dry before we decided.

    Good luck...
  • 14 years ago
    forgot the other side of the room and the oversized floor tiles, which I put down at an angle, which makes the small room look larger, good luck, dont stress to much, expect to spend a lot more than your budget, and just enjoy the results!
  • PRO
    14 years ago
    I have removed my tub showers and built back shower stalls, and have a spa now if I want to splash around... love it...
  • 14 years ago
    Definitely go with lighter colors for a small room. Perhaps with a varaition of colors to hide marks, dirt, etc. I had a similar problem and I remodeled remving my tub and replacing it with a walk-in shower. Here is a photo. http://www.houzz.com/projects/21729/Bathroom-Remodel. I
    now have chocolate small tiles for the shower floor. Stay away from glossy tiles, they are slippery and outdated. Also beige is a warmer color than gray. Go with larger tiles on the shower wall and bathroom floor.
  • 14 years ago
    You don't say whether you live in an apartment or house but if it's a house, think twice about disposing of the bath. I know this is something you long to get rid of but my daughter has a house with 2 bathrooms and no bath and there is nowhere for her small children to bathe. Could be a factor when re-selling. You can buy some funky curved shower fixtures with curved glass doors above a small fibreglass corner tub that would solve this problem.

    If you want large rectangular tiles then I think they need to be laid vertically. I would stick with white as it never dates and I prefer gloss for the clean shiny look and the way they reflect light. Never put white of the floor unless you want to clean it every day. If you're mad for mosaic then use it on the floor. All those little tiles serve to hide a multitude of sins. Otherwise go for a classic pale grey and white marble look tiles laid on the diagonal with maybe a border of mosaics around the room set in about a foot from the wall. I'd use grey marble look mosaics for the border to break up the floor and add interest.

    A wall hung vanity is a cool idea and maximises floor space. If the tiles are white and the floor grey a dark timber vanity with a white or glass basin would be nice.

    I've built seven houses and the first thing to date is the bathroom. Keep it simple and classic and it will look great for much longer.
  • 14 years ago
    last modified: 14 years ago
    My comment would be to remember, if this will be your 'forever' home...think what-if's...get hurt, in a wheelchair...get hurt and cannot get leg(s) over bathtub sides..old age! I agree that browns are very hard to keep clean, esp if you have hard water! I love love love a walk-in shower w/NO doors or curtains. So clean and there are so many awesome "glass walls"--w/squiggles, colors, partly opague..so many! One more thing...once you remove a mis-placed window,(thnk old house). Now--think solar-tube(s) lights and/or very high placed ribbon windows! (Modesty) once that old window is removed, you'll find more designing choices! *and buy the right-sized toilet! I also think a flat paint looks best in a bathroom...and paint the ceiling the same color as the walls!
  • PRO
    14 years ago
    I did a small bathroom similar to yours and put glass block in a shower wall that was adjacent to the toilet to allow natural light into the shower. Did a shallow built-in closet floor to 7' high (with silk plant above to soften the corner) for good storage. Also had footed cabinet to open its impact in small space. Then mirrors for more natural light reflection. Finished it with light fabric at the window just high enough for privacy, with rest of window left uncovered. Ok since was on second story.
  • 14 years ago
    My hate is matte tiles in showers, I have them now and they've really hard to keep clean. We're planning a new bath and one of the things I'm going to make sure to have is a fan on a humidistat. Lights beside the mirror instead of at the top. We have painted with semi-gloss white paint as I like to use the towels for color. And we have a bath that's about the same size.
  • 14 years ago
    As a further F.Y.I. to keep water marks off of tiles so it beads up, use Turtle Wax car finish applied with a buffer attached to a drill. It saves your arms and hands waxing evenly. The water beads up and you just need to whips sifts with a towel. It also rejects soap scum. Clean your mirrors with shaving cream for the same reasons. Save your money and leave the window. You can apply an opaque or frosted adhesive to them eliminating curtains. You can also put in glass shelves with plants and decorative bottles on them.

    Will you be staining your grout or leaving it white? Don't forget as time progresses you'll have to regrout - think of that when selecting the size of your tiles.

    Again - Good Luck!
  • 14 years ago
    If you have your heart set on the tiles in the pic I would lay them vertically not horizontally as shown in pic.
  • 14 years ago
    Tile is hard to keep clean after a while. Try Veritek by Swanstone for the shower unit. It is fantastic, low maintenance and looks great. For whatever tiling you do decide to use, a matte finish works better. It keeps the glare down. If anyone ever has a migraine and the sides effects of one, the glare on tile can make it much worse. Consider putting in an industrial exhaust fan and vent and outside flap. They are much more efficient at exhausting. The vent size is 6 inches.
  • 14 years ago
    Maybe you can consider turning your bathroom into a wet room. A wet room is great for small bathrooms and you can see a lot of different ideas on Houzz
  • PRO
    14 years ago
    I want to bring something to your attention so you can make an informed decision that a shower stall with a glass wall it truly the best choice for you. Your current tub is 60" x 28". I arrived at this because if your room is 5'6" you must have a 5' tub. 5' tubs are almost always 28" wide. I confirmed this by counting your 6"x 6" wall tiles. You appear to have 4.75 of them. (6 x 4.75= 28.5)

    With the placement of your toilet, you are not able to build out the alcove any wider. A glass wall may feel open and airy, but it is still a solid surface. My concern is of course, the width. 28" is very narrow to have two solid walls to bump up against. Especially your elbows as you are washing.

    The standard for a glass enclosure is a minimum of 32". Most consider 36" the ideal minimum.

    Have you ever noticed that you currently brush up against the shower curtain? Take notice the next time you shower. Try standing in a typical 30" doorway. Notice the jambs on both sides. Put your arms up like you are washing your hair. It's tight. Standing on a slight angle to accommodate the lack of width is not practical to me. And moving where the shower head to the long wall doesn't solve the problem either. Now the glass wall is right in front of your face.

    I simply wanted to bring this to your attention so you're aware of a potential space problem. Good luck!
  • 14 years ago
    Hi everybody, thank you very much for the sea of advice and great ideas and warnings you are sharing with me. I appreciate your time and recommendations.

    I will reread and make sure I consider all your input for the design. helenh & mbbrown, thank you for sharing your pictures. portpiro, I live in a house with two bathrooms, so we will keep the bathtub in the other one just in case we ever sale the house or have kids...

    Chroma Design, I am going to check the width of the shower area right away!

    Thank you again and cheers to you all!

    PS: What do you think of including a heating floor system?
  • PRO
    14 years ago
    I love radiant heat and recommend it. I also love those large format tiles, they look fresh and design forward and the color you selected looks good to me. Mid tone. Not too dark, not too light. I tire of white and light beige baths.

    Perhaps those come in 8 x 16, or perhaps you could have your installer split them to a custom size. Fancy! I also like the idea of running them vertically in a running bond pattern.

    I suggest you keep the grout closely matched to the tile.

    Use something with a good amount of grip for the shower floor of course, either something small so that the grout lines will be the grip, or something otherwise textures. Don't be afraid to wet your samples and stand on them.

    You're doing great. It was very smart to post on here and get a ton of food for thought AND you're bringing samples home and looking at them in the space. Really good job gathering all the info before you jump in, I'm sure between your tile showroom and your image gathering you're going to have a great outcome. Have fun!!!
  • 14 years ago
    I have heard that the floor heating systems put the cost up quite a bit, and at some point they always quit working, and cannot be repaired. So pretty much a waste of time in the end. The ideas sounds great, and I wanted to do it, but the contractor talked me out of it, he said they just so unreliable.
  • 14 years ago
    I have 3 pieces of advice to share with you: firstly and most importantly, please do not use a matte paint in a bathroom EVER. Matte paint is not scrubbable and looks beautiful, perfect & lovely for the first 2 days it's on the walls. You must use a semi-gloss at least in your bathroom so that you can clean it properly- otherwise you'll be sorry when you have marks on the wall that will not scrub clean. Secondly, I love your idea of using greys in your bathroom tile and walls-- think cool colors to keep the small room feeling open and larger than it actually is. Beige is more warm, translation, more enclosing. Thirdly, I have radiant flooring in my bath, have installed it many times for others, never had problems with it, and I would never want to live without it! I would encourage you to do your research regarding the radiant heating under tile and go for it if you have room in your budget :) you will love it!
  • 14 years ago
    Thank you all for your comments!!!
  • 10 years ago

    What did you finally decide? Do you have pictures? I know this is an old posting, but I am about to remodel a similar-sized master bath and am struggling with many of the same issues. I am also replacing a bathtub with a shower and am trying to decide the size. What size shower did you end up installing and are you happy with it?

  • 10 years ago

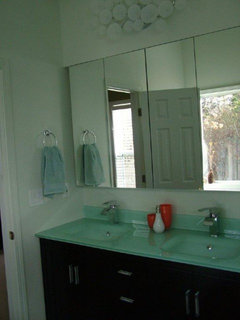
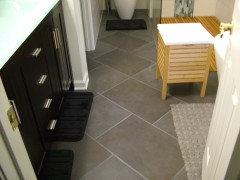

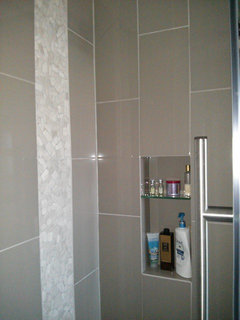
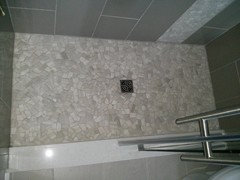
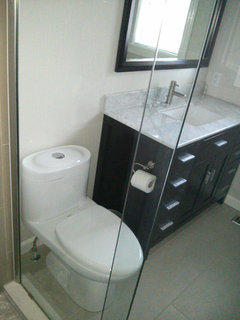
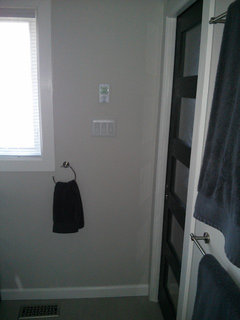
    Hi everyone!After considering all recommendations received and what we wanted as final outcome, we decided to widen the shower area to 60"x30" (30" to the middle of the curb). This is as much as we could do and when we are in the shower we don't feel confined/tight. Ideally, we should have moved the toilet 1 or 2 inches towards the vanity, but we just left it as it was originally and we are ok with the result. We chose glossy tiles for the shower wall and incorporated a niche. We also changed the location of the access door to the bathroom and used a pocket door which gave us more open space. This reno took a lot of work, it was stressful and required important decisions, but it was worthy. We are very happy with the final outcome. Attached are a few pics. Thank you all for your valuable input!

    Kitandkaboodle, let me know if you have other questions. Hopefully this helps you with your decisions.

    Cheers!


  • 10 years ago

    Love it! It's gorgeous! Very inspiring. Did you put in a sliding shower door?

  • PRO
    10 years ago

    Happy Happy Holidays :) Use our coupon codes and recieve most glorious 100% Turkish Cotton products


    Lunasidus Home Textiles
    http://shoutout.wix.com/so/cL6ILHT7

  • 10 years ago
    Yes, we have a Maax sliding shower door, it helps us save space.