Software
Houzz Logo Print
mattyacorn

SUNROOM REDO...Need design help

11 years ago
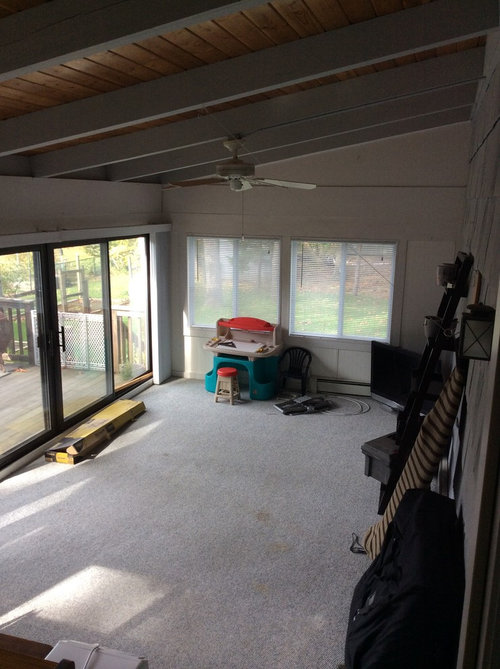
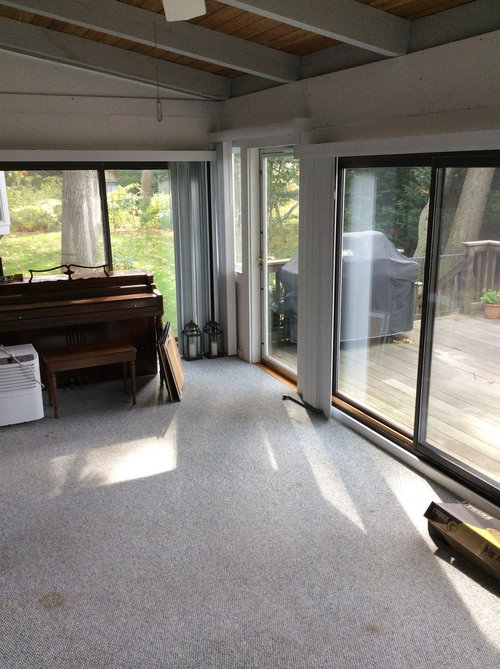
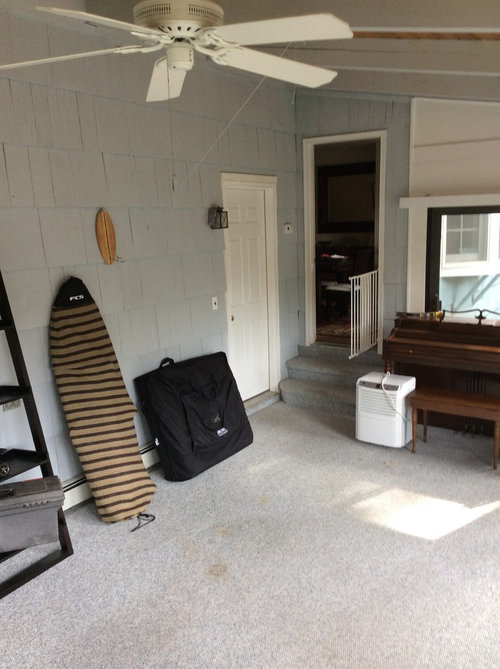
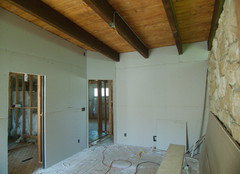
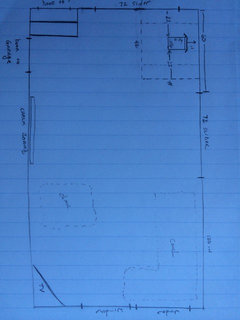
We moved into this house a couple years ago. This Sunroom is heated but extremely inefficient. We planning on closing off the whole wall going out to the deck except for an Andersen 6 foot slider. We are also going to replace the slider on the other wall to match. This will give more wall space and more insulation. As you can see the sliders that are there are 5 foot tall. The header is at the correct height to just swap out the sliders so that should be easy. I have a wood stove to go in where the windows are at the far end outside corner. TV will go in the other corner on a swivel mount with the cable box in the garage behind it.

We are planning either shiplap cedar or center match pine for the walls. If we do pine it will be lightly whitewashed. The cedar with get a poly matte finish to preserve the color of the wood.

Issues we are trying to figure out.

LIGHTING: planning to replace the fan and could put a light kit but also thought of sconces? Possibly lights up on the exposed beams?

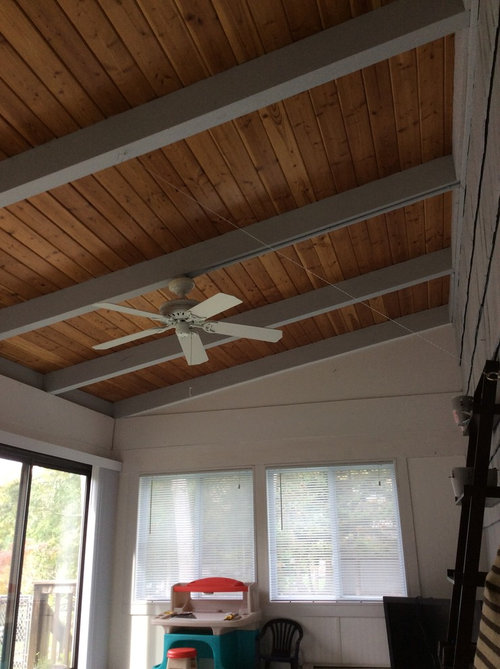
BEAM COLOR: tan or darker is what we were thinking. Any suggestions?

CEDAR or PINE: walls. Not sure which would look best yet. Any suggestions?

CHALKBOARD: Planning on putting one on the big wall...Any suggestions?

Comments (31)

  • 11 years ago
    Room is 21' x 11'6" if that helps at all.
  • 11 years ago
    You mentioned that the room is not well heated. Have you considered something like terra cotta tile with heated floor?
  • 11 years ago
    Planning to do carpet as it will be transition/playroom. Need a soft floor. Room is heated well. Lots of baseboard but because of the sliders and the screen door that was there it was not well insulated from cold or heat. It is west facing so when the sun starts to go down it is like a greenhouse in there. That's why we are removing all the windows and walls on the deck side of the room and just putting one nice slider.
  • 11 years ago
    Removing all the windows and doors from the wall and installing a slider
  • 11 years ago
    We need to make it more insulated. So if the removal of the amount of glass makes it not a sunroom anymore, we are OK with that. With the current configuration, the room is usable about 40% of the year. We are trying to make it usable 100% of the year.
  • 11 years ago
    Is the roof insulated above the wood ceiling?
  • 11 years ago
    Maybe spray foam insulation would be an option for the walls around the windows. Certainly new windows will have a better "r" value. I also think you would miss the windows down the road, use insulated drapes or double cell shades for the winter.
  • 11 years ago
    last modified: 11 years ago
    Your ceiling tone is similar to ours, so here's an idea of what it would look like with darker-stained beams. (Please pardon the mess!) Too many people paint these exposed-beam ceilings white, which I think is unfortunate!
  • 11 years ago
    As for lighting, I don't think we have a lot of choice with exposed-beam ceilings. I was thinking of a combination of cable-suspended lighting and track lighting (I have these ceilings throughout the entire house), but I haven't committed to anything yet.
  • 11 years ago
    Finally, the walls: Using more wood tones will give the room a very rustic look. Whether that's a good thing or not depends on your personal tastes :-)
  • 11 years ago
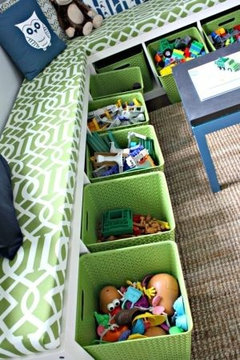
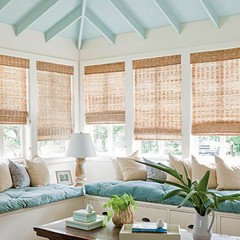
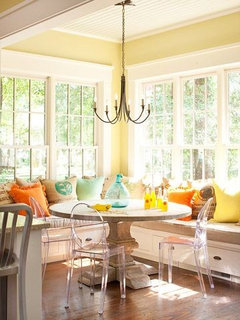
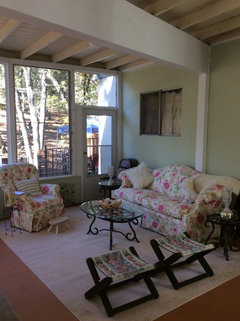
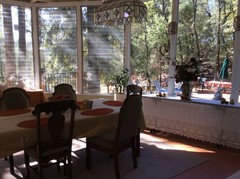
    I thought maybe it would be really good idea to use window seats with storage underneath. Didn't you say you were going to use it as a sun room/ playroom? You could keep the kids stuff in drawers or baskets under the seats like the first picture. I also thought it would be nice to add a table for the kids for drawing or eating snacks. I don't know what colors you were planning on, but bright colors would be beautiful. I'm sending some pics I found that might help. God Bless and I hope your room turns out wonderful.
  • 11 years ago
    Jeremyr,

    Did you stain the beams or is that paint?
  • 11 years ago
    Mya2013, luv that idea. We will try to use it somewhere in the room. I have baseboard heat that covers a bunch of the wall space down low but I have a couple other walls where it may work.
  • 11 years ago
    As for leaving some of the windows...the header is across the whole wall of doors so I am going to frame it so if we do need some extra light we can always cut a couple windows in. Right now, the one door is just a screen door with glass in it. Horribly efficient, or maybe non-existent efficiency
  • 11 years ago
    Not sure of the budget, but we deferred our sunroom remodel for some quick updates for now - looks a little like your's! New storm doors, paint and cleaned the windows!
  • 11 years ago
    Thanks wingoms. We live in NY so gotta get sealed up before the first snow. Looking forward to using this toasty room with the wood stove cranking.
  • 11 years ago
    Our beams are stained. If yours are painted rather than stained (I can't tell), and you wanted to stain them, you'd have to strip the paint off first. That might be more work than you're willing to do, but a medium-to-dark-toned paint would probably look good too.
  • 11 years ago
    I certainly would not eliminate the windows. Replace them with more efficient tinted windows. You still get the light, but it's tempered.
  • PRO
    11 years ago
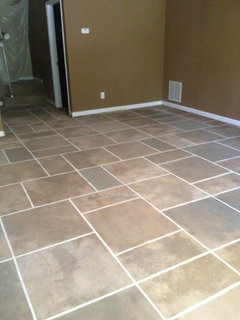
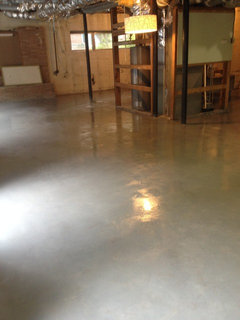
    It looks like you have carpet. You were not asking for advice on the floor but you might consider a concrete overlay to add to your design.
  • 11 years ago
    I agree with Sue; the windows make that room a really great space. Low-E glass would definitely reduce the greenhouse effect in the summer!
  • 11 years ago
    Making a space that was never intended to be a year round space into one is going to be much more challenging than just changing the glass components of the space. Hopefully the floor structure is insulated, ( even if it is..is it fully insulated?). It certainly may not be given the original use of the room. Hard to tell from your pics but the end walls don't look like full framed insulated walls. Also your ceiling fan has the electrical line running on the surface of the beam which leads me to wonder if that was done because there was no insulated space above your wood ceiling where the wiring could have been routed originally.
    It will be hard to make this space cozy in winter if any of the other parts of the space are a weak link.
  • 11 years ago
    I live in the Philadelphia area and can appreciate the need for a year round sunroom space. If budget allows you could do 2 sets of french doors to get more light and flow to your deck or a wide slider for the back wall - I think it'll be much warmer when you eliminate the side windows and add the fireplace you mentioned. I would try to keep as much view of your deck as possible somehow and wall in the sides. We have a wall unit heating/air to have separate control for our sunroom (not expensive and great for that space). As for lighting - since you have 21 feet, I'd have a center hanging light fixture that suits your style and coordinate it with 2 ceiling fans on either side. This can be a great look...or if you dont need air flow you can do 2 large fixtures but 21' is pretty long so you'd likely have to create two or 3 spaces to break up the long narrow space visually (arranging seating, rugs whatever to define the space). My sunroom is attached and still in process. We chose to keep all of the french doors but sealed them all but one on either side for weather proof the space. Adding the separate heating/cooling allowed this to become year round space.
  • 11 years ago
    Thanks for the info guys. I am not sure if I explained it wrong. We are not closing the windows on the ends. There are 15 feet of sliding doors, a storm door and another picture window that will be closed up and we are going to put a 6 foot slider their place.

    With all the talk about that we won't have enough light we are thinking of adding picture windows on either side of the slider. When we install the slider, I am going to leave the wall framed so I can cut it in later.

    The room will never be a regular room in the house. It is set out on the side of our garage. It is on it's own heat zone and we hope to run the wood stove most of the time to heat it. We want it to feel like a nice little cabin with the cedar walls. The way that the pre joys owners finished the room was very shoddy.

    As for lighting, I like your idea with two fans. That may work great and one fixture in the middle. I am removing the pipe that runs along the beam and I am going to run the wire on the side of the beam and hide it.

    Thanks for all the input.

    More pics to come as we progress
  • 11 years ago
    A ceiling fan light kit wouldn't provide adequate lighting for the room, but a slightly larger fan might provide sufficient airflow without resorting to a second fan. But whatever you do, make sure any exposed wiring along the ceiling is run through conduit. If you really don't like the look of conduit and want to hide it as much as possible, you can run it along the "back" side of the beam as I did (refer to my ceiling photo above and check out the ceiling fan pre-wire). Or you could paint it the same color as the beam, or just embrace the look of metal conduit. :-) Also note that not all ceiling electrical boxes are rated for ceiling fans; if you're putting up a second, be sure to get one that is!
  • 11 years ago
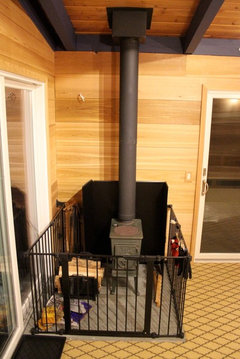
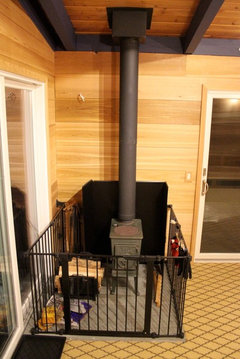
    So the plan is shaping up. The wood stove had many more constraints than I thought. Hopefully I planned for all of them. The only way to get more light in the room would be to put a window above the couch area. I am trying to see if we have the $$ to do that right away or wait and do it later. I am thinking the pad for the wood stove will go all the way to the slider on the left so then we can slide in a clothes rack to dry wet mittens and stuff. Hopefully this is the right way to do it.
  • 11 years ago
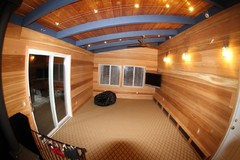
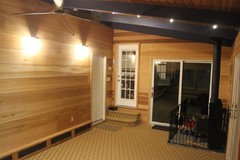
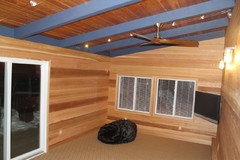
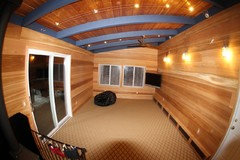
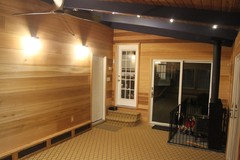
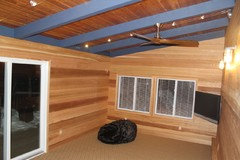
    So we finally finished the sunroom. We are so excited that the project is done. The doors let in much more light than anticipated. We have not quite yet gotten furniture for the room yet. Working on that soon. When we cut through the roof for the chimney we learned that the ceiling is insulated and built like a tank. The tongue and groove boards are almost 2 inches thick. On top of that is foam board insulation and plywood. Very well built. Now the room is super insulated and when we fire up the wood stove, it warms up real nice. The sliding doors are 6-11 so they are nice and tall. We planned the wall to Gita couch so eventually we will put one in the room. For now, our daughter is so excited to have a great playroom.
  • 11 years ago
    So we finally finished the sunroom. We are so excited that the project is done. The doors let in much more light than anticipated. We have not quite yet gotten furniture for the room yet. Working on that soon. When we cut through the roof for the chimney we learned that the ceiling is insulated and built like a tank. The tongue and groove boards are almost 2 inches thick. On top of that is foam board insulation and plywood. Very well built. Now the room is super insulated and when we fire up the wood stove, it warms up real nice. The sliding doors are 6-11 so they are nice and tall. We planned the wall to Gita couch so eventually we will put one in the room. For now, our daughter is so excited to have a great playroom.
  • 11 years ago

    Looks great! I see you have embraced suspended cable lighting, as I have. :-) Between those and the sconces, are you finding that the room has adequate lighting?

  • 11 years ago
    Yes we did two rows of suspended trac lighting. It worked out amazing. The package comes with 20w bulbs and a 100w transformer. I swapped the bulbs for 50w equivalent LED bulbs that only draw about 5w a piece. Now we have way more light and way less power consumption. For the sconces, they are regular vapor proof fixtures and I used a 19w Philips LED bulb in each of them. It is equivalent to a 100w bulb. The lighting is plenty for the room and it's nice to be able to direct the trac to avoid the ceiling fan shadows. I was able to find wood wall plates at Home Depot for all switches and outlets but the 4 gang switch box. Waiting till that becomes available. We are very excited to be done with this room and couldn't be happier with how it came out. There really is not much we would have done differently.
  • 10 years ago

    If this is a project you want to do yourself, we recommend checking out DIY EzeBreeze. They are vinyl panels - easy to clean and install, durable, and one third the cost of glass. www.diyezebreeze.com