Software
Houzz Logo Print
edytar

Window To Nowhere - Ideas?

11 years ago
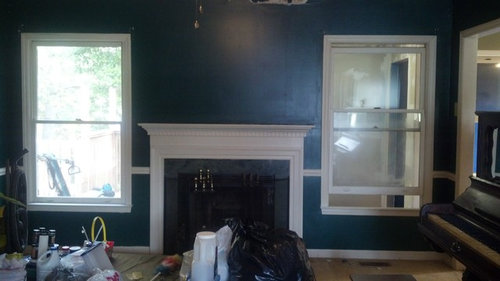
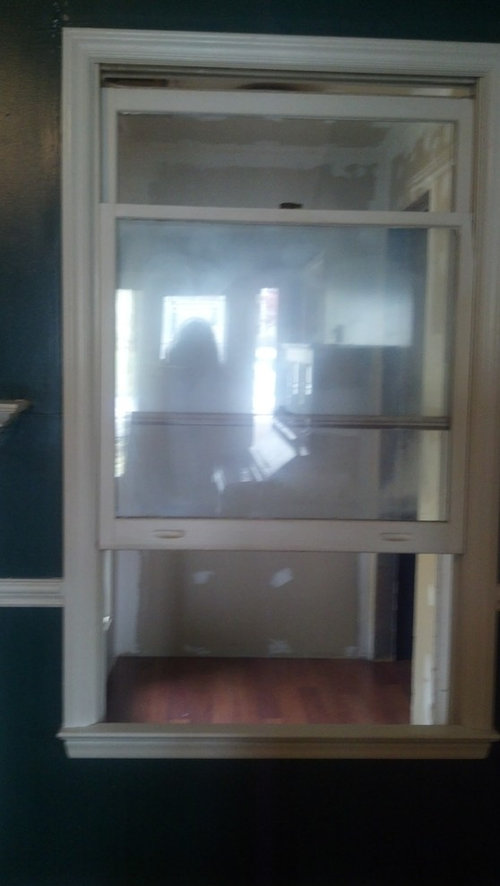
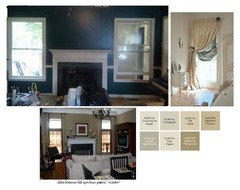
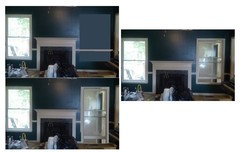
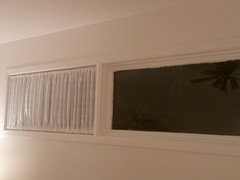
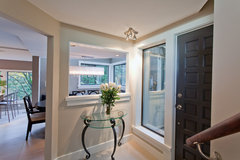
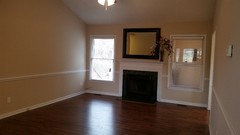
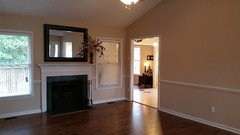
Here is your design challenge. I am starting a rehab of a property we intent to flip. The previous owner added to the house (he built about 100 sq feet room and a bathroom ) - he used part of the deck for the addition. The picture shows the leaving room as you walk into the front door. The window to the left faces the outside with a natural light coming in as originally designed. The window to the right, however, is currently leading to the addition (the area in question is a small entry area from the deck and leads to the kitchen). I am trying to decide what to do with this window. It is basically an exterior window that leads to an inside of the house. It just looks less than perfect right now, does not make too much sense. If I get rid of the window I may loose the symmetry around the fireplace. If I open it up, it may create an asymmetrical living room. Do I just leave it alone? Any ideas? P.S. I can not get rid of that addition. It is staying Can't add window above the fireplace (chimney). Thanks all!

Comments (50)

  • PRO
    11 years ago
    leave the bones original, who know the buyer may not want to keep the addition as is, and the windows can be staged. the window still lets light in. once you paint it a nice light color it will look less obvious.
    edytar thanked User
  • PRO
    11 years ago
    You have to either make it into an opening of close it up. That decision depends on how the opening would effect the addition.
    edytar thanked FK Interior Design
  • 11 years ago
    Agree with Maltby above ... a doorway would make the most sense. Buyers will not be fooled into thinking that this is a window to the outdoors.
    edytar thanked indianpatti
  • PRO
    11 years ago
    i think a door there would be really strange. it would be a round a bout of doors right there. and be just as obvious that it was too "added"
    edytar thanked User
  • 11 years ago
    Close it and add built ins
    edytar thanked Brandi Nash Hicks
  • PRO
    11 years ago
    built in right by the door way there?
    edytar thanked User
  • PRO
    11 years ago
    I would not recommend doing an opening. That will throw off your furniture layout in the living room. I would rather close it off, and have a built-in bookcase. Do it in white to match the rest of the trim in the house. It looks like you have a doorway to the right of that window, I would move that over to accommodate the built-in.
    edytar thanked DC Interiors & Renovations
  • 11 years ago
    Symmetry is not completely necessary. You can achieve the look of symmetry by removing the window, dry walling, and perhaps placing a bookcase in that location. The bookcase could be the same height as the left window. A window into an addition is a dead giveaway that it shouldn't be there. It's crazy looking from either room. You could instead put a credenza there for use of a TV. Perfect location with both focal points side by side.
    edytar thanked sandradclark
  • PRO
    11 years ago
    is no one seeing the door to the right of this, people would be running into a cadenza there, and a book case would have no real depth there. a built in would swallow the right side of the fireplace depth wise.......i say you leave the deal for the buyer. You bought it like it is now, and so will the next person.
    edytar thanked User
  • 11 years ago
    last modified: 11 years ago
    If you are flipping it, who knows what the new owners would prefer. Why don't you just add plantation shutters to both windows and when showing the house, mention to the potential buyer that you will adjust according to their needs.
    edytar thanked Maureen
  • 11 years ago
    I think a door next to the fireplace would be odd. Close up the space and make it right.
    edytar thanked marilynellis
  • PRO
    11 years ago
    If the wall is free in the addition I would recommend an elongated piece of art or mirror.
    edytar thanked Riker Design Inc.
  • PRO
    11 years ago
    I have an idea for you to consider: do a full window shutter on both of the windows. You can tilt the louvers on the left window to let in light and slightly tilt the louvers on the right side window to mask the view to the inside of the house. At night, with all louvers closed on both windows, no one will be the wiser to your dilemma. Contact me directly for more info.
    edytar thanked American Wallpaper & Design
  • PRO
    11 years ago
    Leave the window. It balances the other and adds dimension. Do plantation shutters.
    Quinlan Residence · More Info
  • 11 years ago
    I'm in agreement with plantation shutters. Wonder if the use of a light box used to treat seasonal affective disorder would provide some "natural" light there.
    edytar thanked decoenthusiaste
  • 11 years ago
    I agree...leave it and do shutters. The new owners might just like it. If they don't, let them change it. As long as you make it look good, leaving it shouldn't make a difference in its salability, IMO.
    edytar thanked crowley48
  • 11 years ago
    I think a built in bookcase would look okay where the window is you would still have your symmetry.
    edytar thanked houseatthelake
  • 11 years ago
    Thank you all! For those who recommend shutters, what is your take on putting in plantation shutters AND a full-length curtains to camouflage the oddness some more and distract from the issue? Would it be an overkill?
  • 11 years ago
    I vote just shutters no curtains.
    edytar thanked intown123
  • 11 years ago
    last modified: 11 years ago
    Don't waste $$ on curtains. Take the focus off the windows with a great piece of art above the mantel. Then create another focal in the room - perhaps a reading corner - when you stage it. Each room should have a vignette that says, "You're home!"
    edytar thanked decoenthusiaste
  • 11 years ago
    I think I like the idea of the shutters to keep the symmetry in the room. Another consideration would be frosting on the windows. It looks like paint in a can but it dries opaque. This would let lots of light in for just a few dollars.
    edytar thanked jonathan3
  • PRO
    11 years ago
    I would get rid of these two windows...
    edytar thanked Interior Affairs -- Vickie Daeley
  • PRO
    11 years ago
    last modified: 11 years ago
    I agree also with the idea of Plantation Shutters. More costly, but a classic. Also, wonderful for the appreciation value of your home. If you are considering this, I would only do the shutters.
    edytar thanked Riker Design Inc.
  • PRO
    11 years ago
    Don't worry about the symmetry. I would get rid of the window as it highlights that the other room was an addition. The key to any good remodel is if no one can tell what is new and what is original. There are a lot of good options for this wall, such bookshelves, maybe a good TV location, artwork well lighted, a cosy chair for seating,etc.
    edytar thanked Tamley Architectural Design
  • 11 years ago
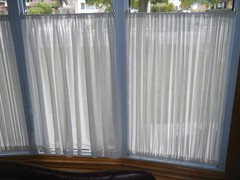
    It's an old home and they are supposed to be "quirky" I would stretch curtains with a top and bottom rod pocket. That was a very typical window treatment of the day.
    edytar thanked lucidos
  • PRO
    11 years ago
    I would lose the window and put a large bookcase or shelving unit there in white, to balance out the room
    edytar thanked NikkiDesigns
  • 11 years ago
    You could change it to a non-functioning window (just a pane of glass), making it look like it was purposely installed to brighten the rooms. Forget about the symmetry issue or dressing the interior window. Here's a photo of what I mean (though this is an exterior window):
    Farran Residence · More Info
    edytar thanked hatetoshop
  • 11 years ago
    Could you add another window to the left of the "good" window, on the next wall, making those two the focus of light coming in, simulating a corner window? Then you could either make the "odd" window a door or close it up.
    edytar thanked ballyhoogirl
  • 11 years ago
    Gimme candy! :)
  • 11 years ago
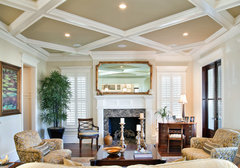
    Close it up and unify it with the fireplace by re-designing the fireplace mantle/wall covering. An asymmetric look would be visually interesting. Here's one example: http://houzz.com/photos/67739
    edytar thanked nashveg
  • 11 years ago
    Well that link didn't work but look up 8 Artfully Asymmetrical Fireplaces on Houzz for ideas.
    edytar thanked nashveg
  • 11 years ago
    ballhoogirl, unfortunately no. All other walls are interior walls so this is the only outside wall in this room. Thanks for the suggestion.
  • 11 years ago
    We did the same thing. Had an addition put on, and a window now looks into an interior room. The window treatments made it look unified enough, it didn't bother us. It would have looked funny to us without the window, so we just left it. Actually, it helped with airflow--we like open windows--so it worked out well for us.
    edytar thanked rredpenn
  • 11 years ago
    Modern Span Surround and concrete tile by Solus / Solus Decor Inc. http://houzz.com/s/m=7/u=L3Bob3Rvcy8yNTAzNjEy
  • PRO
    11 years ago
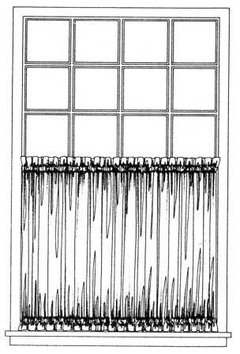
    I would suggest doing the shutters first and then add the side panels if you think you need to add some warmth to the room. The shutters might be fine on their own. I have included a photo of a project we did that had cafe ht shutters with side panels.
  • 11 years ago
    If you plan to flip it, do it right, drywall and increase your return on investment!!!
  • PRO
    11 years ago
    last modified: 11 years ago
    With the space you are dealing with, drapery/side panels, there is not enough clearance on either side of the windows for drapery. It would look very crowded. I have worked with custom drapery extensively and I'm also Hunter Douglas certified. I think keeping the space clean and allowing the navy walls and trim of your windows, be the decor of highlighting this situation. Then a wonderful mirror or art above the mantel, is enough. As it's been said..."Less is more". All the best, Jenna Riker
  • 11 years ago
    If I were purchasing the home I would enjoy making my own decision for decor and how to address that window. It's an expense to do anything with that window for a flipper. Make them both neat and tidy and be done.
  • 11 years ago
    Vickie Dealey would close up both windows so room has no windows at all??? Please elaborate, Interior Affairs.
  • 11 years ago
    If it's a flip, I'd put a window treatment on it & leave it as is.
  • 11 years ago
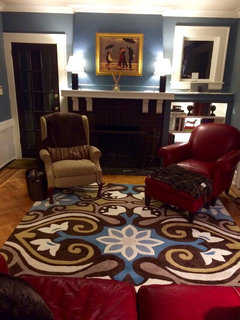
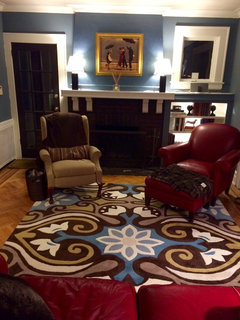
    We had the same issue when we bought my home. The bookcase was already there, but it was odd having the window. We decided to leave it, and this is how we've decorated around it. I say leave it for the new home owners to decide what they will do with it, just do the shutters. Good luck!
  • 11 years ago
    i would do the shutters unless you are staging the interior with furniture. In that case, Lucidos suggestions for period style (almost farmhouse) curtains would be nice. That type could tie colours in together and be very inexpensive but only if you are going to furnish to show. Otherwise, go with shutters.
  • 11 years ago
    last modified: 11 years ago
    Curtains --at first glance it'd look fine for right side to be closed - someone opens and sees another room. And in real life isn't it possible a person would leave one set open and another closed?
    [aren't shutters much more than curtains?!]
  • 11 years ago
    The way I look at it light is light. Even if it's diffused from the other room it will still offer more light. Unless that addition is a bathroom..
  • 11 years ago

    Hi! We ended up not closing the window. I put one of those window covering/stickers from Lowes onto the lower part of it to make the it looks frosty (there was an unsightly water penetration stains on the glass) and I added a shutter. We had 19 showing on the place and not ONE person said anything about it (6 offers on BTW). I think we made a bigger deal of of it than it actually was

  • 5 years ago

    Take the glass out and put home made shelving in side the frame where the glass was. you can put some plants and books and what not on it. Keep

    it neutral

  • 3 years ago

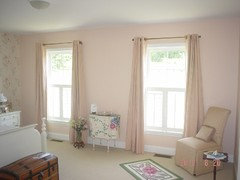
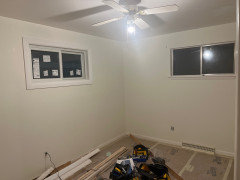
    In the same boat with a bedroom
    Framed window is a new exterior window
    Old window has a cedar lined hot tub room addition on the other side
    Not sure what to do
    Liking the ideas!

  • 2 years ago

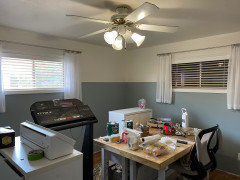
    I realize this is older post but, In the middle of fixing up my studio and I have exactly the same situation with the windows, this is what I did, just got done painting and with for hubby to do the baseboards.