Software
Houzz Logo Print
laurabethmsw

Building this house

11 years ago
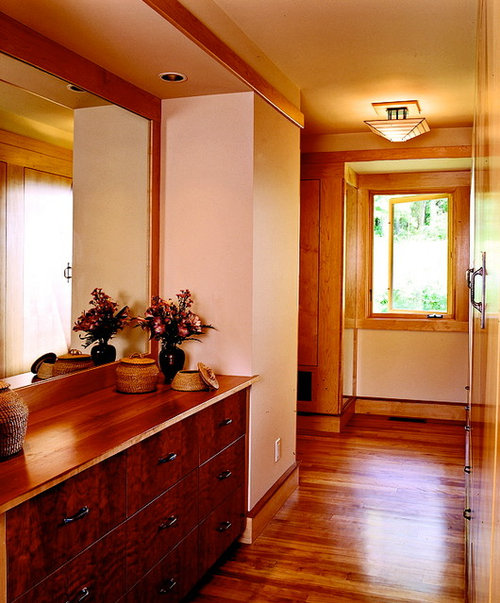
My husband and I are now in the process of building this house in TN. YAY! So excited to see the finished product! We have made some changes to the appearance of the exterior just to make it our own, but most of the interior design I want to mimic from your original. It is very hard to tell in the pictures what kind of woods and stains were used. Do we match the trim to floors or the cabinets or the ceiling dividers? Its all so confusing and I'm wondering if you have the wood species and stains that were used on all the floors/cabinets/ trims stashed away in a file somewhere? We would love any guidance you can share. Thank you so much! -Laura
Home By Design Original · More Info

Comments (14)

  • 11 years ago

    Hi Laura

    We are thinking of building this home and was wondering if you would share some ideas that you did to modify the plan and "make the design your own". I have loved this plan for a long time!


  • 11 years ago
    Hi! Love our house!! Our exterior is all stone. No siding. And we added a master bathroom because we don't like sharing lol. Added a door from garage to kitchen. Made fireplace wood burning and added a hearth in the basement. Added doors to away room. I think that's about all the changes we made.
  • 11 years ago

    Doors to the away room sound like a great idea. I am wondering how long the construction took. Did you have trouble finding a builder who was ready to "think outside the box"? Thanks much.

  • 11 years ago
    Ooh, girls - we're building this house, too! So neat to find others here who love it. We're deliberating which of the two versions to get from houseplans.com - they have slight differences, such as doors vs pillars for the away room, different configuration behind the stairs, etc. The Houseplans people have been super to work with, fortunately. Laurabeth - did you make the sun porch a proper room (windows, insulation, hvac, etc), or leave it as a screened porch?
  • 11 years ago
    Please don't glass in your porch! You will lose its intended purpose. I'm sure susanka would agree!
  • 11 years ago
    Sorry, it cut off the rest of my post for some reason... We love feeling the breeze from our porch and if it were windows that opened, I wouldn't always make the effort to go open all of them when I just want to sit out and enjoy my coffee in the breeze for a few minutes. We have the smaller "original" plan but I have been in the larger one. Google "Kathy dupriest not so small" to see a video of the larger plan from an old listing.
  • 11 years ago

    Hm - good thought. And you don't find the living room (vs the porch) quite dark? Our thinking was to close in the porch and have it facing south. The sun is so high here in the summer that it would stay relatively cool with those deep overhanging soffits, and in the winter the sun is so low that it would be wonderfully bright. Bugs aren't that bad here (generally!) and there are so many neat spots to sit outside under the roof overhangs that we didn't see the need for a screened porch, but I take your point. We're also thinking that we'd expand the kitchen into the laundry space, and put laundry in the now-pantry/bar/mudroom behind the stairs, where your garage is iirc.

    Hope you don't mind me asking questions - I find it extremely helpful to be able to talk to someone who already has the house.

    How long did it take you/contractors to build?


  • 11 years ago

    I don't mind! This is kind of fun! I have spent hours and hours of my life researching this house. I probably know more than the people who we hired to build the thing :) We are self contracting. Still finishing things up, I'm embarrassed to say how long it took- a REALLY long time! We have nasty mosquitoes to deal with. Perhaps if that wasn't an issue we could enjoy the other over hangs more and wouldn't need the screened in porch. OK, so yes the living room is a little dark. But it is a cozy dark, not a depressing dark, because you have all these windows that look out into the sunshine! I considered putting in skylights but then thought that would be too much light for watching TV. But I should have done some research because since then I have seen commercials for skylights that have automatic shades. That would have been perfect. Oh well... suppose I saved a few thousand by not seeing that til it was too late lol!

  • 11 years ago

    It'd be neat to round up other people who've built this house and compare notes at some point. I am SO impressed that you're GC'ing it yourselves - apparently it's a WAY more complicated plan than most.


    We don't watch much TV, so we figured we'd stick it in the smaller separate living room, put french doors on it, and make it more of a snug/study, similar to the version in the realtor's (excellent) video. Did you install a see-through fireplace as in the original design? Mr summery fancies putting a wood stove out in the sun porch, if we glaze it, as well, and we also think we might put a wood burning cookstove in the enlarged kitchen - we have totally unreliable hydro.


    I was thinking about skylights inthe kitchen, too, but it'll face north, and we're a bit dubious about the snow load.


    Did you do all the clever window seats in the master bedroom, dining room, living room, study, and front hall? I love the idea of those (so do the dogs and cats, lol ).


    What kind of roof did you go with? We're thinking standing seam, which is $$$, but lasts forever.


    Did you build on a slab, or over a basement? We're doing a basement...houses round here that are built on slabs are a tough sell, not that we plan to sell for years.


    Last question - those bulkheads running the length of the downstairs in the ceiling.....are they covering a loooong steel beam? We couldn't figure that one out.


    We'll be ordering our plan next week from Houseplans, who have been really super to deal with. It's just a matter of figuring out which of the two better suits our needs.


  • 11 years ago
    Shoot me an email. You are bringing up all kind of issues to discuss and I don't feel I can be as honest as I should on here. Laurabethmsw@charter.net
  • PRO
    11 years ago

    I just posted a link to an article you might enjoy about the original Home By Design house, in Stowe, Vermont, on my Facebook page. There are new pictures that you might be interested in seeing: https://www.facebook.com/SarahSusanka/posts/10153361831344539. The original owners just sold the house.

  • 11 years ago
    Have you all started your not so big homes? Sorry I never got back to you! Life got very crazy for awhile. Just a few thoughts: If you purchase the original plan just make sure you look at windows very very carefully. Some are not labeled correctly on the plan nor are they drawn to scale. Also there are places where no room is allowed for interior trim around windows or doors. Probably looks fine but it really bugged me so I had to make adjustments in window and door sizes to allow for more trim room. Ofcourse I didn't notice until construction had started so these changes did cause some headaches. Plan for trim before you get started!
    Also once they got the framing up, I was shocked at how big the away room is. If I were to start over I would make it smaller. It's an awesome room with all the windows but there is some wasted space for our needs.

    Windows were mega expensive so we made some of them stationary to cut costs and though we were nervous that maybe that was the wrong thing to do, it has been fine and we never miss being able to open the few stationary windows.

    Also we made the space between the basement and 2nd floor stairs and computer nook.

    If I think of more changes we made I will let you know!
  • 4 years ago

    I am the original commenter from way back in 2014. We finally finished the home and moved in Dec 2020. Yes, it took that long!!!! I’m finally getting inspired to post some pictures on instagram @my_hubby_did_that if anyone is still interested all these years later. And yes, it was worth the wait. My paradise is complete!