Software
Houzz Logo Print
justdebtn

Need help with my kitchen, PLEASE!

11 years ago
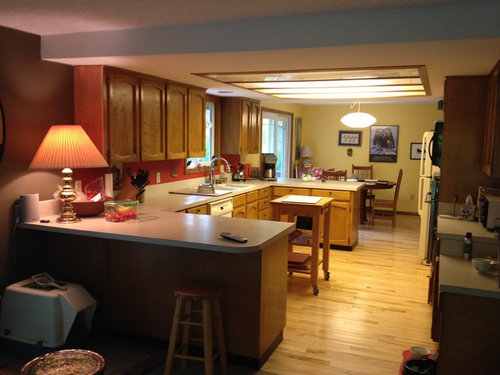
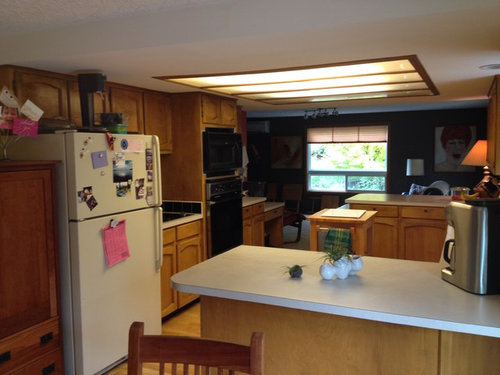
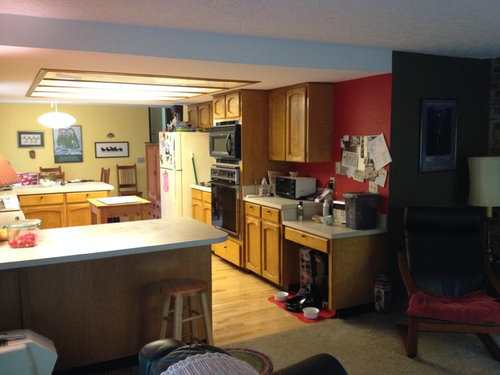
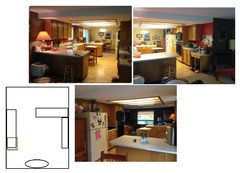
Oh please help with ideas! Would like to replace drop ceiling lighting, move refrigerator so it doesn't block the way, have a food pantry. Of course, budget is limited. Is it cheaper to reface and paint cabinets? Really could use ideas!

Comments (43)

  • 11 years ago
    last modified: 11 years ago
    You have a nice open floor plan but I see why the kitchen is giving you some difficulty.

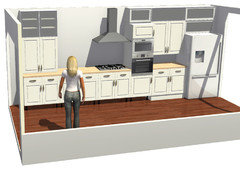
    The least expensive thing I can see doing is putting the fridge where the desk is. The doors can be easily switched to open the other way on the fridge. Build a wall to cover the side of the fridge.

    Then move the desk to where the fridge was but raise the counter. This will give you a work area next to the stove top and a place to put things when you take them out of the fridge. You would be able to store cooking utensils in the drawer. Put doors on the desk. (You can buy doors at any store that sells kitchen cabinets that will be a close match).

    Finally an actual full pantry where you have the armoire.

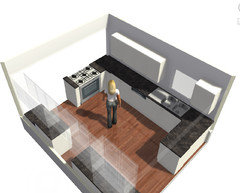
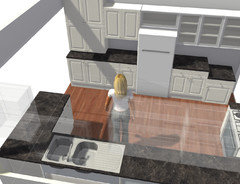
    I drew up that portion of the kitchen for you.

    From there what you need to do is give this a long hard think. Your cathedral style cabinets are a bit dated. Removing that dropped ceiling will be a bit of a mess and require fixing. Your counters could use updating. Countertops - Formica ones have come a long way and now offer edge techniques that mimic the expensive ones. The layout needs a far better tweak then the one I am suggesting as a stop gap. This is going to cost large money.

    Yes you can paint the cabinets but unless you are willing to invest several weeks to paint them correctly they may not look so great. Still they will be the old style.

    So it comes to this. Just how far are you willing to go. In the end we all need one thing in the kitchen and that's functionality. You do not have good functionality in that kitchen.
    justdebtn thanked lucidos
  • 11 years ago
    Lucidos, I like the idea of moving the frig, but if it's moved to where the desk is, it will block that side when the door is open, same as it does now. Thanks for your thoughts!
  • 11 years ago
    last modified: 11 years ago
    I'm thinking it's the lesser of 2 evils and it does get you the prep spot and the drop spot for the fridge..No this is not a great plan..it's just an inexpensive stop gap. I estimate this to cost about $300 to $ 400.00 if you do the work yourself.

    This kitchen needs a total rework and it will cost. If you want I can show you what could be done with no holds barred.
    justdebtn thanked lucidos
  • 11 years ago
    Agreed. When you remove the ceiling, you create an opportunity for more cupboard storage- better to take advantage of that, accompanied with a good layout, than reface an inadequate layout. Break it into steps where possible, but don't put lipstick on it.
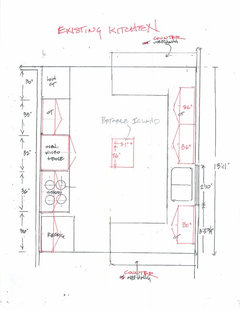
    Can you provide dimensions for us?
    justdebtn thanked studio10001
  • 11 years ago
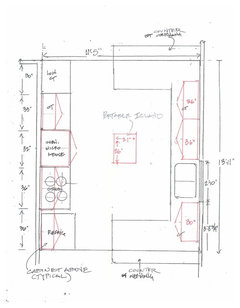
    I just added a sketch with the dimensions. I really like the idea of moving the frog, but it needs to be more in the middle of that wall so it doesn't block the walkway when the door is opened. I wonder about the idea of putting in a stove/oven on the end counter, which would then open up space for the frig & new pantry where the oven is now. Then take out the drop ceiling light and put in new lighting. Would really love some ideas. I have no idea what I'm doing!! Thank you!!
  • 11 years ago
    last modified: 11 years ago
    Which end counter do you want the range on? Just want to be sure you do realize you should have either a wall in back of the stove or a slide in range. But yes that is very doable. As a note the designs with the cooktop on an open counter with a built in undercounter oven are pretty pricey.

    Any thing else you can dream of I'll mock it up for you if you would like.

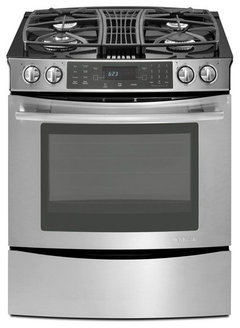
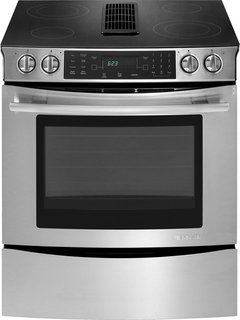
    Below are slide in ranges. They do not have the back cap and these are downdrafts so they vent out below the floor then outdoors. These eliminate the need for a hood.

    Also if you plan on a new fridge too consider a french door.
    justdebtn thanked lucidos
  • 11 years ago
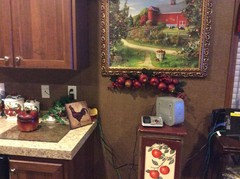
    My husband thinks it might be too pricy to do this. But if we could figure out a way, I think it would be a more functional kitchen. The one I'd like is to the left side of the sink (with the TV remote on the counter). Do you think this is a good plan, or should we keep the stove on the same wall it is now? I sure appreciate your thoughts on this!
  • PRO
    11 years ago
    I never recommend refacing cabinets as I have seen the after affects a few years later and how they do not last. It is far better to save money until you can do it right...nothing is better than new...however; if the bones of the cabinets are in good condition then refinishing the cabinets is a good option.
    justdebtn thanked Interior Affairs -- Vickie Daeley
  • 11 years ago
    Vickie price wise I would recommend that however there is just so much that needs to be altered for this to be functional that i don't think it would be worth it.

    Deb: The range I pictured is not inexpensive. But there is always the scratch and dent section or gently used. Other than that you have demolition to do. Do you guys have friends that can help?

    Ok Side A is largely unchanged (sink side) With the exception of

    1. counter
    2. stove

    Fridge side

    You can stack your 36" cabinets (top)
    You need to add 1 33" and 1 30"
    The base cabinet on that side can be reused from where the oven is displacing on the peninsula.

    Stacking the 36" cabinets gives you an appliance center.

    I also suggest that you take the cabinet that the oven will vacate and have that doored for a pantry and replace it on the left where the armoire is. or replace the desk with it.
  • 11 years ago
    Why do you want the stove open to the living room?
    justdebtn thanked studio10001
  • 11 years ago
    last modified: 11 years ago
    Couldn't figure that out either Studio..seems it would make more sense on the dining side. I'm guessing that counter space is needed on the dining side?
    justdebtn thanked lucidos
  • 11 years ago
    I would definitely move the oven/microwave combo out and replace it with the fridge as it would be central and not in the way like it is now. Then you would have to do a range/oven combo. I would agree that lucidos method is probably the most function for the cheapest price but it would be a little strange for the range on facing the living room. Maybe do a second tier to the counter top on that side so you have a bar like eating area that would put some distance between the back of the range and the living room and give you access to another eating area.
    justdebtn thanked juddvb
  • 11 years ago
    I would put the stove/microwave next to the dishwasher. I don't like the stove on a peninsula. It feels like smoke and grease is going to go everywhere and who wants to sit on the other side of a hot stove?
    justdebtn thanked iwantit
  • 11 years ago
    last modified: 11 years ago
    Juddvb - I agree with a wall or partial wall there.

    Iwantit - I think that would be terrific if it does not interfere with her corner storage. I prefer ovens on outside walls and out of the direct path of a wandering child.
  • 11 years ago
    Wow - I TOTALLY do not think this kitchen "needs a total rework." The cabinet style is simple enough that, painted, will look fabulous. Expect the painting to take longer than you think, but still, way preferable to buying all new doors, in which case you might well need new frames, too. The frames are relatively cheap but having them installed isn't.

    As for the fridge - this may not work with your wall, but I took a chance and cut a cubby into the wall behind my fridge, so that the fridge is now essentially counter-depth. This required removing parts of one or two studs and putting in a new header, basic framing that almost any handyman could do. Repairing the drywall, then, is not a big deal because you can't see it so it doesn't have to be perfect. I'm very pleased with the results.
  • 11 years ago
    Justdebtn, you realize were getting in full renovation gear, right? lol

    Lucidos, I agree with you. If she moves the range/microwave next to the dishwasher it might be a few inches short and the corner cabinet could be affected. The thing is, though, she's gaining a whole wall of pantry and cabinet storage on the other side and the corner cabinet could still be reworked to open from the other side of the peninsula.
  • PRO
    11 years ago
    she said she was on a budget, and wanted to paint the cabinets and change the lighting, and move the fridge and add some more storage. I think the best way to do that , is to take out the L island at the dining side of the kitchen to open up the area and add a pre fab island to the center, to keep in budget. then leave the fridge and add a pantry where the stand alone cabinet is now. at the other end i would level out the desk counter area to one height. seems as though neither side of the L is being used for much and the space would be so open if you took the far one out and raised the ceiling. thats mostly demo work... is replacing the counters in the budget?
    note how dark the red side of the room is versus the dining side. those florescent sure give good lighting. its hard to tell but does the sofited area go back up on the dining side? if so I would take out the whole drop or dry wall the recessed area level so the new can lighting can be flush with the ceiling, if it is in the recces it will have light cut off issues.
    justdebtn thanked User
  • 11 years ago
    oh wow, I am excited to read all your ideas. I have been out all day long, and can't respond until tomorrow. THANK YOU THANK YOU for giving your ideas!!
  • 11 years ago
    last modified: 11 years ago
    Wait..Flair where for the island? I hate plans that make you leap frog over islands. From say the sink to the fridge.

    Oh Flair ..Try this program out I think you'll like it. It's called Homebyme

    http://home.by.me/en/home
  • 11 years ago
    Paint the cabinets. Take out drop ceiling and put in track lighting maybe pendants over counter where lamp is. As for the fridge I don't see where else you could put it.
    justdebtn thanked gailkenney
  • PRO
    11 years ago
    Where she has one now, only you wouldn't leap frog it if the end L was removed youd have way more dance space.
  • PRO
    11 years ago
    Oh and thank you @lucidos Ill give it a try.
  • 11 years ago
    studio10001, that's a great question about why move the stove. The main reason is that I'm trying to figure out 1) how to move the fridge so that ingress/egress is not blocked when the door is open, 2) how to make space for a pantry and 3) how to get work space next to the stove. (that's the current purpose for the wheeled cart in the middle of the kitchen.)

    Our appliances are fairly old -- the 30 years old oven is the oldest. One thing we considered was to buy a counter-depth refrigerator with double doors so it doesn't completely block the aisle when the door is open. Unfortunately, the wall behind the fridge isn't thick enough to rebuild the wall thinner as Patatas suggested.

    I appreciate exploring ideas about how to do this without the cost of a full remodel. Maybe focus on alternatives and keep the stove on that side? If we can figure out how to reconfigure that one side, then that would keep the cost down somewhat. We will have the costs of removing the drop ceiling, putting in some type of new lighting, refinishing the new ceiling, taking off the upper cupboards so the ceiling can be removed, and painting the old ones and replacing appliances. Probably new countertops too. They are in fairly good shape but we've had them for 20 years and they're blah. Then I would want a little bit of beautiful backsplash tile. Oh, this sounds SO expensive. sigh.

    We used to have 3 cupboards hanging over each side peninsula and we removed them in preparation of taking out the drop ceiling/florescent lighting. The change was incredible, opening up the rooms and allowing us to talk to people in the dining room and the family/bonus room. We lost 6 cupboards but never want to close in the kitchen again. We don't really use the desk space and I like the idea of building that into usable space.

    I don't want to take out the peninsulas on either side because we don't want to redo the wood floors.

    Your different ideas are helping me think about this in new ways. Not all the ideas are workable, but they're helping to shake up the cobwebs in my brain. Thank you for all your ideas and thoughts!

    Did this answer your questions?
  • PRO
    11 years ago
    so then lets focus on reworking the side with the most appliances and figure out how we can un block the dining end of the room from feeling stuffy with the fridge pantry. what would you think about getting an stove in one unit rather than the wall oven? then putting counter there, and moving the fridge to the area where the toaster oven is between the desk area? and then putting a pantry where the desk is?
  • 11 years ago
    Hmmm that might work. So, putting a stove/oven unit where the stove is, then a counter where the oven is?
  • 11 years ago
    What's your budget? If you move your fridge you'll have to move the electrical and if there a water line for ice and water you would have to plumb in for that. If you add more cabinets ie pantry it will have to match current cabinets. Your stove location it's so dark should be away from the fridge anyway. You need light I had a California ceiling finally got rid of it with track lighting and pot lights it was great. Painting is cheaper that refacing them just make sure you sand them to remove lacquer and dirt first there's lots of products available don't forget to change the hardware on doors and drawers.
  • 11 years ago
    You're right, Gail kenney, we need to come up with a budget! I'll talk with my husband and get back with a closer number. The number we have in mind is about $16,000. Im not sure that is doable.

    I think if we paint cupboards, I might choose a gray. And yes, I know we need hardware. We removed the ugly brass pulls in the center of each door and plugged the holes. Now we just open with our fingers.
  • 11 years ago
    last modified: 11 years ago
    Well, that was easy! :)
    I'm going to throw out a third option for down the road. You mentioned liking the open feel of removing some of the cabs..... The back wall is prime real estate; it looks like if the back door size was adjusted to accommodate a run including the fridge, it would give you an optimal work triangle. This would also mean that the dining table would move to a newly opened space in front.
    For now, consider using as much of your existing base cabinets as you can, supplant w the most economical cabs possible, and paint them all to match. Function is a better value than cosmetics, so you may also want to expand the overhead storage to the new ceiling line before looking at new counters and backsplash.
    Am linking momentarily to a before and after that may give you some ideas about moving from a galley to a u-shape work zone....
    justdebtn thanked studio10001
  • 11 years ago
    I want to do something with my spot off from kitchen. Can you give some ideals.
  • 11 years ago
    I'm sorry, I don't understand the layout. Are you saying to remove the side peninsula next to the dining room and ... I'm lost.
  • 11 years ago
    I'm saying that if you placed the fridge on the back wall as part of a run of cabs, you would increase work area next to it AND the stove, as well as create a safer work triangle. Your storage needs would then determine the peninsulas and their placement. It seems you might reduce at least by one, and if it were the one currently dividing the kitchen from the living room, you would have opened the entire space, and could bring the table into it, much as they have done in the photo above. (Perhaps your sliding double doors become a single, rather than move that back peninsula - is that what you meant?) This layout reverses the location of the kitchen and dining room - when people come to eat, they won't walk through the cooking area to do so. It is not as budget friendly as a new stove and counters, but something to consider as you plot expenditures toward a finalized goal.
    justdebtn thanked studio10001
  • 11 years ago
    I think probably the reason that the fridge was located where it is now may be because it is close to the dining table ... not so far to walk when needing an item from the fridge when sitting at the table.
    The least expensive way to go may be...
    Get a new fridge with 2 doors that will take up minimum space when opened (leave it in the spot where it is now).
    Get a new stove & oven combined with the microwave /fan combo on top if it & put it in the spot where the wall oven/microwave is now.
    Build a pantry on top of where the desk is now leaving the bottom open as is for room for the kitty feeding station.
    Resulting change will give you... a work counter on both sides of the new stove, a very open look, no cost for wiring of fridge & oven as they will be in the same spots,
    Adding some task lighting under the cupboards on this side & some pendants over the peninsulas & painting the cupboards a light color will help to supply a lot of light once the ceiling lights are removed . Don't see a need to remove the whole drop ceiling just patch up the hole where the ceiling lights are removed.
    justdebtn thanked Lainie D'Eon
  • 11 years ago
    last modified: 11 years ago
    In a perfect world I would suggest flipping the kitchen and dining areas. So that the dining room was off the living area and the kitchen could take full advantage of the "L". Sometimes we need better space not more space.

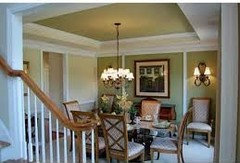
    Also if you remove only part of the kitchen ceiling you could create a tray effect.
    justdebtn thanked lucidos
  • PRO
    11 years ago
    last modified: 11 years ago
    We have remodeled homes for several years & are frequently asked what can be done to stay within a limited budget. If you're not ready to spend a lot right now there are several low-cost options you can choose that still look great. We have refinished this type of cabinet in several homes. We took off the doors, sanded them down, stained, replaced the hinges to go on the inside, added contemporary knobs & the cabinets looked great. Another option is to paint them white. Rustoleum also has a product that can go right over the existing stain. It is also very inexpensive to change the lighting in the center of the kitchen by getting rid of the panels & adding new recessed lighting & crown molding to create a trey ceiling like lucidos posted above. We have used prefabricated granite on several jobs & the company was able to come out & make the templates onsite & have the entire job done in one day for about 1/2 the cost of a special order slab. I love some of the granite & other natural stone choices in a lighter tone with a slightly darker color running through it. Homeowners have often chosen to purchase new appliances with some dings in the back where they can't be seen in order to keep the price down. Add some new paint & you have a beautiful kitchen at a reasonable price. Good luck!
  • 11 years ago
    You have given me much to think about. I am studying flair's island suggestions and studio10001 link and trying to figure out how difficult it might be to do something similar.
    But Lainie;s suggestions certainly are the easiest and least expensive, and may work.
    Gailkenney's info on cabinets helps a lot!
    The ceiling and lighting ideas are terrific!!
    If I sound confused, it's because I am. But I will sort it out.
    Thanks so much for all of your creativity and your time!
  • 10 years ago
    last modified: 10 years ago

    Can you advise on kitchen layout? It's Sept 2015 and we're finally ready to move forward on it! Does it work to have 7'4" space between counters? We now have $30k budget, and plan new cabinets (white uppers, grey lower, new appliances, remove low ceiling and put in canned lights. Should we keep same layout? 7'4" isn't enough for an island, is it? I will try to add layout photo. Thanks for advise!

  • 10 years ago

    Other questions.

    Induction cooktops, but they're expensive. Is there an affordable high quality induction stove available?

    Under-mounted sinks. If they need to be replaced, do you need to remove the countertop?


  • 10 years ago

    As is the kitchen layout is very inconvenient ! Too wide for a galley kitchen & too narrow for a regular size island. Define your work spaces since you are getting new cabinets.

    I would definitely suggest making the cooktop area more "open" .. it is too boxed in.

    Remedy :

    Your cooking space:

    #1 Move the wall oven/microwave more to the right of the stovetop where the 2 cupboard doors are.

    #2 Preferably the stovetop would move over in the spot where the wall oven is now.

    _ There would be a counter space to the right of the fridge ( for landing food taken from the fridge & a space to prepare food on) & the 2 upper cabinets door would be above this counter for spices, measuring cups & mixing bowls. Below cupboards would hold pot pans.

    With this layout the oven door would not be directly in front of the small island

    7 ft. definitely is not wide enough for an island but you can get by with a portable island like you have now. I would suggest making one that would be in style with your new cupboards .. with drop leaves on both sides.. that way it could be very narrow & expand .. small,medium, large as needed.

    Your baking space.. you have plenty on the sink side.


    justdebtn thanked Lainie D'Eon
  • 10 years ago
    For the sink question, I believe they would unattach it from underneath if u want to change it out.
    justdebtn thanked Laurie Hutch
  • 10 years ago
    last modified: 10 years ago

    Note that the ovens and the counters fall away into the wall and give you more walk space. Not sure if you want this traditional of a look but it can be translated into modern as well.

    You can find an induction cooktop/convection oven stove. I think whirlpool makes it and it is about 3000 dollars but it does have two ovens. Or you could buy a cooktop and put one oven under the cooktop andthen have wall oven/micro unit put in for two ovens. My daughter found a 27 inch convection double oven for a very good price. It was 27 inches wide and believe me it cooks everything! She has five chilren and it is just a nice size. Will cook a big bird!

    Pamela Foster & Associates, Inc. · More Info

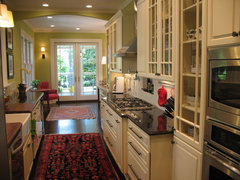
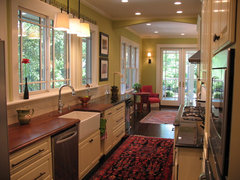
    I love your big kitchen! Here are some more suggestions, like you don't have enough!

    Remove the penninsula at the top of the kitchen and place the refrigerator on the same wall as the DW/sink. Have the contractor bump out the outside wall enough to make the fridge look built in. French door fridges are at least 36 inches deep and take up a lot of space.

    Remove the upper cabinet to the left of the sink, which is above the DW? Install counter to ceiling banks of windows with a cabinet on each side. Fridge will be on end where penninsula is now, have it built in with cabinet around it for sleek.

    We had a dropped ceiling like yours and just filled it in and put in a dozen pot lights. We liked the lower effect as it provided more bright light and the dropped ceiling provided a nice architectural edge and noise was dampened in the kitchen. We painted it light blue like the sky. Personal preference. Raising the ceiling is lovely too.

    Separate the stove and the wall oven/microwave equidistant on opposite wall. The remaining penninsula becomes your prep area.

    I think that is all I can think of? haha!

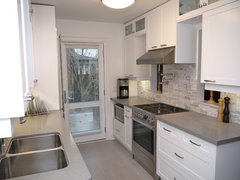
    Built in fridge, interesting windows, like the glass doors up high for storage and interest to the room.

    Sims Residence · More Info

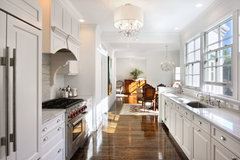
    This could fill the bill too. Again the windows are so pretty and space on the other wall between appliances.c

    Rhinebeck Residence · More Info

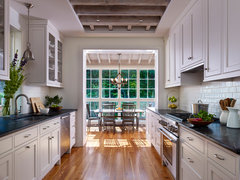
    Nice ceiling beams, light over sink, slide in range glass front cabinets for interest.

    West Philadelphia Addition · More Info

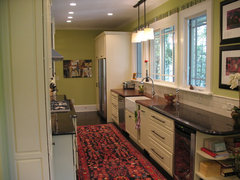
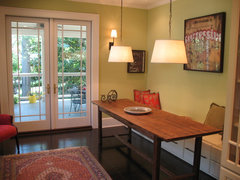
    Honestly I saw this kitchen and thought this LAYOUT could be your kitchen! Beam in ceiling adds a nice simple architectural touch as do the windows. Please click on more info to see other side of kitchen in pics. Picture above top.

    Pamela Foster · More Info


    Pamela Foster & Associates, Inc. · More Info


    Pamela Foster & Associates, Inc. · More Info

  • 10 years ago

    Since you have an ample budget at this time - is it possible to get a full sized floor plan of the 3 areas? I am certain you can create a wonderful layout in this space that would work beautifully.

Sponsored
J.Holderby - Renovations
Average rating: 5 out of 5 stars4 Reviews
Franklin County's Leading General Contractors - 2X Best of Houzz!