Software
Houzz Logo Print
riven2014

Being too tall for the bathroom.

11 years ago
last modified: 11 years ago
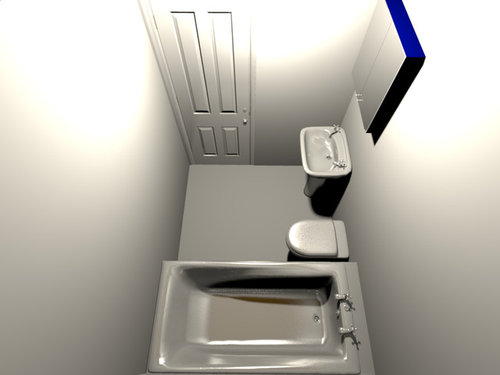
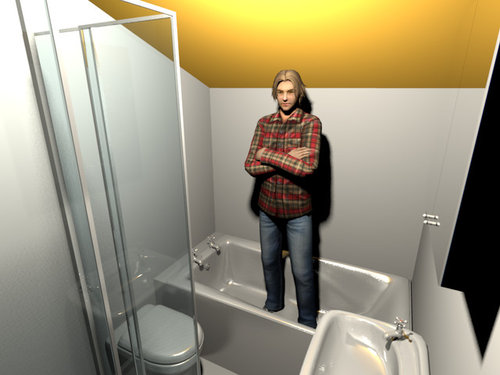
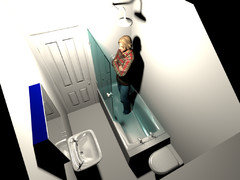
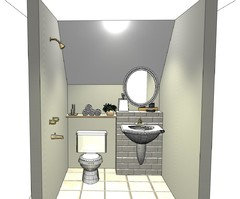
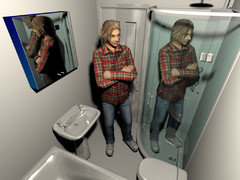
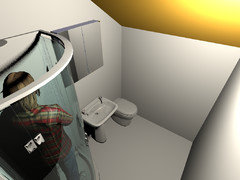
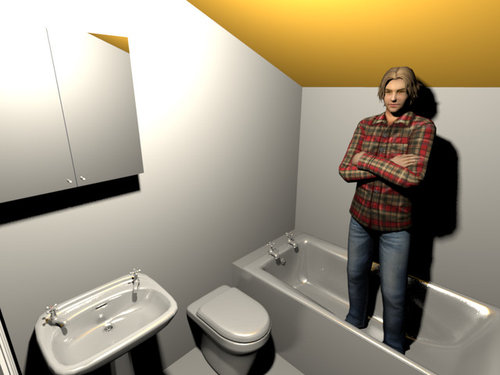
I have a roof slope in my bathroom that makes it impossible to shower in the bathtub for anyone as tall as me (180cm or 5.9 foot). My idea is to squeeze a 80x80cm (31x31 inch) shower cabin into the room. I can do that by moving the sink on the oppsite wall. However, there are no water pipes in that wall. I added a few pictures created with sweethome3d how it looks before and after. The room itself is 200cm x 165cm (6.5 x 5.4 foot), so it's important to use the space efficiently.

What do you think of this? Is the shower cabin added value or does the room get too stuffed?

Do you have better ideas? I'd love to hear what you think about it.

Thanks you

Comments (14)

  • PRO
    11 years ago
    I don't think you will be able to move in this space if you add the shower, I think I would just learn to love bathing.
    riven2014 thanked Patricia Colwell Consulting
  • 11 years ago
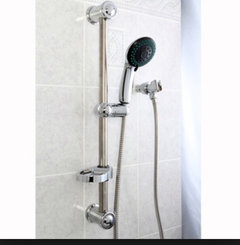
    Would a unit with a removable hand held spray be a compromise? You could raise the wall-attached spray as high as possible in your available space and use the hand held for hair washing. Agree, there's no room to add a self contained shower.
  • 11 years ago
    Thanks for the feedback.

    The hand held is already removable. The problem is that I have to sit or kneel in the bathtub or else I'll hit my head on the ceiling :(

    Bathing is lovely but I need a quick shower in the morning. Lifting the roof top would be bit expensive so I guess I'll have to buy a chair or something for the bathtub, but that feels weird...

    Maybe a small corner cabin might do the trick though?
  • 11 years ago
    Since you're looking at replumbing anyway, could you turn the tub 90 degrees and put it where the toilet and basin are, then move toilet and basin to the end wall where the tub is now?
  • PRO
    11 years ago
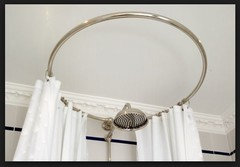
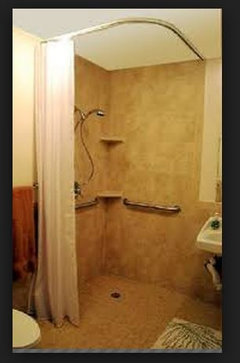
    Before you do anything I would suggest you go to a showroom and see if you can find a 31" shower to stand in.... it is such an impossible size to be comfortable in.... since you are willing to do some work here, you could consider groveraxle's idea - get the sink and toilet onto the current tub wall and maybe do a barrier free shower - instead of a tub - you can get a d- shaped curtain ( so water stays away from door ) and put in a proper floor drain ( trench drain )... this way the curtain when pulled back creates no obstruction to the room when you walk in the door...
  • 11 years ago
    @groveraxel: like this?

    It's still a small squeeze between bathtub and the basin (40cm or 15inch) and I have to move the toilet drain.
  • 11 years ago
    last modified: 11 years ago
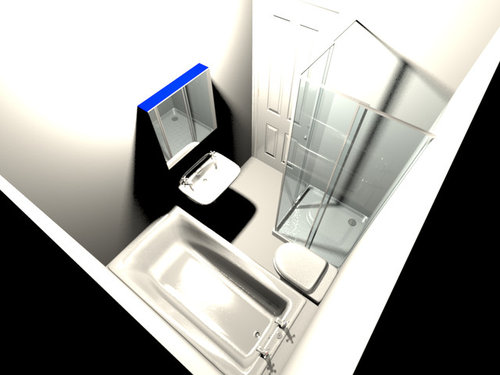
    @Debbi: That's brilliant.

    As a child I spent a few holidays in Italy. I know someone who owns a house there and they had exactly that kind of shower. I completely forgot about that.

    It didn't have a proper flooring though, so we had to mop the entire bathroom floor after everyone finished :)
  • PRO
    11 years ago
    That picture you have is close but I was thinking put the pedestal sink on the slope wall to maximize floor space... You would have to get one of those hinged mirrors you could pull out from the wall because I doubt you would have enough height for a mirror.... the other thing you could do is build a "box" on that wall to bring the pedestal forward more then suspend a mirror.....the most important thing is to do the floor and drain properly!
    riven2014 thanked Debbi Washburn
  • 11 years ago
    @Debbi: That's problem with the floor. I plan a bigger renovation in 3 or 4 years. I might as well pull out a wall or two and shuffle the rooms around by then. So I don't want to spend too much money now.

    I searched for some 3d models and found a good looking corner cabin. This might just leave enough space to move inside and outside the cabin... at least for me... and maybe I should renew my gym membership, just in case :)

    If I gave up the bathtub I could simply shift everything a bit and squeeze in the shower. Both bath and shower are about 80cm (31 inch) wide.
  • 11 years ago
    If you're doing something bigger later and you can stand to stand in that little shower stall (I agree that you should test one first, if you're a big guy, because I'm small and couldn't stand them everyday), then that's a good short-term solution. Most of the other reasonable solutions will involve moving plumbing for water and waste lines and retiling flloor, so that's too much. Maybe you can at least build a niche into the wall of that little compartment for your shampoo so you don't lose any *more* space, and get the shower head high!
  • 11 years ago
    Look at small boat bathrooms. There's no tub as the shower is the entire bath. Hang your shower curtain to cover the bathroom door. Just be sure to get a sealing toilet paper fixture.
  • 11 years ago
    @acm: I know them from hotel rooms. I think a shampoo tray can be put in any of the three narrow corner or depending on the model of cabin even on top of the glass wall.

    @Debbi: That's a brilliant idea. I have a small, really tiny skylight to air the room already. Expanding that would give me a good 30 cm (12 inch) of extra height, lifting the ceiling from 180cm to 210cm (6 foot to 7 foot). Could make it go from wall to wall even. That would flood the room with light. Thanks.
  • 11 years ago
    last modified: 11 years ago
    Thank you all for your comments. You saved my bathroom from my planning disaster. :)

    I mentioned doing something more meaningful with the top floor flat later because I plan to do the ground floor flat first. Today I received the approval of my building application to tear down a wall. This allows for a whole new level of bath room planning.

    I posted about it here:

    https://www.houzz.com/discussions/yet-another-bathroom-dilemma-those-windows-keep-getting-in-the-way-dsvw-vd~1279630

    I would welcome your expertise and advise on this new challenge again.