Software
Houzz Logo Print
m5abram5

Planning a built-in

14 years ago
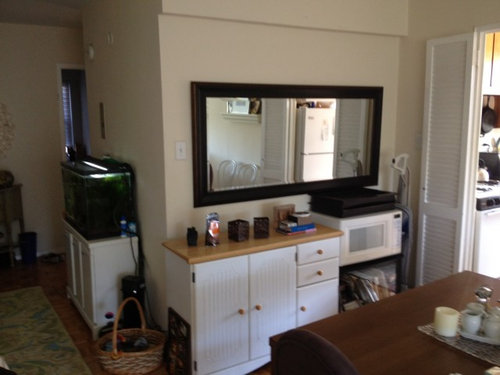
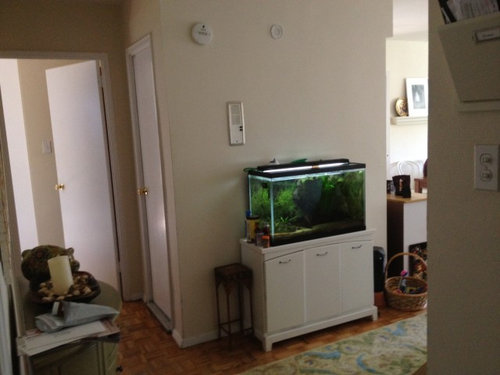
I am trying to plan a built-in solution for the entry / dining area of my small apartment. My father is coming to visit in August and said he can build something for us. We were thinking of building a counter-height bar under the mirror to create a bar area and extend the counter space in our tiny NYC kitchen (and toss the two pieces that are currently there). In the entryway where the aquarium is, we wanted to build a bench that can house bags and shoes underneath. I was also thinking of papering the entire column with brick wallpaper. The dilemma I am having is how would the two pieces (bar and bench) come together at the corner? Do we just leave the corner open and put a small table or floor lamp there? Or do we put in shelves? What do people think of the idea in general? Any suggestions?

Comments (8)

  • 14 years ago
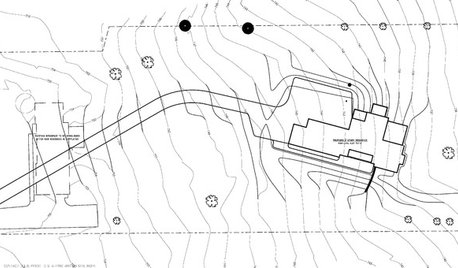
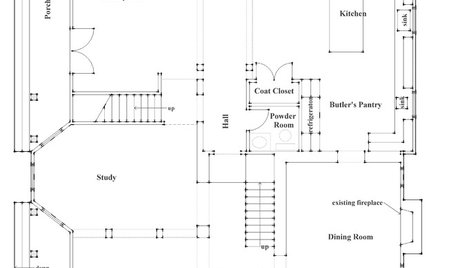
    P.S. Here is a floor plan of the room:
  • 14 years ago
    If you move the aquarium over a foot and use the existing cabinet as part of the bar area, you would have enough room for a small bench. I think it would be cool to build a bar that uses the existing cabinet.
  • 14 years ago
    I'm planning on getting rid of the aquarium altogether. I was thinking that the bench would fill the entire wall where the aquarium is now.

    Do you mean the bar would wrap around the corner?
  • 14 years ago
    Starting with the aquarium area, presumably you do not want a full length cupboard here for hanging etc..but..
    You want a bench under which you can put your stuff...A bit messy..some streamlining is on the agenda..

    If you want to go with the bench, then it has to be lowish, and this will not wrap around the corner effectively to seam up with your bar structure, so what to do?

    Perhaps a storage bench, which can be sat on.. With 2 lift up hinged 'lids'.. To hold your minutiae. To bring the bench in line with your bar height and side, you could have a back and sides on the bench, to the required height.

    Failing this handy bench, a narrow console with a couple of shelves, but still potentially messy.
    Or...A tall built in cupboard, your bar could extend out to include the side of the cupboard, that section of the bar could have drawers or selves underneath. the cupboard would need to be slimline.

    Actually, I don't quite get the bar part, with a doorway close by,
    does this mean a bar counter, with stools tucked in underneath? With just leg room and no storage?

    As a matter of taste do you really want to use brick patterned wallpaper?
  • 14 years ago
    Starting with the aquarium area, presumably you do not want a full length cupboard here for hanging etc..but..
    You want a bench under which you can put your stuff...A bit messy..some streamlining is on the agenda..

    If you want to go with the bench, then it has to be lowish, and this will not wrap around the corner effectively to seam up with your bar structure, so what to do?

    Perhaps a storage bench, which can be sat on.. With 2 lift up hinged 'lids'.. To hold your minutiae. To bring the bench in line with your bar height and side, you could have a back and sides on the bench, to the required height.

    Failing this handy bench, a narrow console with a couple of shelves, but still potentially messy.
    Or...A tall built in cupboard, your bar could extend out to include the side of the cupboard, that section of the bar could have drawers or selves underneath. the cupboard would need to be slimline.

    Actually, I don't quite get the bar part, with a doorway close by,
    does this mean a bar counter, with stools tucked in underneath? With just leg room and no storage?

    As a matter of taste do you really want to use brick patterned wallpaper?
  • 14 years ago
    Thank you for your ideas.

    As far as the bar goes... we can't fit our microwave or cookbooks or most of our barware in the kitchen because it is too small. We also have less than one square foot of counter space in the kitchen. We were thinking if we put a counter height surface below the mirror with shelving/cabinets underneath we could accommodate all the overflow from the kitchen and have some counter space. So I guess calling the built-in a bar isn't really accurate. You're right, the door to the kitchen is in the way a bit so there would have to be a small space for the door to open or I could take the door off. The unit under the mirror would only be 18"-20" deep. I thought a built-in would be a solution for the space since most of the furniture that I've looked at is either too deep for the space or too narrow to support the microwave. I'm totally open to scratching my whole idea if there's a better solution. Let me rephrase my dilemma:

    PROBLEM: I need extra storage space for kitchen items and the microwave in the main living area of the apartment and I don't want it all in the open. The space I have to work with is 76" x 20".

    PROBLEM 2: Even though we have an entry closet, the bags we are using for the day and one or two pairs of shoes are always on the floor in the entry way. In the past we had a large trunk that we used as a bench in the spot where the aquarium is now. We'd like to have a bench there again but with storage underneath so any bags/shoes that we are using for the day can be tucked underneath.

    I feel like I need to come up with a solution for both these problems before beginning any actual projects because of the shared corner??

    Brick wallpaper. So I take it that's a NO? LOL That's why I asked. Thank you, I've scrapped that idea. :)
  • 14 years ago
    Wrote to you but connection failed, tomorrow, happy thinking
  • 14 years ago
    Hi - I think I might have a solution that will work. Get the bench with storage to fit the width of the wall. To the right of it have your dad build a storage locker that is the same width as the bulit-in you make for the dining room wall. Have it as tall as the soffit and flush to it. The result will look like a built in that "wraps" around the corner.

    For the dining room bulit-in, have it built to counter height with a niche below for your microwave. On the right side, have the counter narrow in so that it fits flush against the wall space exposed when the kitchen door is open. I think you'll even have enough room to build some shelves underneath for cook books and stuff.

    I think you should keep your mirror there, it looks like it reflects light.

    Below is a sketch of how it could look. Hope this is helpful.