

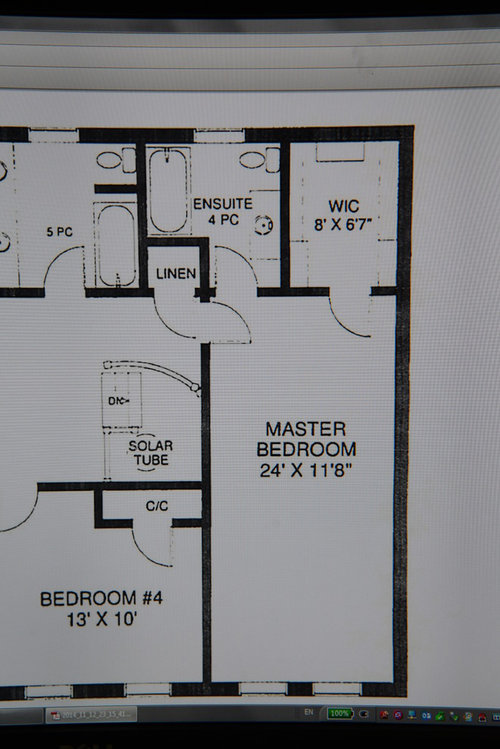
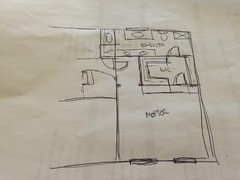
Need a bigger master ensuite and walk in closet
11 years ago
Featured Answer
Sort by:Oldest
Comments (14)
 11 years agolast modified: 11 years ago
 PRO11 years ago
Related Professionals
Decatur Interior Designers & Decorators · Gulfport Interior Designers & Decorators · Texarkana Interior Designers & Decorators · Lewiston Interior Designers & Decorators · Oxnard Interior Designers & Decorators · Winston-Salem Architects & Building Designers · Marquette Architects & Building Designers · Eau Claire Architects & Building Designers · Kenosha Architects & Building Designers · Eureka Architects & Building Designers · Coos Bay Architects & Building Designers · Olympia Architects & Building Designers · Aberdeen Kitchen & Bathroom Designers · Aberdeen Kitchen & Bathroom Designers · Janesville Kitchen & Bathroom Designers- 11 years ago
- 11 years ago
 PRO11 years ago
- 11 years ago
 11 years ago
- 11 years ago
- 11 years ago
- 11 years agolast modified: 11 years ago
- 11 years agolast modified: 11 years ago
- 11 years ago
 PRO10 years ago

Related Stories

SMALL SPACESHow to Make Any Small Room Seem Bigger
Get more from a small space by fooling the eye, maximizing its use and taking advantage of space-saving furniture
Full Story
BEDROOMS7 Ways to Make a Small Bedroom Look Bigger and Work Better
Max out on comfort and function in a mini space with built-ins, wall mounts and decorating tricks that fool the eye
Full Story
CLOSETSBuild a Better Bedroom: Inspiring Walk-in Closets
Make dressing a pleasure instead of a chore with a beautiful, organized space for your clothes, shoes and bags
Full Story
BEDROOMSRethinking the Master Bedroom
Bigger isn’t always better. Use these ideas to discover what you really want and need from your bedroom
Full Story
DECORATING GUIDESHouzz Tour: New York Apartment Redesign Cooks Up Good Looks
A 2-story brownstone unit, once home to fashion and music figures, is remade for newlyweds with a bigger kitchen and a master suite
Full Story
MORE ROOMS12 Ways to Get More Out of Your Closet This Year
First clear it out, then fill it up again using some of these organizing tricks for your walk-in closet
Full Story
BATHROOM DESIGNSweet Retreats: The Latest Looks for the Bath
You asked for it; you got it: Here’s how designers are incorporating the latest looks into smaller master-bath designs
Full Story
DECORATING GUIDESHow to Lay Out a Master Bedroom for Serenity
Promote relaxation where you need it most with this pro advice for arranging your master bedroom furniture
Full Story
CLOSETSThe Cure for Houzz Envy: Closet Touches Anyone Can Do
These easy and inexpensive moves for more space and better organization are right in fashion
Full Story
DECORATING GUIDESExpert Talk: Designers Open Up About Closet Doors
Closet doors are often an afterthought, but these pros show how they can enrich a home's interior design
Full Story





JJ