

Calling all Designers!!
14 years ago

Featured Answer
Sort by:Oldest
Comments (11)
 14 years ago
Related Professionals
Norfolk Interior Designers & Decorators · Clearlake Interior Designers & Decorators · Juneau Interior Designers & Decorators · Belleville Architects & Building Designers · Lansing Architects & Building Designers · Manhattan Architects & Building Designers · Concord Architects & Building Designers · El Paso Architects & Building Designers · Butte Architects & Building Designers · Tuscaloosa Kitchen & Bathroom Designers · West Palm Beach Kitchen & Bathroom Designers · Dalton Kitchen & Bathroom Designers · Vincennes Kitchen & Bathroom Designers · Fort Worth Kitchen & Bathroom Designers · Show Low Kitchen & Bathroom Designers 14 years ago
 14 years ago
- 14 years agolast modified: 14 years ago
- 14 years ago
- 14 years ago
- 14 years ago
 14 years ago
- PRO14 years ago
- 14 years ago


Related Stories

Houzz Call: Show Us Your Original Holiday Card
Calling all designers! We want to see your original Christmas and Hanukkah card designs
Full Story
PETSHouzz Call: Looking for Dogs in Design
Share a Pic of Your Pet, and He or She Could Star on Our Homepage
Full Story
PETSHouzz Call: Send in the Design Cats
Post your best photo of your cat at home, in the garden or with you in your studio. It could be published in a featured ideabook
Full Story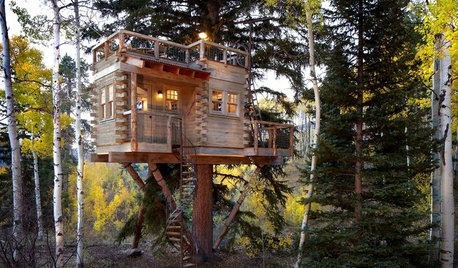
TREE HOUSESHouzz Call: Show Us Your Well-Designed Treehouse or Tree Fort!
Got a great treehouse or tree fort? We want to see it! Post yours in the Comments and we’ll feature the best in a future article
Full Story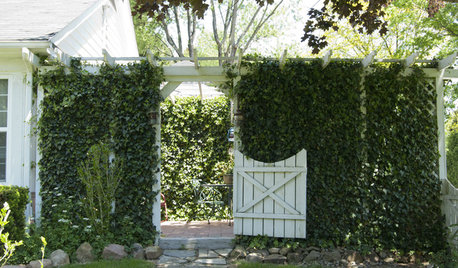
GARDENING AND LANDSCAPINGShow Us Your Garden Retreat
Where do you go to get away from it all and unwind in your yard?
Full Story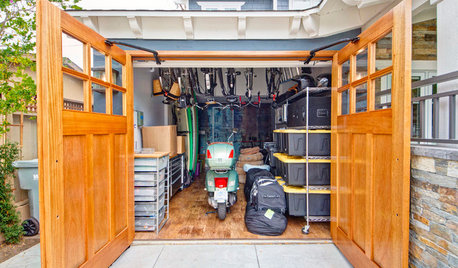
GARAGESHouzz Call: How Do You Put Your Garage to Work for Your Home?
Cars, storage, crafts, relaxing ... all of the above? Upload a photo of your garage and tell us how it performs as a workhorse
Full Story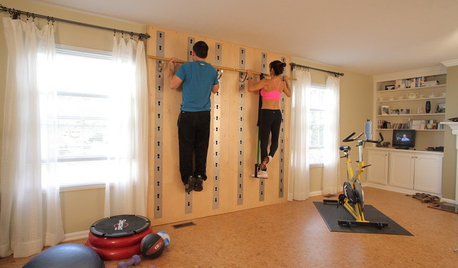
HOME GYMSHouzz Call: Show Us Your Home Gym or Exercise Space
Whether you have a fully devoted room with all the dumbbells and whistles or a bedroom corner, we want to see how fitness fits in your house
Full Story
FUN HOUZZHouzz Call: Tell Us About Your Dream House
Let your home fantasy loose — the sky's the limit, and we want to hear all about it
Full Story
GARDENING GUIDESFall Is Calling: What to Do in Your October Garden
Get a jump on winter prep or just sit back and watch the leaves fall. The beauty of an autumn garden is in all the choices you have
Full Story
SHOP HOUZZShop Houzz: London Calling
The London look is all about a tasteful and eclectic mix of classics and curiosities
Full Story




Faireden