

What that heck do I do with this room?
14 years ago
last modified: 14 years ago
My husband and I bought a foreclosed home here in Sarasota Florida that we're about to start remodeling...slowly. There's a former screened in porch that was 'brought under air' by the previous owner (they even installed a 1-ton new a/c before they lost the house). We've pretty much just thrown in boxes and stuff we haven't thrown out yet from our move and I'm trying to figure out how to use it. It's 10' wide by 25' deep. On one side of the 25' long wall is all windows and the double doors and the other side is the interior doors to the living room and an old pass thru window that goes to the kitchen! It's got really rough panels on the walls and the floor is pebble-tec. The ceilings are in bad shape. It's got french doors to a small fenced side yard and inside doors to the family room (tv room). I've suggested it be a 'man cave' but my husband doesn't want one (huh!?) and he's suggested that make it a 'girl cave' but the whole house is our cave with 4 bedrooms and just the two of us! We do have a dog so I was planning on putting a doggie door on the external doors. Do I make this a media room with a bar (notice the wet bar in the foreground right) or do I just clean it up with big tiles and drywall the ceiling/walls and clean it up for extra room. We're 40-somethings without kids so no need to make it a playroom. Do I tear out the awful cabinets at the far wall (the right side holds the 1 ton handler) and make them open? The house is a 1960 block house 'mid century modern' that became someones project over many years, trying to make it spanish med (!)...we're trying to make it cool and hip. Any thoughts? HELP!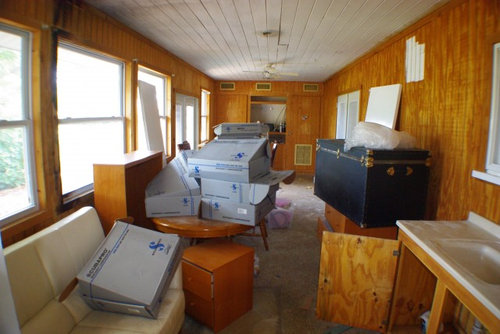
Featured Answer
Sort by:Oldest
Comments (37)
 14 years agoTotally personal, but I would make it a bar with a Brazilian theme. I'd spend money on fixing the ceiling, creating the bar and then on decorating. I would stain the walls dark brown and go with white and indigo blue on chunky furniture, add plants (lots), a stereo system. Shaggy rugs to cover that floor... Google "Sig Bergamin" for inspiration. Enjoy Sarasota, I love it there.
Related Professionals
Bowling Green Interior Designers & Decorators · Beaumont Interior Designers & Decorators · Mankato Interior Designers & Decorators · Kearney Interior Designers & Decorators · Superior Interior Designers & Decorators · Boise Interior Designers & Decorators · El Dorado Architects & Building Designers · Charleston Architects & Building Designers · Albert Lea Architects & Building Designers · Westerly Architects & Building Designers · Philadelphia Kitchen & Bathroom Designers · Clarksville Kitchen & Bathroom Designers · Lawrence Kitchen & Bathroom Designers · Everett Kitchen & Bathroom Designers · Longview Kitchen & Bathroom Designers PRO14 years agoHmmmm. Well judging from the black marks around the window on the left of this picture you have a leak and consequently, mold. Have you checked out that roof?? If there is mold then much of that room needs to be taken apart to address that.
And congratulations on your purchase! What a great space for 2 40 somethings with no kids. That said, you can use this room however you wish. I don't know what the rest of the home is like and how it suits your needs but this space can be the media room you want, certainly an entertainment space, and a rockin entertainment space with that bar. I'm reluctant to say a full on media room because you want a doggie door and that can compromise security. In the end, make the space what you want.
If you have to take the room apart to check mold issues I would suggest to dry way the ceiling. I would dry wall the ceiling anyway. Those boards have no charm. Also, I would bet that there is inadequate insulation in that ceiling and after all, it is a conditioned space. The existing walls could potentially have some charm once painted or somehow work as is within a bar/entertainment theme depending on the direction you take the room.- 14 years agoExercise Room? Seems too long and skinny and bright for a media room. What a fun project. :)
- 14 years agoHI -- Great space , I would just repair and make the room just a nice clean new looking room ready for anything.Good for resale. No themes , no man cave ( a term I just hate ) and then by that time you will know what you want the space used for. I would use it as just a relaxing room for reading or socializing - I think having a wet bar /wine storage area would be useful. Just a good bonus room .I would love to see a picture of your house !
- 14 years agoGreat media room with low profile seating beneath windows and remote blackout window covering...jazz up bar and enjoy
- 14 years agotry taking a look at some of these spaces, they may give you some inspiration towards your home theme, even if you keep all the windows in.
https://www.houzz.com/photos/mediterranean-porch-ideas-phbr1-bp~t_726~s_2109  14 years agoNice room! I agree with Amy on the sun room idea. I think all white would look great on the plywood(?) and then add color on comfy sofas and chairs designed to fit under the windows. I would even consider putting in nicely padded, wide benches, with open storage for books underneath. And don't forget easy to access trays to set down a drink or whatever, while not having to break up the seating with tables. Some simple window coverings, such as Roman shades, especially if they're hung so that they open 'top-down' would be gorgeous, keeping it private while still letting in light. Lots of plants would thrive in a room like that! And are you sure that's mold on the window and ceiling? It almost looks like it could be fire damage. Good luck with whatever you do!
 14 years agolast modified: 14 years agosarasotagirl.I have sun room about same size as this only new construction. Whats on the other side of the interior wall , is it in budget to open this long wall up to the living area? Is this western exposure ? I like some of the idea you got as we only have 2/3 of our space done right now. We are doing what Amy suggested. Living in the house only 7 weeks now were getting inspiration from reading what we have read on here . Our sun room was meant to be a porch with 3 sliders in plans but we had them remove the sliders so we could have a more open space in living area and we are so glad we did this. We did 3 arches instead of sliders. We did have solar shades installed as we are western exposure as well and the Fl . sun can be really intense. The ideas you are receiving from these fine designers is great and I too will use some of that they are telling you. We too will make part of this room a bar area as well , We love that we opened this all up . I need help a lot of inspiration on these walls myself. We have a lake behind us and do see beautiful birds and yes a gator or too once in awhile. Padded bench comes to mind as well. Its a great place to entertain when those walls open up. Good luck. We recently had a come help us break in our new house party and those walls under the windows was great we had several long tables with cloths for all the food and drinks. But truly need to do something with that area as well. Like the idea of a padded long bench , mornings are beautiful and sun sets are great.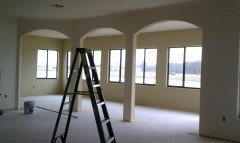
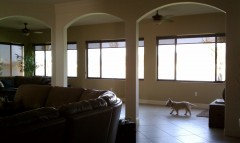
 14 years agoDiann, that is a stunning solution! sarasotogirl, it's worth considering.
However, tongue-and-groove ceilings, like beadboard, are highly popular and sought-after now. If they can be salvaged, they're worth keeping. The mold issue must be dealt with ASAP. Deadly stuff.sarasotagirl
Original Author14 years agoWow! Great ideas, all! I was thinking of making an exercise room, but then I would have to exercise! A multi use room where I can exercise is good; build out the shelves, throw a tv/speaker in there (there's already cable in the wall) and then I would have no excuse...!
I was thinking of painting the walls white ( I love cheap and easy!) and I like the sisel rugs, although I will have to put flooring down anyway because the pebble tec is awful. THE BLACK STUFF: it's actually fire damage...close up you can see that a small fire caught onto a what must have been a curtain there and has melted part of the window casing and cracked one of the panes of the insulated windows that will be replaced. The room faces the west so gets intense afternoon sun. I don't have the budget to open walls and reconfigure rooms...We bought the house for $118k...so I don't want to over improve...resale is always on my mind...I'm a Realtor! Thanks all!sarasotagirl
Original Author14 years agoIf we had a view (water/meadow, etc.), I would open it up but it's the side of another home and their fence! It's under roof and we're Floridians...we RUN from the heat and sun! It's the tourists that go to the beach or spend time outside! Give me the A/C!- 14 years agommm, well, i don't mind the ceiling if it is good enough to keep, a nice antique white colour. I'd lose those hideous walls, drywall them, paint them a soft pale green and tile the floor (maybe with slate) for low maintenance and so it is cool underfoot. (I'm Australian and we love the sun!) Yep, tear out the cabinets! I think sheer curtains rather than blinds will soften the windows and diffuse the light. This will cool the space down and then can be used for any future purpose!
- 14 years agoGlad to hear that's not mold! That WOULD be expensive to solve. Now that you've given a clearer idea of what you're willing and able to do, here are my suggestions.
I've lived in Florida (almost never went to the beach), so white walls might be too bright. Paint is paint, any color. I'd definitely paint that paneling, priming with a good sealant. Zissner makes a better primer, and for FL and paneling, there may be a better one. Spending $$ on that will save you repaints later.
I'm not sure what "pebble tec" is -- sure I'd recognize it if I saw it -- but you could paint that, too, and put sisal over it. Painted, it would just be texture. White.
Definitely a wetbar with upgraded cabinetry, although if that's a porcelain sink, they're back in style. You might repurpose it later, or sell it on Craig's List. The kitchen pass-through could be made into some nifty cabinets/shelves with glass doors on both sides, perhaps with a little re-configuring of size/height/etc. Easy to do.
Window coverings: Hate blinds. Too much dusting. Canvas Roman shades would look smart, still allow for light, but super-durable. Canvas comes in different weights. Band the sides in a color if you want color.
TV viewing at one end. Game table/social vignette at the other. Lots of open space is wonderful. Love to see the results when you get done! Good lucki! - 14 years agoSarasotagirl, is the SRQ market still pretty soft? Do you think it's possible to get a place on Siesta for under 200K? And what do you think about north Trail, near New College? That stretch of 41 is down and out now but the homes around the museum are nice, is that a worthwhile area to look or is there crime?
I think about Florida a lot and what I would do, designwise, if I had a house there. I like the Palm Beach style and I like the Brazilian style, which I am not sure how to define but Sig Bergamin does well... eclectic but tropical and funky. If I ever get a house there I'll post! :)  14 years agoWhat about something along the lines of this photo:
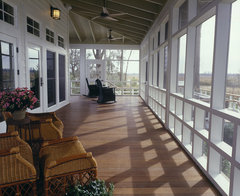
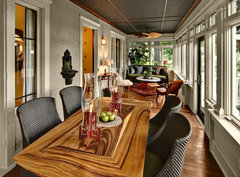 Front Porch on Lake of the Isles · More Info
I like all the elements in this photo and think it would work well in your space. Specifically, you could paint the wall paneling a light gray-green color (BM Silver Sage or Grecian Green) and accent the windows heavily with an antique/off white trim. I'd then paint the existing ceiling (or stain newly installed bead board ceiling) a dark, rich color and accent with lighter stained pieces. I also LOVE the ceiling fan in this photo.
I'd also add some type of water feature and, if you don't need dining space as the photo shows, I'd create a wetbar area. Overall, just create a cozy little retreat where you could spend a night relaxing or sitting to read a book, especially on rainy days.sarasotagirl
Original Author14 years agolast modified: 14 years agodibenjamin: the srq market is smokin' hot...there are 23 properties avail on Siesta Key under 200k, all 1 bedrooms, but they are there (email me on liznason@yahoo.com if you want me to email a link to them to you) Regarding the 'musuem area'/Indian beach/sapphire shores, there are homes available but most are investment-type, close to 41 and not so pretty...however you do get more bank for your buck up there. Yes, there is crime since Newtown (high-crime/low income area) are east of the trail and hookers on the trail. I'm a big fan of Gulf Gate and South Gate, both south of Downtown...some nice bang for your buck and cute little 50s block ranches...
Head9806: love the picture you ref'd. Looks like the dimensions, too! Definately room for a sitting area and a table...The problem is that we've got so MANY living spaces in this damn house. It's truly too big for us but still that room will be nice to open up in the winter when the night air is tolerable. I've got some decisions to make!- 14 years agoBowling Alley?? Just kidding. I am a huge fan of Mid-Century architecture-lived in four Eichlers and even collect Furniture from that era. Does it make sense to annex the living room adjacent? I would open up the floor plan rather than spend money on creating an odd-sized room it sounds like you don't even need. Definitely get rid of the paneling and carpet. Does the ceiling just look bad or is it structurally bad? Can you paint it out for an economical fix? Go for Floor to ceiling windows if it makes sense. Check out Eichler houses on this website for inspiration. Good Luck!
 14 years agoI would love to see the rest of the house. I agree with suggestions to paint white and tile the floors to give the look and feel of cool. A quick fix to soften the windows would be to install bamboo blinds. Keep wet bar. Address the lighting and add furniture from the period of the house. Just a thought, you could add a row of interesting ceiling fans. Plants make every room feel cozy and add necessary color when painting everything white. I would try to keep ceiling, its interesting. Use vintage fabric to make small valances above the windows to soften the look of the windows.
 PRO14 years agoI would re-drywall, as the panelling will look dated to most prospective buyers. I also would redo the ceiling. Since you have a western exposure with no view, you might want to consider a paint such as Rainwashed by Sherwin Williams for the walls, and trim out everything else in a soft off-white. I have a photo of Rainwashed on my Houzz site. As for the windows, I'd keep it simple with something (natural) such as a roll-up bamboo type blind (very inexpensive). I would mount a TV and put in your exercise equipment. Perhaps you can also put in a chaise lounge and a chair somewhere around the bar area, where you and your husband can chat and have a drink after you have knocked yourself out on the equipment. The floor can be in a large white tile set on the diagonal. At least it will help the room look a little less narrow. Fix up the bar or replace the cabinet with something new. Again, no real expense since you already have the plumbing in place. Maybe you can have a small stocked fridge, as well. I'd pretty much keep it clean, tidy, not much out there, but just enough to help a new prospect consider what he/she could do with the space. Good luck!
- 14 years agoYou mentioned you had too many living areas.....could you post a rough floor plan of your house so that we could see where this space is in relation to your other rooms? Handdrawn would be fine. That might give everyone a better perspective on what to suggest you use the space as.....thanks!!
So, as a realtor (and since you mentioned that you're always considering resell value), what would your typical clients want to see done in your house? Would they say it had too many living areas, especially if they had children? Would they find this room ackward and/or would they say they'd rather see it incorporated into the living area in your other discussion question? Would they enjoy it as a sunroom? Could one of the other areas be turned into something else (home office, libary, dining, etc.)? I know these are a lot of questions, but the answers may help you (and us!) best discern what to use this space for :)
Sounds like a lot of fun projects you have going on there!! Good luck! - PRO14 years agoShe has double doors off living room. Door to the family room. Pass through window to the kitchen. So her l.r. is down on the end, d. r. next and kitchen in foreground area.
- 14 years agoThanks, karen paul interiors....I was trying hard to make sense of what she said in the initial post. I'm still a little unclear and I thought that posting a floor plan for the entire house my help me better in understanding how this room impacted other living spaces and exactly what rooms might gain useful space from this area, if any.
- PRO14 years agoI don't believe she feels a need to expand any existing rooms but is more interested in an inexpensive "fix" for what could be considered an awkward "afterthought" area.
- 14 years agoI understand, but I just thought that if another space could be transformed into something else (home office, etc.), they might appreciate this room better as a living space and not necessarily take on any major construction costs. I'd just like to see the flow through the rest of the house.
- 14 years agowestern exposure. Don't make it the media room love earlier suggestions of keeping it a sun porch with beautiful paint, colors, comfortable seating... good blinds for the intense afternoon sun...look for paint that looks good in western light (see House Beautiful for thier suggestions for this very topic) ... tall palms, banana plants will add to the cooling effect. Is that a Heywood Wakefield coffee table with boxes piled on it...perfect furniture for your mid century modern. think streamlined and airy.
- 14 years agoHmmm... lucky you to have such a decision! I agree w/ sunroom- I turned a similar room into my "asian retreat'- stapled reed fencing on walls, used bamboo blinds, etc. I have an outdoor sectional I can rearrange, plants... you get the idea. I would use the bar as a coffee/tea bar- I use my room for yoga, reading, book clubs, "tea time," (solo or w/ family/friends). Have fun!
 14 years agoTake a look at the link attached for another idea. http://houzz.com/photos/325850
Good luck with your project.- 14 years agoSarasotagirl. We called B. Blinds for those that face direct sun on our sun porch too. Their solar shades and are great. Can see out still but the heat and brightness is gone. We have been in Fl now 15 years . So as much as we love it here we stay clear of the hot sun and heat. AC all the way for us. We get enough of that golfing. GOOD LUCK with your room . Sure did get a great response. Going to keep watching here. I love that we took out those sliders in our plan love the room opened up for sure. On rainy Days like we had last 2 days sure makes you not have that closed in feeling. If you so have fence your looking at from those windows I would landscape that fence with beautiful flowering vine to look at while enjoying the room you will eventually update. Fences can be works of art and so peaceful if done right.
May as well look out at something serene while your enjoying the new space you will have one day. Best of luck . - 14 years agohead9806 wow JUST looked at some of those sun porches you suggested for Sarasota girl and got some inspiration for myself from them love the 1st one with that exotic table . What a great space that is.
sarasotagirl
Original Author14 years agolast modified: 14 years agoFor anyone who was curious, this is the sketch of our home. Our master bed/bath is gutted and waiting for contractors to free up to start work; the third bedroom at the top of the sketch will be absorbed into the master suite as a huge open closet (my husband is a scuba diver and also needs a place to hang his wetsuits once they're dry); there was this weird empty space in front of the 3rd bedroom that we walled off and made a den (or future media room). The 2nd Guest bedroom is where we sleep until we move into the master; my office is in the guest room at the bottom left (with a fab view of the outside atrium (pavers, plants, lounge chairs and street beyond). The mystery room is on the top right of this picture, long and narrow with a wall of windows on the external wall. I think I'm going to turn it into a fitness center...husband said he would install a TRX bar on the ceiling and a wall with a TV/Sound system. Love the idea of drywalling the ceiling and walls (the current material is really rough and cheap looking) and tiling the floors since it's originally a porch and could flood. Will do the bamboo shades.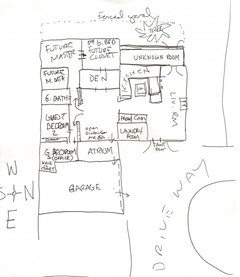
- 14 years agoThe rough sketch makes it all make sense now......sounds like a great plan to have it as a fitness room with the flow the house currently has :)
(P.S. I changed my profile....I was head9806 when I originally posted.) - PRO14 years agoGlad to hear it. Don't forget an area where the two of you can "relax" together. Are you going to redo the "bar" area? Also, be certain to go with the larger square tiles and put them on the diagonal. We want to hear about all the weight you lose! :)


Related Stories
ARCHITECTUREWhat the Heck Is 'Good' Design Anyway?
We yearn for it and strive for it, but good home design isn't always easy to grasp. These 8 prescriptions from an architect can help
Full Story
HOUSEKEEPINGHow to Clean a Glass Shower Door
See which tools and methods will keep those glass shower walls and doors sparkling clean
Full Story
LANDSCAPE DESIGNWhat the Heck Is a Ha-Ha, and How Can It Help Your Garden?
By Frank Organ
Take cues from a historical garden feature to create security and borders without compromising a view
Full Story
HOME OFFICESThe Great Paper Push: Just Say No
Going paperless is a heck of a lot easier when you put the kibosh on letting flyers, junk mail and more get past the front door
Full Story
LIFEThe Polite House: Do I Have to Display Decor Given to Me as a Gift?
By Lizzie Post
Etiquette columnist Lizzie Post tackles the challenge of accepting and displaying home decor gifts from frequent visitors
Full Story
LIFEThe Polite House: How Can I Kindly Get Party Guests to Use Coasters?
By Lizzie Post
Here’s how to handle the age-old entertaining conundrum to protect your furniture — and friendships
Full Story
WINTER GARDENING6 Reasons I’m Not Looking Forward to Spring
Not kicking up your heels anticipating rushes of spring color and garden catalogs? You’re not alone
Full StorySponsored

Mary Shipley Interiors
Average rating: 4.8 out of 5 stars34 Reviews
Columbus OH Premier Interior Designer 10x Best of Houzz





Amy DaSilva