

New house build - last one we will ever have
11 years ago
Trying to build on 5 virgin acres in south Texas in Oak woodland. Have less than $100K and want 1800sq ft (well ,we think we do!) W.e want natural physical systems to heat, cool and light house.
We want to use recycled materials and clever design to overcome "normal" challenges.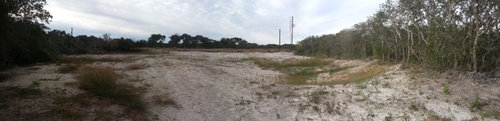
We want to use recycled materials and clever design to overcome "normal" challenges.
Featured Answer
Sort by:Oldest
Comments (27)
Andy Hancock
Original Author11 years agosteel construct to provide clear view and large shade all around as well as cheap construction to allow for adequate insulation (closed cell foam) and airtight promises. clerestory windows provide cross flow ventilation and natural light solutions to provide negligible power usage solutions.Related Professionals
Portsmouth Interior Designers & Decorators · Chambersburg Interior Designers & Decorators · Cedar Rapids Interior Designers & Decorators · Champaign Interior Designers & Decorators · Leominster Interior Designers & Decorators · Bridgeport Interior Designers & Decorators · Auburn Architects & Building Designers · Sioux City Architects & Building Designers · Oxnard Architects & Building Designers · Denver Architects & Building Designers · St. Louis Kitchen & Bathroom Designers · Middletown Kitchen & Bathroom Designers · Muncie Kitchen & Bathroom Designers · El Paso Kitchen & Bathroom Designers · Missoula Kitchen & Bathroom Designers 11 years ago--> " We want natural physical systems to heat, cool and light house. "
The keyword in your post is "natural". I would consult a solar expert in your area. Solar cells, geothermal wells, wind mill generating energy, sub-terrain house, for cooling refer to articles on the Seebeck effect...the number of ideas/theories is truly overwhelming thus i would consult with someone that actually came up with a truly efficient working system. And by efficient i would also like a system that didn't have components that need replacing every 5 years or so 11 years agoWith green comes cost. At $55/sq ft you will have a struggle unless you DIY. I'd definitely focus on your roof pitch to block the heat from the sun in the summer and allow the heat from the sun in the winter. That is a passive solar home. Then go with thermal mass in your floor and anywhere else you can gain it. That is your best bet.
- 11 years ago$55 per square is a garage not a house. Certainly not anything with the expensive choices you are thinking about. Save your money for a few more years.
Andy Hancock
Original Author11 years agoThank you for all the comments - and advice and i would like to expand the discussion if i may..
may I ask where $55 per square ft comes from?
The word "natural" that i use means, to me
Natural physical systems like sunlight, solar gains, daylight for lighting, gravity for water systems of any type, crossflow ventilation using the prevailing wind, using ground or well water to provide a natural form of cooling for the house, reflection of solar radiation using louvres, fins and sheltered porches and screens. using vegetation for screening, food and to provide systems for helpful predators to help provide a vibrant landscape that works well for us and itself.
As we are in south Texas rain cannot be relied upon but the sun and high temperatures certainly can! There are only certain things available to us in our environment, the sun for heating light and the wind for ventilation. Rain is great but groundwater is the most viable water source atm.
so
our design is based upon using systems which are free to use but that will need longer to discuss and design (higher architects fees) but ultimately result in lower energy costs for the rest of our lives and help to have a minimal impact on our surroundings.
they are likely to get waay more crowded in the future. Our planning dept is happy to welcome new design as long as its up to IBC 12 minimums and Texas Hurricane codes - so we do not expect difficulty with presenting new design ideas. (our zoning area is favourable to all types of development)
so far
we have completed minimal groundwork with a single contractor that took 8 months to confirm his timing but did more in 5 days that others had quoted they could do in a month. Money is wasted by using a single contractor and this has been proved time and time again as they NEVER focus on one residential project at a time (unless the sums involved are huge)
Specialists are flexible as they like to fit the smaller projects into their schedules and appreciate flexibility in design and meeting quickly and off the cuff. Why not call on the way to the site to see whether they are around for a meeting? - and about what is coming up and exchange ideas about what could help the project? Good contractors know of others that they work with who will not waste your time and money while single contractors are about making a little something off the entire project...people who don't think this is true are, i have to say... a tad naive.
i want to work with people who want to use simple systems alongside great design that goes back in time to when people had to know the environment they were building in, rather than look how to overcome everything in their way.
Our design started with a simple 1800 sq ft rectangular steel, single slope building that had large cantilevered porches on t to extend the footplate to 3495 sq ft. but already this has changed with thinking about the space between two cells that accommodate sleeping areas and bathrooms. this may result in a smaller actual concrete floor footprint but retain nearly all its size with growing areas, indoor/outdoor kitchens and outdoor bathrooms and large decks.
the use of steel is a compromise between our physical needs, our budget and simplifying the building process. Steel gives a finished system that any facia can be added to and it has a better built in flexibilty.
Our process is access,design, exterior systems and concrete footplate, building erection, interior finish, exterior.
we have seen a lot of design which has harnessed the right ideas but delivered the solution less effectively especially in the areas of natural lighting and porch design. I have taken some comfort from projects and competitions such as the solar decathlon and grand designs. These programs focus minds on innovations that bring together the old and the new - our budget depends on this.
whilst large areas and buildings are nice they don't fulfill people that much. we see and want an area that works together with our family and the environment we wish to look at everyday.
As to the expensive part....we have found that by actually discussing something in depth has help us to find LESS expensive options and people and product suppliers that wish to help. Using one contractor my be time efficient that is the one thing we have on our side in terms of build. We see that using ordering times of the larger parts our schedule wont be hard to put together anyway. We know there will be headaches and that contracts with penalties are hard to get people to sign - but we want to use people who embrace challenges and are professional enough to finish on time and to budget.
Our budget may not work
but discussion will help and simple design solutions with focus the mind on cost effective solutions
our contractors may not all work
but communication and flexibility and realistic promises means things will get done and thats plan B? - making sure plan A works (always liked that)try filming them!
Our site will work as its already beautiful
and what might have to change?
us
all your thoughts and help would be appreciated - and yes - we are still saving!
Andy Hancock
Original Author11 years agoThank you for all the comments - and advice and i would like to expand the discussion if i may..
may I ask where $55 per square ft comes from?
The word "natural" that i use means, to me
Natural physical systems like sunlight, solar gains, daylight for lighting, gravity for water systems of any type, crossflow ventilation using the prevailing wind, using ground or well water to provide a natural form of cooling for the house, reflection of solar radiation using louvres, fins and sheltered porches and screens. using vegetation for screening, food and to provide systems for helpful predators to help provide a vibrant landscape that works well for us and itself.
As we are in south Texas rain cannot be relied upon but the sun and high temperatures certainly can! There are only certain things available to us in our environment, the sun for heating light and the wind for ventilation. Rain is great but groundwater is the most viable water source atm.
so
our design is based upon using systems which are free to use but that will need longer to discuss and design (higher architects fees) but ultimately result in lower energy costs for the rest of our lives and help to have a minimal impact on our surroundings.
they are likely to get waay more crowded in the future. Our planning dept is happy to welcome new design as long as its up to IBC 12 minimums and Texas Hurricane codes - so we do not expect difficulty with presenting new design ideas. (our zoning area is favourable to all types of development)
so far
we have completed minimal groundwork with a single contractor that took 8 months to confirm his timing but did more in 5 days that others had quoted they could do in a month. Money is wasted by using a single contractor and this has been proved time and time again as they NEVER focus on one residential project at a time (unless the sums involved are huge)
Specialists are flexible as they like to fit the smaller projects into their schedules and appreciate flexibility in design and meeting quickly and off the cuff. Why not call on the way to the site to see whether they are around for a meeting? - and about what is coming up and exchange ideas about what could help the project? Good contractors know of others that they work with who will not waste your time and money while single contractors are about making a little something off the entire project...people who don't think this is true are, i have to say... a tad naive.
i want to work with people who want to use simple systems alongside great design that goes back in time to when people had to know the environment they were building in, rather than look how to overcome everything in their way.
Our design started with a simple 1800 sq ft rectangular steel, single slope building that had large cantilevered porches on t to extend the footplate to 3495 sq ft. but already this has changed with thinking about the space between two cells that accommodate sleeping areas and bathrooms. this may result in a smaller actual concrete floor footprint but retain nearly all its size with growing areas, indoor/outdoor kitchens and outdoor bathrooms and large decks.
the use of steel is a compromise between our physical needs, our budget and simplifying the building process. Steel gives a finished system that any facia can be added to and it has a better built in flexibilty.
Our process is access,design, exterior systems and concrete footplate, building erection, interior finish, exterior.
we have seen a lot of design which has harnessed the right ideas but delivered the solution less effectively especially in the areas of natural lighting and porch design. I have taken some comfort from projects and competitions such as the solar decathlon and grand designs. These programs focus minds on innovations that bring together the old and the new - our budget depends on this.
whilst large areas and buildings are nice they don't fulfill people that much. we see and want an area that works together with our family and the environment we wish to look at everyday.
As to the expensive part....we have found that by actually discussing something in depth has help us to find LESS expensive options and people and product suppliers that wish to help. Using one contractor my be time efficient that is the one thing we have on our side in terms of build. We see that using ordering times of the larger parts our schedule wont be hard to put together anyway. We know there will be headaches and that contracts with penalties are hard to get people to sign - but we want to use people who embrace challenges and are professional enough to finish on time and to budget.
Our budget may not work
but discussion will help and simple design solutions with focus the mind on cost effective solutions
our contractors may not all work
but communication and flexibility and realistic promises means things will get done and thats plan B? - making sure plan A works (always liked that)try filming them!
Our site will work as its already beautiful
and what might have to change?
us
all your thoughts and help would be appreciated - and yes - we are still saving!Andy Hancock
Original Author11 years agoThank you for all the comments - and advice and i would like to expand the discussion if i may..
may I ask where $55 per square ft comes from?
The word "natural" that i use means, to me
Natural physical systems like sunlight, solar gains, daylight for lighting, gravity for water systems of any type, crossflow ventilation using the prevailing wind, using ground or well water to provide a natural form of cooling for the house, reflection of solar radiation using louvres, fins and sheltered porches and screens. using vegetation for screening, food and to provide systems for helpful predators to help provide a vibrant landscape that works well for us and itself.
As we are in south Texas rain cannot be relied upon but the sun and high temperatures certainly can! There are only certain things available to us in our environment, the sun for heating light and the wind for ventilation. Rain is great but groundwater is the most viable water source atm.
so
our design is based upon using systems which are free to use but that will need longer to discuss and design (higher architects fees) but ultimately result in lower energy costs for the rest of our lives and help to have a minimal impact on our surroundings.
they are likely to get waay more crowded in the future. Our planning dept is happy to welcome new design as long as its up to IBC 12 minimums and Texas Hurricane codes - so we do not expect difficulty with presenting new design ideas. (our zoning area is favourable to all types of development)
so far
we have completed minimal groundwork with a single contractor that took 8 months to confirm his timing but did more in 5 days that others had quoted they could do in a month. Money is wasted by using a single contractor and this has been proved time and time again as they NEVER focus on one residential project at a time (unless the sums involved are huge)
Specialists are flexible as they like to fit the smaller projects into their schedules and appreciate flexibility in design and meeting quickly and off the cuff. Why not call on the way to the site to see whether they are around for a meeting? - and about what is coming up and exchange ideas about what could help the project? Good contractors know of others that they work with who will not waste your time and money while single contractors are about making a little something off the entire project...people who don't think this is true are, i have to say... a tad naive.
i want to work with people who want to use simple systems alongside great design that goes back in time to when people had to know the environment they were building in, rather than look how to overcome everything in their way.
Our design started with a simple 1800 sq ft rectangular steel, single slope building that had large cantilevered porches on t to extend the footplate to 3495 sq ft. but already this has changed with thinking about the space between two cells that accommodate sleeping areas and bathrooms. this may result in a smaller actual concrete floor footprint but retain nearly all its size with growing areas, indoor/outdoor kitchens and outdoor bathrooms and large decks.
the use of steel is a compromise between our physical needs, our budget and simplifying the building process. Steel gives a finished system that any facia can be added to and it has a better built in flexibilty.
Our process is access,design, exterior systems and concrete footplate, building erection, interior finish, exterior.
we have seen a lot of design which has harnessed the right ideas but delivered the solution less effectively especially in the areas of natural lighting and porch design. I have taken some comfort from projects and competitions such as the solar decathlon and grand designs. These programs focus minds on innovations that bring together the old and the new - our budget depends on this.
whilst large areas and buildings are nice they don't fulfill people that much. we see and want an area that works together with our family and the environment we wish to look at everyday.
As to the expensive part....we have found that by actually discussing something in depth has help us to find LESS expensive options and people and product suppliers that wish to help. Using one contractor my be time efficient that is the one thing we have on our side in terms of build. We see that using ordering times of the larger parts our schedule wont be hard to put together anyway. We know there will be headaches and that contracts with penalties are hard to get people to sign - but we want to use people who embrace challenges and are professional enough to finish on time and to budget.
Our budget may not work
but discussion will help and simple design solutions with focus the mind on cost effective solutions
our contractors may not all work
but communication and flexibility and realistic promises means things will get done and thats plan B? - making sure plan A works (always liked that)try filming them!
Our site will work as its already beautiful
and what might have to change?
us
all your thoughts and help would be appreciated - and yes - we are still saving!- 11 years agoTake your budget and divide it by your square footage. A tight built home here runs about $100/sq ft. $60/sq ft is the lowest on the spectrum in most cases. Free materials help. It will help hearing about the specific plans you have. What materials are you getting free? What green building methods are you using? And so on.Andy Hancock thanked delyanks
 PRO11 years agoI agree with Sophie Wheeler. With out getting in to a long drawn out answer you will have to build this house yourself, and by yourself for under $100,000. Our you can take the 100k and use it to back a loan on the house.
If you are going to do that hire a professional home designer and have them design the house in full detail with the plans. You may be able to become your own general contractor if you understand what is going on.Andy Hancock thanked VizX Design Studios, LLC 11 years agolast modified: 11 years agoAnd "costs/SF" usually means a number that just includes "sticks and bricks"; the hard costs of building the house itself. It generally doesn't include stuff like driveways, getting power to the house, well drilling, insurance during construction, sewer hookup/septic systems, permits, and a dozen other things.
These costs are generally fixed and may or may not be much individually in your area as those costs vary wildly. But given your $55/SF budget, there will still be a more then normal impact on such a low figure.
Also "large decks", or decks of any size for that matter, don't come free. For lack of any better preliminary budget planning criteria, I usually budget them at about half the cost of an enclosed SF.Andy Hancock thanked ArchitectrunnerguyAndy Hancock
Original Author11 years agoLike the comment about the getting your hands dirty. I appreciate peoples honesty about the base costs and i realise things are not cheap - I know things don't come free either. over the last 30 years i have recycled more than most people will ever think about doing. My speciality is using what others see no use for but costs are costs.
If i could build it all myself i would - but as i will have to work to earn the money to pay for it i cannot spend all the time on site - but with a plan - why would i need too?.
does an architect stand around and watch the concrete dry? people who know what they are doing should be left to do it...of course if you do not know them and have not seen their work - that would be foolish
and with costs as they are it may well be that we use the building the finance a loan later on to fund outdoor work or even other parts of the project. Financing base stuff like well, septic, power supply and driveways may well be done separately - it is all part of working out the design.
variables and meeting the right people who can do what they say they can do is all part of the project for me and if i have to wait for the right person to work within my budget and their timeframe - then so be it
i know the budget is very tight between 60 and 100k but looking at design and ways to improve spaces without throwing money at them is also part of the challenge.
And the large outdoor spaces will be a work over time making costs easier to bear...looking at how material prices fluctuate is also how everyone could save money but no one bothers as its too much work...
thats the simple math for me - looking for the products i want as the right cost and if the design has to fluctuate to accommodate this sometimes then so be it. Design is the key.
I am looking forward to the project and maybe, dispelling some of the building myths along the way and i know one thing about all else, #wedontdoboring 11 years agoYou might find it useful to take a course in project management or check out a book on project management from your library. Many people use Excel for basic budgeting. Also, if you don't have much hands-on experience with building yet, you might consider volunteering for Habitat for Humanity.
Andy Hancock
Original Author11 years agothe logistical part of the build is the most important and its what people fail to consider...things take time to get right...my wife is constantly on about the budget...but she fails to realise that budget is dictated by design.....its difficult when all her friends say "what's the problem? just build it!"...unlimited funds mean great timelines -limited budgets need careful thought planning and working on getting the best prices for what you want. Sometimes other peoples projects fail and if you are in a position to move on those materials then major cost savings can be made - not always, just sometimes... just listening to the standard blah blah blah makes my ears close - i am looking forward to this - its not going to be a burden - i am just making sure i have the right folks on board. In another lifetime design would have been more at the front of my life but...the choices we make....I am having a great time with the life i have and taking on new challenges is what makes us move forward and get up in the morning
budgets will be prepared...with multiple outcomes and designs but getting my hands dirty is not the worry - finding the right design is the baseline - no more poorly built, badly lit and cramped little spaces for meAndy Hancock
Original Author11 years agoHave any of you (the contributors to this discussion) examples of some cutting edge design or simple solutions you have incorporated into projects? would love to see some- 11 years agoMost of my designs have been old age stuff. Geothermal. I put in a masonry heater with a pizza oven which goes way back in Europe. However, it is the cheapest and most efficient heat given that you get your wood for free. IMO solar and wind are still a waste of money. I think passive solar is the best way to go money wise. If my state allowed it, I would have put in gray water recycling and watered my flower beds this way.Andy Hancock thanked delyanks
- 11 years agoWe built an outbuilding on our acreage that serves as a workshop and is heated and cooled. With us doing all the work, no hired contractors except for excavation, it was $40 a square. No plumbing. And no bank hanging over our heads with a deadline and their own set of requirements that had to be met in order to get the financing. Only the codes inspections from the permitting office, that included seismic and high wind requirements. And we took so long that we had to renew the permit! The usual syndrome of the contractor's children have no shed after all. While the structure is large enough for a residence, if we had to finish it out to that leve and include plumbing, it would have cost double, at a minimum. And that's with no paid labor.
You really have bitten off more than you can chew here unless you are a construction professional. With a bigger budget. And a lot of time. With paying for labor, you might get 500 sf out of your budget. You need to explore the Tiny House movement. It's more suited to your budget and ideals.Andy Hancock thanked User Andy Hancock
Original Author11 years agoAvoiding the bank is a priority alongside reducing energy costs to a minimum...sitting in an artificially cooled box all day isn't really what i want to do either. It seems the steel building is the way to go for a simple finish, can be well insulated - (relatively)(compared to other forms) and will be easy to finish internally. we plan on have open systems in Industrial style conduits - easier to install and maintain. Its about having systems that work and not using age old methods that aren't that good in the first place but which people have been herded into by an industry built to make money out of them.
solutions are there but of course are harder to find - and yes some of them are gonna take a while.
The tiny house movement is fascinating but i live to close to the ones i love now!- 11 years agoThat must be a nice building Sophie. We just put up a pole barn for $10/sq ft. I had the shell put up and concrete poured by others. I stubbed up utilities and plan on running those at a later date.
Andy Hancock
Original Author11 years agoNow we're talking.. $10 per square...i know it's your pole barn BUT there is no need to put up expensive stuff when you can find people to work reasonablyAndy Hancock
Original Author11 years agobut its the point you made that matters...not everything has to cost a fortune cos someone says it should...i am making someone a 500lb 8ft dining table from Oak i recycled from a new store build in Texas - so far coast is thought , labor and a few buck in gas....when its done - thousands in non- reproducible dollars and unmatchable kudos PRO10 years ago
I can finance 100% of your construction loan given that you have 20% future equity in the project, meaning your appraisal has to come in 20% more than your cost or you can use the equity in your home. Need to have FICO score of 720 for this program. Contact me if interested Eduard Gubarik 916-223-4257


Related Stories

MATERIALSRaw Materials Revealed: Brick, Block and Stone Help Homes Last
Learn about durable masonry essentials for houses and landscapes, and why some weighty-looking pieces are lighter than they look
Full Story
MOST POPULARThe Most Incredible Kids' Tree House You'll Ever See?
Duck your head to enter this unforgettable Dallas wonderwork, lovingly crafted with imaginative delights
Full Story
REMODELING GUIDESThe 4 Stages of a Remodel: Happily Ever After
At last your project is coming to a close. Well, almost. Don’t forget these final steps before you settle in
Full Story
BOOKSLouis Kahn's Modern Residential Masterpieces Get Coverage at Last
By John Hill
See 9 of the celebrated architect's lesser-known projects, U.S. homes, in a new book filled with photos and details
Full Story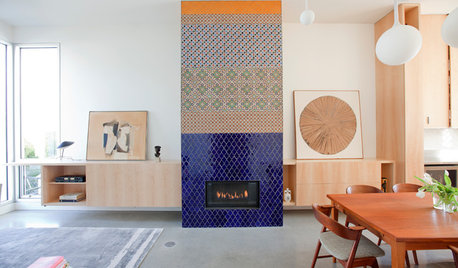
HOUZZ TOURSHouzz Tour: Innovative Home Reunites Generations Under One Roof
Parents build a bright and sunny modern house where they can age in place alongside their 3 grown children and significant others
Full Story
EXTERIORSRoofing Materials: Slate Makes for Fireproof Roofs That Last
By Rachel Grace
It stands up to weather and fire without losing its high-end look. But can your budget handle it?
Full Story
REMODELING GUIDESOne Big Happy Expansion for Michigan Grandparents
No more crowding around the Christmas tree. Friends and extended family now have all the elbow room they need, thanks to a smart addition
Full Story
TINY HOUSESHouzz TV: Step Inside One Woman’s 140-Square-Foot Dream Home
You may have seen the story on Houzz — now check out the video tour of Vina Lustado’s warm and welcoming tiny house
Full Story
MOVINGThe All-in-One-Place Guide to Selling Your Home and Moving
Stay organized with this advice on what to do when you change homes
Full Story
DECORATING GUIDESThe Dumbest Decorating Decisions I’ve Ever Made
By Fred Albert
Caution: Do not try these at home
Full StorySponsored

Hope Restoration & General Contracting
Average rating: 4.7 out of 5 stars35 Reviews
Columbus Design-Build, Kitchen & Bath Remodeling, Historic Renovations





User